
REDUCED PRICE! Welcome to this beautifully upgraded modern three-story home in Parker’s highly sought-after Stepping Stone community, built in 2023 and designed for stylish, low-maintenance living.
The bright, open interior features luxury vinyl flooring, upgraded top-down bottom-up blinds, custom woodwork and cubbies, and refined modern finishes throughout. The kitchen is both functional and elegant with bright white cabinetry, quartz countertops, stainless steel appliances, black cabinet hardware, pull-out cabinet drawers, and an open layout perfect for entertaining.
The spacious primary suite offers a relaxing retreat with a spa-inspired ensuite bath featuring a European glass shower, tasteful tile work, upgraded finishes, and a huge walk-in closet. Secondary bathrooms feature quartz countertops, matching black hardware & plumbing fixtures, updated cabinetry, and tile flooring for a clean, cohesive look throughout. The thoughtfully designed laundry area includes custom tile accents and ample counter space & shelving for added convenience.
Outdoor living stands out with both a covered front patio and spacious second-story covered deck, creating multiple spaces to relax or entertain year-round. Xeriscape landscaping with drought-resistant plants helps reduce water usage, while the durable concrete tile roof adds long-term value and curb appeal.
The home is fully wired for smart living with integrated smart switches, front door lock & camera, garage door controls & camera and three network access points for enhanced connectivity throughout.
Located minutes from Downtown Parker, the Parker Incline, Rueter-Hess Reservoir, dog parks, trails, Park Meadows Mall, and top-rated Douglas County schools. This home also includes access to Stepping Stone’s resort-style pool, parks, trails, and clubhouse amenities.
Modern, move-in ready, and thoughtfully upgraded, this is an exceptional opportunity in one of Parker’s premier communities.
Accepting backups
Price cut: $5K (8/5)
$615,000
15050 Gladshine Drive, Parker, CO 80134
4beds
2,398sqft
Single Family Residence
Built in 2023
2,744 Square Feet Lot
$612,700 Zestimate®
$256/sqft
$185/mo HOA
What's special
- 108 days
- 908
- 55
Zillow last checked:
Listing updated:
Listed by:
Rob Classen 720-320-6666 TheHomeTeam@YourCastle.org,
Your Castle Real Estate Inc
Source: REcolorado as distributed by MLS GRID,MLS#: 6968874
Facts & features
Interior
Bedrooms & bathrooms
- Bedrooms: 4
- Bathrooms: 4
- Full bathrooms: 3
- 1/2 bathrooms: 1
- Main level bathrooms: 2
- Main level bedrooms: 1
Bedroom
- Description: Ensuite Bedroom / Office On Ground Level With Private Full Bathroom
- Level: Main
Bedroom
- Description: Light And Bright Primary Ensuite With Large Walk-In Closet
- Features: Primary Suite
- Level: Upper
Bedroom
- Description: Secondary Bedroom
- Level: Upper
Bedroom
- Description: Secondary Bedroom
- Level: Upper
Bathroom
- Description: Full Bathroom For Ground Floor Bedroom / Office
- Features: En Suite Bathroom
- Level: Main
Bathroom
- Description: Powder Room
- Level: Main
Bathroom
- Description: Modern / Sleek Finishes Complete With European Glass Shower With Color Accents
- Features: Primary Suite
- Level: Upper
Bathroom
- Description: Shared Bathroom For Secondary Bedrooms. Tasteful Modern Finishes
- Level: Upper
Dining room
- Description: Open Concept Dining Room
- Level: Main
Family room
- Description: Large Family Room With Access To The Covered Deck
- Level: Main
Kitchen
- Description: Beautiful Modern Kitchen With Custom Tile Work, Stainless Appliances; Quartz Counters
- Level: Main
Laundry
- Description: Large Laundry Room With Ample Shelving And Counter Tops
- Level: Main
Heating
- Forced Air, Natural Gas
Cooling
- Central Air
Appliances
- Included: Dishwasher, Microwave, Range, Range Hood
Features
- Windows: Double Pane Windows, Window Coverings, Window Treatments
- Basement: Crawl Space
Interior area
- Total structure area: 2,398
- Total interior livable area: 2,398 sqft
- Finished area above ground: 2,398
Video & virtual tour
Property
Parking
- Total spaces: 2
- Parking features: Oversized, Garage Door Opener, Storage
- Attached garage spaces: 2
Features
- Levels: Three Or More
- Patio & porch: Covered, Deck, Front Porch
- Exterior features: Balcony, Rain Gutters, Smart Irrigation
- Fencing: Full
Lot
- Size: 2,744 Square Feet
Details
- Parcel number: R0610157
- Special conditions: Standard
Construction
Type & style
- Home type: SingleFamily
- Architectural style: Contemporary
- Property subtype: Single Family Residence
Materials
- Cement Siding
- Roof: Concrete
Condition
- Year built: 2023
Details
- Builder model: 2202
- Builder name: Shea Homes
Utilities & green energy
- Sewer: Public Sewer
- Water: Public
Community & HOA
Community
- Subdivision: Stepping Stone
HOA
- Has HOA: Yes
- Services included: Sewer, Snow Removal, Trash
- HOA fee: $185 monthly
- HOA name: Stepping Stone Advance HOA
- HOA phone: 303-482-2213
Location
- Region: Parker
Financial & listing details
- Price per square foot: $256/sqft
- Tax assessed value: $613,523
- Annual tax amount: $4,787
- Date on market: 5/14/2026
- Listing terms: Cash,Conventional,FHA,VA Loan
- Exclusions: Kitchen Refrigerator
- Ownership: Individual
- Road surface type: Alley Paved, Paved
Estimated market value
$612,700
$582,000 - $643,000
$3,478/mo
Price history
| Date | Event | Price |
|---|---|---|
| 8/30/2026 | Pending sale | $615,000$256/sqft |
Source:  REcolorado as distributed by MLS GRID #6968874 Report a problem REcolorado as distributed by MLS GRID #6968874 Report a problem | ||
| 8/5/2026 | Price change | $615,000-0.8%$256/sqft |
Source: REcolorado as distributed by MLS GRID #6968874 Report a problem | ||
| 7/7/2026 | Price change | $620,000-2.4%$259/sqft |
Source: REcolorado as distributed by MLS GRID #6968874 Report a problem | ||
| 5/14/2026 | Listed for sale | $635,000+0.2%$265/sqft |
Source: REcolorado as distributed by MLS GRID #6968874 Report a problem | ||
| 5/17/2023 | Sold | $634,000-9.5%$264/sqft |
Source: Public Record Report a problem | ||
| 7/23/2022 | Listing removed | -- |
Source:  Shea Homes Report a problem Shea Homes Report a problem | ||
| 6/19/2022 | Price change | $700,900+0.4%$292/sqft |
Source: Shea Homes Report a problem | ||
| 6/15/2022 | Listed for sale | $698,400$291/sqft |
Source: Shea Homes Report a problem | ||
Public tax history
| Year | Property taxes | Tax assessment |
|---|---|---|
| 2025 | $4,375 +354.3% | $38,340 -3.2% |
| 2024 | $963 -59.8% | $39,620 +240.4% |
| 2023 | $2,393 +15.6% | $11,640 -35.8% |
| 2022 | $2,070 | $18,120 +16.2% |
| 2021 | -- | $15,590 +156% |
| 2020 | $811 | $6,090 |
Find assessor info on the county website
Monthly payment
Est. payment
Payment breakdown
Explore the cost of this home by adjusting the details. Changes won't be saved.Climate risks
Neighborhood: Stepping Stone
Nearby schools
Schools provided by the listing agent
- Elementary: Prairie Crossing
- Middle: Sierra
- High: Chaparral
- District: Douglas RE-1
Source: REcolorado as distributed by MLS GRID. This data may not be complete. We recommend contacting the local school district to confirm school assignments for this home.



Similar homes
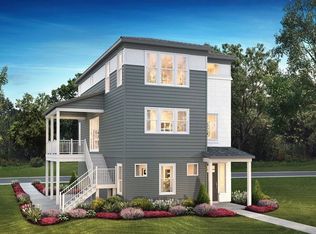
- $710,0004 bd3 ba3.1k sqft13548 Tree Sparrow Lane, Parker, CO 80134For Sale

 MLS ID #6924677, Audrey Will, LIV Sotheby's International Realty. REcolorado as distributed by MLS GRID
 - $599,0003 bd3 ba1.8k sqft12521 S Elk Creek Way, Parker, CO 80134For Sale
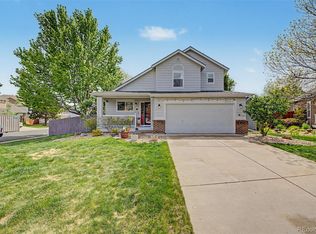 MLS ID #2564976, Jennifer McManus, Real Broker, LLC DBA Real. REcolorado as distributed by MLS GRID
 - $675,0004 bd3 ba3.5k sqft14012 Alpine Phlox Lane, Parker, CO 80134New Construction
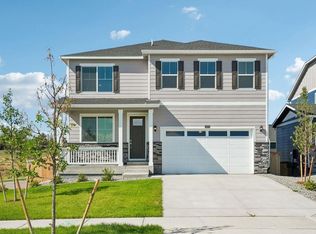 REcolorado as distributed by MLS GRID
 - $565,0003 bd3 ba3k sqft11853 Zebra Grass Way, Parker, CO 80138For Sale
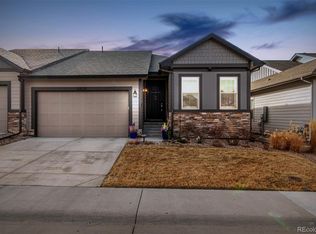 MLS ID #2945829, Scott Thomas, Equity Properties, LLC. REcolorado as distributed by MLS GRID
 - $598,0003 bd3 ba2k sqft3997 Blue Pine Circle, Highlands Ranch, CO 80126For SaleMLS ID #5216493, Travis Srofe, Redfin Corporation. REcolorado as distributed by MLS GRID
- $679,0003 bd3 ba3.1k sqft18379 Field Mint Point, Parker, CO 80134For SaleMLS ID #6468477, Angela Fladebo, Orchard Brokerage LLC. REcolorado as distributed by MLS GRID
- $650,0003 bd4 ba2.9k sqft7145 Bedlam Drive, Castle Pines, CO 80108For SaleMLS ID #1697083, Melanie Lee, LIV Sotheby's International Realty. REcolorado as distributed by MLS GRID
- $719,9903 bd3 ba3.3k sqft17583 Lobo Lane, Parker, CO 80134New ConstructionMLS ID #4749430, Jordan Ortega, RE/MAX Professionals. REcolorado as distributed by MLS GRID
- $600,0003 bd3 ba2k sqft4345 Rapport Drive, Castle Rock, CO 80104For SaleMLS ID #2650603, Marcus Harris, Coldwell Banker Realty 24. REcolorado as distributed by MLS GRID
- $615,0004 bd3 ba3.4k sqft1147 E Hopkins Drive, Elizabeth, CO 80107For SaleMLS ID #4343872, Marjorie Engle, eXp Realty, LLC. REcolorado as distributed by MLS GRID
- $585,0004 bd2 ba1.7k sqft284 Vista Cliff Circle, Castle Rock, CO 80104For SaleMLS ID #1737778, Robert Sheets, HomeSmart. REcolorado as distributed by MLS GRID
- $630,0003 bd2 ba1.8k sqft9175 Fraser River Street, Littleton, CO 80125For SaleMLS ID #5484081, Thomas Muckerman, AXEN Realty. REcolorado as distributed by MLS GRID
- $675,0003 bd4 ba2.5k sqft9454 Wolfe Place, Highlands Ranch, CO 80129For SaleMLS ID #8670200, Zach Zaleski, Downtown Properties. REcolorado as distributed by MLS GRID
- $635,0004 bd2 ba3.3k sqft4925 Cattle Cross Trail, Castle Rock, CO 80104For SaleMLS ID #2616947, Brent Crawford, Century 21 Signature Realty North, Inc.. REcolorado as distributed by MLS GRID
- $559,0004 bd4 ba2.7k sqft5247 E Hamilton Avenue, Castle Rock, CO 80104For SaleMLS ID #4174747, Angela Chavez, RE/MAX Professionals. REcolorado as distributed by MLS GRID
- $580,0004 bd4 ba2.9k sqft4124 E Hinsdale Circle, Centennial, CO 80122For SaleMLS ID #1747861, Todd Landgrave, Kentwood Real Estate DTC, LLC. REcolorado as distributed by MLS GRID
- $540,0003 bd3 ba2.3k sqft2907 Distant Rock Avenue, Castle Rock, CO 80109For SaleMLS ID #7745331, Travis Wilcox, RISE Real Estate. REcolorado as distributed by MLS GRID
- $565,0003 bd3 ba1.9k sqft6318 Vista Cliff Loop, Castle Rock, CO 80104For SaleMLS ID #5663838, Amber Hashemi, HomeSmart Realty. REcolorado as distributed by MLS GRID
- $659,0003 bd3 ba3.1k sqft4863 Cattle Cross Trail, Castle Rock, CO 80104For SaleMLS ID #4673903, Cathrine Coots, RE/MAX Alliance. REcolorado as distributed by MLS GRID
