A modern, sun-splashed home in the heart of the sought-after Stepping Stone community in Parker. With three bedrooms, three bathrooms, and a bright, functional floor plan, this home is the perfect match for those who crave easy living with a fresh, modern vibe. Whether you're an early riser heading out for morning activity on the trails, or a weekend entertainer who loves hosting casual dinners in the glow of Colorado sunsets, this home delivers. The open-concept living level is flooded with natural light and offers the ideal backdrop for your style. With a generous sized living room and dining room and access to the balcony where you may add your grill or hanging chairs, you'll truly have all the right spaces. The kitchen is crisp, clean, and inviting, with a full size pantry. The whole home is classic in finishes, including Hunter Douglas window coverings and shutters, and a perfect canvas just waiting for your personal touches. Upstairs, you’ll find sizeable bedrooms, including a spacious primary suite with a great walk-in closet, and plenty of bonus storage tucked throughout the home which isa rarity that’s truly appreciated. There’s room for a home office, gear closet, and a cozy reading nook. Yes, there are a few stairs, we get it, however great for getting your steps in between Zoom calls and snack breaks! The low-maintenance yard is just the right size for a game of fetch or morning coffee, and it backs to open space for added privacy and views. It’s the best of both worlds, just enough green space without the weekend yard work. Living in Stepping Stone means access to trails, the Lantern House, parks, pools, and a vibrant neighborhood vibe. Plus, an easy commute to DTC, Lone Tree, downtown Parker, the airport, and beyond. And with several listings currently available, this one stands out for its condition, light, and unbeatable location against open space. Come see why this one just feels like home.
Sold for $650,000
$650,000
15006 Cast Pebble Circle, Parker, CO 80134
3beds
2,277sqft
Single Family Residence
Built in 2023
2,614 Square Feet Lot
$648,500 Zestimate®
$285/sqft
$3,372 Estimated rent
Home value
$648,500
$616,000 - $681,000
$3,372/mo
Zestimate® history
Owner options
List your home for rent
$3,372/mo
Rent Zestimate®
Find your next renter with Zillow Rental Manager. Plus, with online applications, you can quickly screen prospective tenants – for free.
$3,372/mo
Rent Zestimate®
Refinance and save
$5,492/mo
Est. payment
Refinancing to a lower rate could help reduce your monthly payments and save thousands over the life of the loan.
$5,492/mo
Est. payment
Explore your selling options
Work with a Zillow partner agent
Leverage their expertise and Zillow's premium Showcase listings to get your home seen by more buyers.
Get startedList with your own agent
Get your home in front of millions of buyers by listing it on Zillow.
Learn how to do itSell it yourself
Take full control of how buyers see your home on Zillow by listing For Sale by Owner (FSBO).
List your homeWhat's special
Bonus storageLow-maintenance yardSpacious primary suiteDining roomBacks to open spaceOpen-concept living levelFull size pantry
Zillow last checked:
Listing updated:
Listed by:
Amanda Fein 720-935-5759 amanda.fein@compass.com,
Compass - Denver
Bought with:
Steve Bonnett, 040006603
Parkway Real Estate Co LLC
Source: REcolorado as distributed by MLS GRID,MLS#: 8635203
Facts & features
Interior
Bedrooms & bathrooms
- Bedrooms: 3
- Bathrooms: 3
- Full bathrooms: 1
- 3/4 bathrooms: 1
- 1/2 bathrooms: 1
Primary bedroom
- Description: Grand In Size With An Awesome Walk-In Closet!
- Level: Upper
Bedroom
- Description: Nice-Sized With Great Light!
- Level: Upper
Bedroom
- Description: Another Nice-Sized Bedroom!
- Level: Upper
Primary bathroom
- Description: Enjoy Getting Ready In Here!
- Level: Upper
Bathroom
- Description: Powder Room In A Perfect Set-Off Location!
- Level: Upper
Bathroom
- Description: Nicely Styled Secondary Bathroom
- Level: Upper
Dining room
- Description: Add A Formal Or Casual Dining Area!
- Level: Upper
Kitchen
- Description: Amazing Island Size And Plenty Of Cabinets!
- Level: Upper
Laundry
- Description: Upstairs Laundry With Built In Shelving!
- Level: Upper
Living room
- Description: Easy Access To The Balcony And Open To It All!
- Level: Upper
Mud room
- Description: Nice Wide Entry Area With Storage And Mechanical Closet
- Level: Main
Heating
- Forced Air
Cooling
- Central Air
Appliances
- Included: Dishwasher, Disposal, Dryer, Gas Water Heater, Microwave, Refrigerator, Self Cleaning Oven, Washer
- Laundry: In Unit
Features
- Eat-in Kitchen, Entrance Foyer, High Ceilings, Kitchen Island, Open Floorplan, Pantry, Primary Suite, Quartz Counters, Smart Thermostat, Smoke Free, Walk-In Closet(s)
- Flooring: Carpet, Tile, Vinyl
- Windows: Double Pane Windows, Window Coverings, Window Treatments
- Basement: Crawl Space
- Common walls with other units/homes: No Common Walls,No One Above,No One Below
Interior area
- Total structure area: 2,277
- Total interior livable area: 2,277 sqft
- Finished area above ground: 2,277
Property
Parking
- Total spaces: 3
- Parking features: Concrete, Dry Walled, Lighted, Tandem
- Attached garage spaces: 3
Features
- Levels: Three Or More
- Entry location: Ground
- Patio & porch: Covered, Front Porch
- Exterior features: Balcony, Garden
- Fencing: Full
- Has view: Yes
- View description: Meadow
Lot
- Size: 2,614 Square Feet
- Features: Greenbelt, Landscaped, Master Planned, Open Space, Sprinklers In Front
Details
- Parcel number: R0610178
- Special conditions: Standard
Construction
Type & style
- Home type: SingleFamily
- Architectural style: Contemporary
- Property subtype: Single Family Residence
Materials
- Cement Siding
- Foundation: Slab
- Roof: Unknown
Condition
- Year built: 2023
Details
- Builder name: Shea Homes
Utilities & green energy
- Sewer: Public Sewer
- Water: Public
- Utilities for property: Electricity Connected
Community & HOA
Community
- Security: Carbon Monoxide Detector(s), Video Doorbell
- Subdivision: Stepping Stone
HOA
- Has HOA: Yes
- Amenities included: Clubhouse, Fitness Center, Park, Playground, Pool, Trail(s)
- Services included: Maintenance Grounds, Recycling, Sewer, Snow Removal, Trash
- HOA fee: $1,704 annually
- HOA name: Stepping Stone
- HOA phone: 303-482-2213
Location
- Region: Parker
Financial & listing details
- Price per square foot: $285/sqft
- Tax assessed value: $661,664
- Annual tax amount: $4,630
- Date on market: 7/11/2025
- Listing terms: 1031 Exchange,Cash,Conventional,VA Loan
- Exclusions: Seller's Personal Property, Although Negotiable, And Any Staging Items
- Ownership: Individual
- Electric utility on property: Yes
- Road surface type: Paved
Price history
| Date | Event | Price |
|---|---|---|
| 9/18/2025 | Sold | $650,000$285/sqft |
Source:  REcolorado as distributed by MLS GRID #8635203 Report a problem REcolorado as distributed by MLS GRID #8635203 Report a problem | ||
| 8/13/2025 | Pending sale | $650,000$285/sqft |
Source: REcolorado as distributed by MLS GRID #8635203 Report a problem | ||
| 7/11/2025 | Listed for sale | $650,000+1.7%$285/sqft |
Source: REcolorado as distributed by MLS GRID #8635203 Report a problem | ||
| 6/20/2023 | Sold | $639,000$281/sqft |
Source: Public Record Report a problem | ||
Public tax history
| Year | Property taxes | Tax assessment |
|---|---|---|
| 2025 | $4,630 +371.2% | $41,360 -0.8% |
| 2024 | $983 -58.3% | $41,710 +253.2% |
| 2023 | $2,358 +15.6% | $11,810 -33.9% |
| 2022 | $2,041 | $17,860 +16.2% |
| 2021 | -- | $15,370 +152.4% |
| 2020 | $811 | $6,090 |
Find assessor info on the county website
Neighborhood: Stepping Stone
Nearby homes
- $644,2004 bd4 ba2.3k sqft15008 Cast Pebble Cir, Parker, CO 80134Off Market
- $633,5004 bd4 ba2.2k sqft15004 Cast Pebble Cir, Parker, CO 80134Off Market
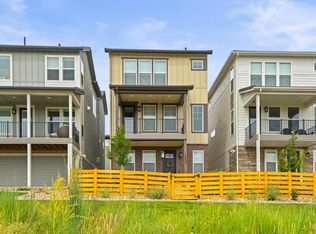
- $698,9003 bd3 ba2.3k sqft15002 Cast Pebble Cir, Parker, CO 80134Off Market

- $705,7003 bd3 ba2.3k sqft15010 Cast Pebble Cir, Parker, CO 80134Off Market
- $618,1004 bd2 ba2.2k sqft15034 Gladshine Dr, Parker, CO 80134Off Market
- $604,3003 bd3 ba2.1k sqft15042 Gladshine Dr, Parker, CO 80134Off Market
- $602,5003 bd2 ba2.1k sqft15026 Gladshine Dr, Parker, CO 80134Off Market
- $620,0004 bd4 ba2.3k sqft15050 Gladshine Dr, Parker, CO 80134For Sale
Nearby schools
GreatSchools rating
- 8/10Prairie Crossing Elementary SchoolGrades: PK-6Distance: 0.9 mi
- 4/10Sierra Middle SchoolGrades: 7-8Distance: 3.2 mi
- 8/10Chaparral High SchoolGrades: 9-12Distance: 1.9 mi
Schools provided by the listing agent
- Elementary: Prairie Crossing
- Middle: Sierra
- High: Chaparral
- District: Douglas RE-1
Source: REcolorado as distributed by MLS GRID. This data may not be complete. We recommend contacting the local school district to confirm school assignments for this home.
Get a cash offer in 3 minutes
Find out how much your home could sell for in as little as 3 minutes with a no-obligation cash offer.
Estimated market value
$648,500
Get a cash offer in 3 minutes
Find out how much your home could sell for in as little as 3 minutes with a no-obligation cash offer.
Estimated market value
$648,500
- Colorado
- Douglas County
- Parker
- 80134
- Stepping Stone
- 15006 Cast Pebble Circle
Nearby cities
Nearby neighborhoods
Nearby zip codes
Other Parker Topics
