Beautiful 3-Bedroom Home in Saddle Rock Ridge – Office, Loft, 3-Car Garage & More!
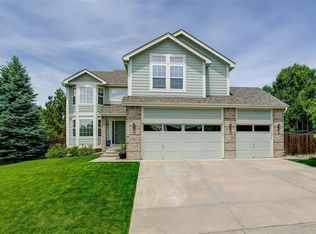
Welcome home to this spacious and beautifully updated 3-bedroom home in desirable Saddle Rock Ridge! Offering a versatile floor plan, wonderful outdoor space, and a fantastic location, this home has everything you need.
The main floor features a dedicated office, perfect for working from home, while the upstairs loft provides additional flexible living space for a family room, playroom, workout area, or second office. An unfinished basement offers plenty of extra storage and room for future possibilities.
Recent updates include a new roof, new windows, new carpet, and new LVP flooring, giving the home a fresh, updated feel.
Outside, enjoy the beautifully maintained yard, ideal for relaxing, entertaining, or simply enjoying Colorado's sunny days. The 3-car garage provides plenty of room for vehicles, bikes, outdoor gear, and additional storage.
Located in the popular Saddle Rock Ridge community, this home is conveniently situated near walking and biking paths, neighborhood schools, parks, shopping, dining, and everyday amenities.
A spacious, updated home in a great location—ready for you to make it your own!
For sale
$650,000
22649 E Ida Circle, Aurora, CO 80015
3beds
3,582sqft
Single Family Residence
Built in 2000
0.25 Acres Lot
$639,400 Zestimate®
$181/sqft
$67/mo HOA
What's special
- 14 days
- 506
- 26
Zillow last checked:
Listing updated:
Listed by:
Heike Suekama 720-971-1808 heikesuekama@gmail.com,
MB Metro Elite Realty Group
Source: REcolorado as distributed by MLS GRID,MLS#: 5672063
Facts & features
Interior
Bedrooms & bathrooms
- Bedrooms: 3
- Bathrooms: 3
- Full bathrooms: 1
- 3/4 bathrooms: 1
- 1/2 bathrooms: 1
- Main level bathrooms: 1
Bedroom
- Level: Upper
Bedroom
- Features: Primary Suite
- Level: Upper
Bedroom
- Level: Upper
Bathroom
- Features: En Suite Bathroom
- Level: Upper
Bathroom
- Features: Primary Suite
- Level: Main
Bathroom
- Level: Upper
Laundry
- Level: Main
Heating
- Forced Air, Natural Gas
Cooling
- Central Air
Appliances
- Included: Dishwasher, Disposal, Dryer, Range, Refrigerator, Washer
Features
- Ceiling Fan(s), Eat-in Kitchen, Five Piece Bath, High Speed Internet
- Flooring: Carpet, Laminate, Wood
- Windows: Double Pane Windows
- Basement: Unfinished
- Number of fireplaces: 1
Interior area
- Total structure area: 3,582
- Total interior livable area: 3,582 sqft
- Finished area above ground: 2,412
- Finished area below ground: 0
Property
Parking
- Total spaces: 3
- Parking features: Concrete
- Attached garage spaces: 3
Features
- Levels: Two
- Stories: 2
- Patio & porch: Patio
- Exterior features: Private Yard
- Fencing: Full
Lot
- Size: 0.25 Acres
- Features: Level
Details
- Parcel number: 034025626
- Special conditions: Standard
Construction
Type & style
- Home type: SingleFamily
- Architectural style: Contemporary
- Property subtype: Single Family Residence
Materials
- Brick, Frame
- Foundation: Structural
- Roof: Composition
Condition
- Year built: 2000
Utilities & green energy
- Electric: 110V
- Sewer: Public Sewer
- Water: Public
- Utilities for property: Cable Available, Electricity Connected, Natural Gas Connected, Phone Available
Community & HOA
Community
- Subdivision: Saddle Rock Ridge
HOA
- Has HOA: Yes
- HOA fee: $67 monthly
- HOA name: Westwind Mgmt Group
- HOA phone: 303-369-1800
Location
- Region: Aurora
Financial & listing details
- Price per square foot: $181/sqft
- Tax assessed value: $603,700
- Annual tax amount: $4,752
- Date on market: 8/26/2026
- Listing terms: Cash,Conventional,FHA,VA Loan
- Exclusions: Non
- Ownership: Individual
- Electric utility on property: Yes
Estimated market value
$639,400
$607,000 - $671,000
$3,137/mo
Price history
| Date | Event | Price |
|---|---|---|
| 8/26/2026 | Listed for sale | $650,000+163.6%$181/sqft |
Source:  REcolorado as distributed by MLS GRID #5672063 Report a problem REcolorado as distributed by MLS GRID #5672063 Report a problem | ||
| 1/29/2001 | Sold | $246,550$69/sqft |
Source: Public Record Report a problem | ||
Public tax history
| Year | Property taxes | Tax assessment |
|---|---|---|
| 2025 | $4,623 +11.3% | $37,731 -5.9% |
| 2024 | $4,154 +15.1% | $40,106 -9.3% |
| 2023 | $3,608 -0.7% | $44,217 +42% |
| 2022 | $3,635 | $31,143 -2.8% |
| 2021 | -- | $32,039 +4.9% |
| 2020 | $3,493 +2.3% | $30,552 |
| 2019 | $3,414 | -- |
| 2018 | $3,414 +1.5% | $28,008 |
| 2017 | $3,365 | $28,008 +12.1% |
| 2016 | -- | $24,978 |
| 2015 | -- | $24,978 +22.1% |
| 2014 | $3,050 +12.4% | $20,457 +4.2% |
| 2013 | $2,715 | $19,630 |
| 2012 | -- | $19,630 |
| 2011 | $2,681 +3% | $19,630 -8.5% |
| 2010 | $2,603 -7.1% | $21,460 |
| 2009 | $2,801 | $21,460 -6.8% |
| 2008 | -- | $23,020 |
| 2007 | -- | $23,020 +2.9% |
| 2006 | -- | $22,367 |
| 2005 | -- | $22,367 +5.3% |
| 2002 | $2,220 +594.6% | $21,240 +736.2% |
| 2001 | $320 | $2,540 |
Find assessor info on the county website
Monthly payment
Est. payment
Payment breakdown
Explore the cost of this home by adjusting the details. Changes won't be saved.Climate risks
Neighborhood: 80015
Nearby schools
Schools provided by the listing agent
- Elementary: Canyon Creek
- Middle: Thunder Ridge
- High: Cherokee Trail
- District: Cherry Creek 5
Source: REcolorado as distributed by MLS GRID. This data may not be complete. We recommend contacting the local school district to confirm school assignments for this home.
Similar homes
- $660,0004 bd3 ba3.9k sqft5753 S Rome Street, Aurora, CO 80015For Sale

 MLS ID #7741728, Jess Riley, NAV Real Estate. REcolorado as distributed by MLS GRID
 - $650,0004 bd3 ba3.6k sqft5233 S Espana Street, Centennial, CO 80015For Sale
 MLS ID #3064475, Kevin Gray, HomeSmart Realty. REcolorado as distributed by MLS GRID
 - $650,0004 bd3 ba2.3k sqft5941 S Waco Street, Aurora, CO 80016For Sale
 MLS ID #7008389, Scott Wilson, LoKation. REcolorado as distributed by MLS GRID
 - $--4 bd4 ba3k sqft5416 S Hannibal Ct, Centennial, CO 80015Auction
 ServiceLink Auction
 - $710,0005 bd3 ba3.8k sqft21560 E Union Place, Aurora, CO 80015For SaleMLS ID #9881256, Mitchell Griffin, eXp Realty, LLC. REcolorado as distributed by MLS GRID
- $535,0003 bd3 ba2.9k sqft4934 S Danube Street, Aurora, CO 80015For SaleMLS ID #9679298, Jessica Kuhn, City Limits Property Management, LLC. REcolorado as distributed by MLS GRID
- $645,0004 bd3 ba2.6k sqft7181 S Oak Hill Circle, Aurora, CO 80016For SaleMLS ID #7364260, Kathy Nelson, Compass - Denver. REcolorado as distributed by MLS GRID
- $599,0003 bd3 ba2.7k sqft8166 S Tempe Court, Aurora, CO 80016For SaleMLS ID #3915556, Rhonda Basey, RE/MAX Professionals. REcolorado as distributed by MLS GRID
- $665,0004 bd4 ba3.3k sqft17130 Opal Hill Drive, Parker, CO 80134For SaleMLS ID #6387820, Euna Klein, Your Castle Realty LLC. REcolorado as distributed by MLS GRID
- $739,0005 bd4 ba3.9k sqft6320 S Langdale Way, Aurora, CO 80016For SaleMLS ID #5440458, Margene Ricciardi, RE/MAX Alliance. REcolorado as distributed by MLS GRID
- $675,0003 bd2 ba3.3k sqft2392 S Oswego Street, Aurora, CO 80014For SaleMLS ID #2111686, Kristen Gustafson, Brokers Guild Real Estate. REcolorado as distributed by MLS GRID
- $549,0005 bd4 ba3.3k sqft15678 E Quincy Lane, Aurora, CO 80015For SaleMLS ID #3039895, Matt S. Mansfield, RE/MAX Professionals. REcolorado as distributed by MLS GRID
- $625,0006 bd4 ba3.6k sqft19551 E Wyoming Avenue, Aurora, CO 80017For SaleMLS ID #3376189, Katelynn Tran, Equity Colorado Real Estate. REcolorado as distributed by MLS GRID
- $749,9005 bd5 ba4.1k sqft6934 S Fultondale Circle, Aurora, CO 80016For SaleMLS ID #5682566, Mauri Tamborra, Real Broker, LLC DBA Real. REcolorado as distributed by MLS GRID
- $650,0004 bd3 ba2.6k sqft11590 Ridgeview Court, Parker, CO 80138For SaleMLS ID #6578126, Haley Swank, Madison & Company Properties. REcolorado as distributed by MLS GRID
- $779,0005 bd4 ba4.4k sqft6012 S Ouray Street, Aurora, CO 80016For SaleMLS ID #5311505, David Armayor, Coldwell Banker Realty 24. REcolorado as distributed by MLS GRID
- $699,9993 bd3 ba3.3k sqft10673 Cedarcrest Circle, Highlands Ranch, CO 80130For SaleMLS ID #2714880, Piyush Ashra, MB Vibrant Real Estate, Inc. REcolorado as distributed by MLS GRID
- $605,0004 bd3 ba3.7k sqft97 N Jackson Gap Way, Aurora, CO 80018For SaleMLS ID #7223690, Anne Barrington, The Barrington Group Real Estate, Inc.. REcolorado as distributed by MLS GRID
- $499,5005 bd4 ba2.4k sqft4064 S Himalaya Way, Aurora, CO 80013For SaleMLS ID #5533535, Jessica Kuhn, City Limits Property Management, LLC. REcolorado as distributed by MLS GRID
- $712,0004 bd3 ba3.4k sqft821 Sage Sparrow Circle, Highlands Ranch, CO 80129For SaleMLS ID #9720702, Tara Jones, Opendoor Brokerage LLC. REcolorado as distributed by MLS GRID
