Skip main navigation
Pending
  • Price increase: $10K (6/23)
    $540,000

    4807 River Highlands Loop, Elizabeth, CO 80107

    4beds
    3,665sqft
    : 
    Loading
    Get pre-qualified
    Single Family Residence
    Built in 2020
    6,621 Square Feet Lot
    $538,800 Zestimate®
    $147/sqft
    $31/mo HOA

    What's special

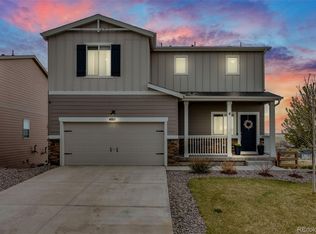
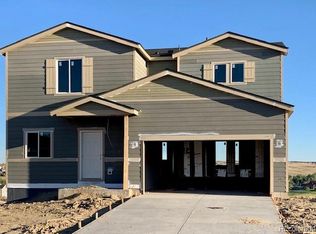
    Seller is willing to pay $10k in concessions at closing. Discover the perfect blend of comfort, functionality and breathtaking views in this 4 Bedroom + Study + Loft, 3 Bathroom home nestled within the rolling hills of the Spring Valley Ranch community. Overlooking expansive golf course and valley landscapes, this well-maintained, smart home enabled residence offers an exceptional ease of day-to-day living. A private Study/Home Office provides a quiet workspace while the spacious Family Room seamlessly flows into the Chef’s Kitchen outfitted with island, dining area, walk-in pantry and all appliances - gas range. Whether you’re entertaining friends or cooking up a quick meal, this Kitchen offers everything you need! The main floor also includes a convenient Bedroom with an adjacent Full Bathroom, ideal for a private mother-in-law or guest suite. Upstairs a versatile Loft, Laundry Room with washer/dryer and Full Bathroom complement three generously sized Bedrooms including a luxurious Primary Retreat with walk-in closet and en-suite Bathroom. 2-Car Attached Garage. The Walk-Out Basement offers 1,212 SF of untapped potential ready for your personal touch. Step outside to enjoy stunning golf course and valley views from the private fenced yard, complete with a patio and deck providing a tranquil outdoor oasis perfect for entertaining friends or soaking up a sunset. Don't miss the opportunity to be a part of this vibrant community!
    103 days
    |
    710
    |
    25
    |

    Zillow last checked:

    Listing updated:

    Listed by:

    Shaphan Scott Shaphan@inmotionre.com,

    Remax inMotion,

    Jeffery Clint Jr. 720-807-4535,

    Remax inMotion

    Source: REcolorado as distributed by MLS GRID,MLS#: 5958096MLS Logo

      Facts & features

      Interior

      Bedrooms & bathrooms
      • Bedrooms: 4
      • Bathrooms: 3
      • Full bathrooms: 2
      • 3/4 bathrooms: 1
      • Main level bathrooms: 1
      • Main level bedrooms: 1
      Bedroom
      • Description: Main Floor Bedroom W/Adjacent Full Bathroom Provides The Opportunity For Mother-In-Law Or Guest Suite
      • Level: Main
      • Area: 130 Square Feet
      • Dimensions: 13 x 10
      Bedroom
      • Description: Primary Bedroom Features An En-Suite Bathroom And Large Walk-In Closet
      • Features: Primary Suite
      • Level: Upper
      • Area: 208 Square Feet
      • Dimensions: 16 x 13
      Bedroom
      • Description: Large Closet
      • Level: Upper
      • Area: 132 Square Feet
      • Dimensions: 12 x 11
      Bedroom
      • Description: Large Closet
      • Level: Upper
      • Area: 143 Square Feet
      • Dimensions: 13 x 11
      Bathroom
      • Description: Main Floor; Full Bathroom Features Single Vanity And Linen Closet For Storage
      • Features: Primary Suite
      • Level: Main
      Bathroom
      • Description: Primary Bathroom With Dual Vanity, Linen Closet For Storage And Tile Shower Surround
      • Features: Primary Suite
      • Level: Upper
      Bathroom
      • Description: Full Bathroom For Secondary Bedrooms Offer Dual Vanity And Tile Shower Surround
      • Level: Upper
      Den
      • Description: Private Study / Den With Double Doors
      • Level: Main
      • Area: 120 Square Feet
      • Dimensions: 12 x 10
      Family room
      • Description: Open Concept Floor Plan Boasts A Spacious Family Room With Expansive Southern Views
      • Level: Main
      • Area: 270 Square Feet
      • Dimensions: 18 x 15
      Kitchen
      • Description: Chef's Kitchen Complete With Island, Walk-In Pantry All Appliances; Gas Stove And Eating Area Perfect For Enjoying Your Morning Coffee
      • Level: Main
      • Area: 150 Square Feet
      • Dimensions: 15 x 10
      Laundry
      • Description: Washer / Dryer Included
      • Level: Upper
      • Area: 42 Square Feet
      • Dimensions: 7 x 6
      Loft
      • Level: Upper
      • Area: 221 Square Feet
      • Dimensions: 17 x 13
      Heating
      • Forced Air
      Cooling
      • Central Air
      Appliances
      • Included: Dishwasher, Disposal, Dryer, Microwave, Range, Refrigerator, Washer
      • Laundry: In Unit
      Features
      • Eat-in Kitchen, Kitchen Island, Laminate Counters, Open Floorplan, Pantry, Primary Suite, Smoke Free, Walk-In Closet(s)
      • Flooring: Carpet, Linoleum
      • Windows: Window Coverings
      • Basement: Full,Interior Entry,Sump Pump,Unfinished,Walk-Out Access
      Interior area
      • Total structure area: 3,665
      • Total interior livable area: 3,665 sqft
      • Finished area above ground: 2,453
      • Finished area below ground: 0
      Video & virtual tour

      Property

      Parking
      • Total spaces: 2
      • Parking features: Garage - Attached
      • Attached garage spaces: 2
      Features
      • Levels: Two
      • Stories: 2
      • Patio & porch: Covered, Deck, Patio
      • Exterior features: Private Yard
      • Fencing: Full
      Lot
      • Size: 6,621 Square Feet
      • Features: Landscaped, Sprinklers In Front, Sprinklers In Rear
      Details
      • Parcel number: R121857
      • Special conditions: Standard,Third Party Approval

      Construction

      Type & style
      • Home type: SingleFamily
      • Architectural style: Traditional
      • Property subtype: Single Family Residence
      Materials
      • Frame, Rock
      • Foundation: Slab
      • Roof: Composition
      Condition
      • Year built: 2020
      Details
      • Builder name: Century

      Utilities & green energy

      • Sewer: Public Sewer
      • Water: Public
      • Utilities for property: Electricity Connected, Natural Gas Connected

      Community & HOA

      Community
      • Security: Smoke Detector(s), Video Doorbell
      • Subdivision: Spring Valley Ranch
      HOA
      • Has HOA: Yes
      • Services included: Maintenance Grounds
      • HOA fee: $376 annually
      • HOA name: 5150 Community Management
      • HOA phone: 720-961-5150
      Location
      • Region: Elizabeth

      Financial & listing details

      • Price per square foot: $147/sqft
      • Tax assessed value: $528,500
      • Annual tax amount: $5,543
      • Date on market: 4/1/2026
      • Listing terms: Cash,Conventional,FHA,Other,VA Loan
      • Exclusions: Seller Personal Property, Basement Pool Table And Front Yard Eagle Statues
      • Ownership: Agent Owner
      • Electric utility on property: Yes
      • Road surface type: Paved

        Estimated market value

        $538,800

        $512,000 - $566,000

        $3,487/mo

        Price history

        DateEventPrice
        7/7/2026Pending sale$540,000$147/sqft
        Source: REcolorado as distributed by MLS GRID #5958096 Report a problem
        6/23/2026Price change$540,000+1.9%$147/sqft
        Source: REcolorado as distributed by MLS GRID #5958096 Report a problem
        6/10/2026Price change$530,000-4.5%$145/sqft
        Source: REcolorado as distributed by MLS GRID #5958096 Report a problem
        5/15/2026Price change$555,000-1.8%$151/sqft
        Source: REcolorado as distributed by MLS GRID #5958096 Report a problem
        4/1/2026Listed for sale$565,000+26.3%$154/sqft
        Source: REcolorado as distributed by MLS GRID #5958096 Report a problem
        12/22/2020Sold$447,400$122/sqft
        Source: Public Record Report a problem

        Public tax history

        YearProperty taxesTax assessment
        2024$5,379 +20.6%$35,410
        2023$4,461 -1.3%$35,410 +14.8%
        2022$4,522 $30,840 -2.8%
        2021-- $31,730 +261.4%
        2020$1,255 +19508.8%$8,780 +87700%
        2019$6 $10
        2018$6 $10

        Find assessor info on the county website

        Monthly payment

        Est. payment

        Payment breakdown

        Explore the cost of this home by adjusting the details. Changes won't be saved.
        All calculations are estimates and provided by Zillow, Inc. for informational purposes only. Actual amounts may vary.
        HOA fees may include property taxes on listings classified as Co-Ops. Contact the listing agent and/or owner for fee details.
        Mortgage interest rates are dependent on a number of factors, including credit score, down payment, and repayment length. Interest rate data provided by Zillow Group Marketplace, Inc. as of 1/1/1970 from various mortgage lenders with which we have lead or other similar arrangements; the Estimated Payment is an average of those rates.
        See how much you could borrow to make a competitive offer.

        Climate risks

        Neighborhood: 80107

        Getting around

        7 / 100
        Car-Dependent
        9 / 100
        Somewhat Bikeable

        Nearby schools

        GreatSchools rating
        Schools provided by the listing agent
        • Elementary: Singing Hills
        • Middle: Elizabeth
        • High: Elizabeth
        • District: Elizabeth C-1

        Source: REcolorado as distributed by MLS GRID. This data may not be complete. We recommend contacting the local school district to confirm school assignments for this home.

        A local agent can set up tours, give advice and negotiate with sellers.

        Browse local experts

        Similar homes

        Skip to the end of the carouselSkip to the beginning of the carousel