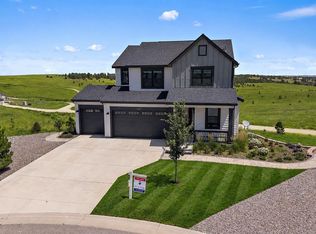
Imagine waking up every morning to sweeping Colorado views stretching as far as the eye can see, then stepping into a home that matches that beauty at every turn. Welcome to Golden Creek Valley in Elizabeth, where this exceptional Lennar Ashbrook model delivers the lifestyle you have been dreaming of.
Step inside and feel the difference immediately. Soaring ceilings, gleaming hardwood floors, and a dramatic shiplap feature wall set the stage for effortless everyday living. The gourmet kitchen is a true showpiece featuring an oversized granite island, white cabinetry, stainless steel appliances, and pendant lighting. All framed by breathtaking views from every window. A sun-drenched breakfast nook with sliding door access to the covered back deck makes every morning feel like a retreat.
The main floor also offers a private study with French doors perfect for working from home, a generous butler's pantry, stylish powder room, and a well-appointed mudroom entry from the impressive 4-car garage.
Upstairs, the luxurious primary suite is your personal sanctuary featuring sweeping views, a spa-inspired ensuite bath with dual vanities and walk-in shower, and an expansive walk-in closet. Three additional bedrooms include one with a private ensuite full bath and two sharing a beautifully designed Jack & Jill bath with dual sinks on each side. Upper level laundry adds everyday convenience.
The finished basement delivers a massive bonus room with luxury vinyl plank flooring, recessed lighting, and a dramatic dark ceiling — perfect for a media room, home gym, or play space — plus a beautifully appointed ¾ bath and large storage room.
Outside, the covered deck and fully fenced professionally landscaped yard offer a serene and private setting with gorgeous Colorado views and wide open skies that make this lot truly one of a kind.
4-car garage | 5 bathrooms | Low $52/month HOA | Top-rated Elizabeth C-1 schools | Parks & playground!
For sale
Price cut: $10K (8/7)
$689,999
1313 Black Haw Street, Elizabeth, CO 80107
4beds
3,756sqft
Single Family Residence
Built in 2018
7,536 Square Feet Lot
$685,300 Zestimate®
$184/sqft
$52/mo HOA
What's special
Finished basementCovered back deckWell-appointed mudroom entryLuxurious primary suiteOversized granite islandSerene and private settingStainless steel appliances
- 102 days
- 564
- 42
Zillow last checked:
Listing updated:
Listed by:
Katina Farrell 720-295-8848 offers@homesbykatina.com,
MB Homes By Katina
Source: REcolorado as distributed by MLS GRID,MLS#: 4985514
Facts & features
Interior
Bedrooms & bathrooms
- Bedrooms: 4
- Bathrooms: 5
- Full bathrooms: 2
- 3/4 bathrooms: 2
- 1/2 bathrooms: 1
- Main level bathrooms: 1
Bedroom
- Description: Serene Primary Suite With Plush Carpet, Large Windows, Amazing Views & Direct Access To Spa-Inspired Ensuite
- Features: Primary Suite
- Level: Upper
Bedroom
- Description: Spacious Secondary Bedroom With Walk-In Closet, Ensuite Bath & Abundant Natural Light — Ideal For Guests Or Family
- Level: Upper
Bedroom
- Description: Cheerful Upper Bedroom Connecting To Jack & Jill Bath; Bright, Spacious & Full Of Personality
- Level: Upper
Bedroom
- Description: Second Jack & Jill Bedroom With Views Of Private Colorado Landscape; Versatile & Move-In Ready
- Level: Upper
Bathroom
- Description: Stylish Powder Room With Dramatic Dark Shiplap Accent Wall, Modern Fixtures & Sleek Mirror
- Level: Main
Bathroom
- Description: Spa-Inspired Primary Bath With Dual Vanity, Dark Cabinetry, Walk-In Shower & Large Window With Gorgeous Views
- Features: Primary Suite
- Level: Upper
Bathroom
- Description: Private Ensuite Full Bath Serving The Fourth Upper Bedroom; Perfect For Guests Or Older Children
- Features: En Suite Bathroom
- Level: Upper
Bathroom
- Description: Jack & Jill Full Bath With Dual Sinks On Each Side & Shared Shower/Toilet Center; Smart Design For Busy Families
- Level: Upper
Bathroom
- Description: Beautifully Finished Basement ¾ Bath With Subway Tile Walk-In Shower & Sleek Black Fixtures
- Level: Basement
Bonus room
- Description: Expansive Finished Bonus Room With Lvp Flooring, Recessed Lighting & Dramatic Dark Ceiling; Perfect For Media Room, Gym Or Play Space
- Level: Basement
Dining room
- Description: Sun-Filled Dining Nook With Sliding Door Access To Back Deck & Sweeping Colorado Views
- Level: Main
Kitchen
- Description: Gourmet Kitchen With Granite Island, White Cabinetry, Stainless Appliances, Pendant Lighting & Breathtaking Views
- Level: Main
Laundry
- Description: Conveniently Located Upper Level Laundry; Stacked Washer & Dryer Included, No Hauling Laundry Up And Down Stairs
- Level: Upper
Living room
- Description: Expansive Open Concept Living Room With Soaring Ceilings, Hardwood Floors & Stunning Diagonal Shiplap Feature Wall
- Level: Main
Office
- Description: Bright Main Floor Study With French Doors, Large Windows & Gorgeous Views; Perfect Work From Home Space
- Level: Main
Utility room
- Description: Large Utility & Storage Room Providing Abundant Space For Organization
- Level: Basement
Heating
- Baseboard, Natural Gas
Cooling
- Central Air
Appliances
- Included: Dishwasher, Disposal, Dryer, Range, Refrigerator, Self Cleaning Oven, Washer
- Laundry: In Unit
Features
- Built-in Features, Ceiling Fan(s), Eat-in Kitchen, Entrance Foyer, Granite Counters, Jack & Jill Bathroom, Kitchen Island, Open Floorplan, Pantry, Primary Suite, Smart Thermostat, Smoke Free, Walk-In Closet(s)
- Flooring: Carpet, Tile, Wood
- Windows: Double Pane Windows, Window Coverings
- Basement: Finished,Full,Sump Pump
Interior area
- Total structure area: 3,756
- Total interior livable area: 3,756 sqft
- Finished area above ground: 2,570
- Finished area below ground: 906
Video & virtual tour
Property
Parking
- Total spaces: 4
- Parking features: Garage - Attached
- Attached garage spaces: 4
Features
- Levels: Two
- Stories: 2
- Patio & porch: Covered, Deck, Front Porch
- Exterior features: Private Yard
- Fencing: Full
- Has view: Yes
- View description: Mountain(s)
Lot
- Size: 7,536 Square Feet
- Features: Corner Lot, Landscaped, Sprinklers In Front, Sprinklers In Rear
Details
- Parcel number: R121068
- Special conditions: Standard
Construction
Type & style
- Home type: SingleFamily
- Architectural style: Urban Contemporary
- Property subtype: Single Family Residence
Materials
- Frame, Stone, Wood Siding
- Roof: Composition
Condition
- Year built: 2018
Details
- Builder model: Ashbrook
- Builder name: Lennar
Utilities & green energy
- Electric: 110V, 220 Volts
- Sewer: Public Sewer
- Utilities for property: Electricity Connected, Internet Access (Wired), Natural Gas Connected, Phone Available
Community & HOA
Community
- Security: Carbon Monoxide Detector(s), Smoke Detector(s)
- Subdivision: Ritoro
HOA
- Has HOA: Yes
- Amenities included: Park, Playground
- Services included: Recycling, Trash
- HOA fee: $52 monthly
- HOA name: MSI
- HOA phone: 303-420-4433
Location
- Region: Elizabeth
Financial & listing details
- Price per square foot: $184/sqft
- Tax assessed value: $607,000
- Annual tax amount: $6,886
- Date on market: 5/29/2026
- Listing terms: Cash,Conventional,Jumbo,VA Loan
- Exclusions: Storage Shelving In Basement; Garage Refrigerator; Cabinets In Garage; Outdoor Potted Plants, Sellers' Personal Property
- Ownership: Individual
- Electric utility on property: Yes
- Road surface type: Paved
Estimated market value
$685,300
$651,000 - $720,000
$4,010/mo
Price history
| Date | Event | Price |
|---|---|---|
| 8/7/2026 | Price change | $689,999-1.4%$184/sqft |
Source:  REcolorado as distributed by MLS GRID #4985514 Report a problem REcolorado as distributed by MLS GRID #4985514 Report a problem | ||
| 5/29/2026 | Listed for sale | $700,000+50.5%$186/sqft |
Source: REcolorado as distributed by MLS GRID #4985514 Report a problem | ||
| 6/3/2019 | Sold | $465,000$124/sqft |
Source: Public Record Report a problem | ||
Public tax history
| Year | Property taxes | Tax assessment |
|---|---|---|
| 2024 | $6,826 +19.5% | $40,670 |
| 2023 | $5,712 -0.6% | $40,670 +21.4% |
| 2022 | $5,744 | $33,510 -2.8% |
| 2021 | -- | $34,470 -8.1% |
| 2020 | $6,288 +353.3% | $37,520 +354.2% |
| 2019 | $1,387 +89.4% | $8,260 +89.9% |
| 2018 | $732 | $4,350 +43400% |
| 2017 | $732 | $10 |
Find assessor info on the county website
Monthly payment
Est. payment
Payment breakdown
Explore the cost of this home by adjusting the details. Changes won't be saved.Climate risks
Neighborhood: 80107
Nearby schools
Schools provided by the listing agent
- Elementary: Running Creek
- Middle: Elizabeth
- High: Elizabeth
- District: Elizabeth C-1
Source: REcolorado as distributed by MLS GRID. This data may not be complete. We recommend contacting the local school district to confirm school assignments for this home.


Similar homes
- $669,9004 bd4 ba4.2k sqft935 Peach Leaf Lane, Elizabeth, CO 80107For Sale

 MLS ID #3759173, Roger Shults, My Colorado Broker LLC. REcolorado as distributed by MLS GRID
 - $660,0004 bd3 ba3.5k sqft39358 Hart Circle, Elizabeth, CO 80107New Construction
 MLS ID #5121162, Kyla Tyler, RE/MAX Professionals. REcolorado as distributed by MLS GRID
 - $624,9005 bd3 ba3.4k sqft1173 Williams Loop, Elizabeth, CO 80107For Sale
 MLS ID #6286985, Jim Loveridge, Serhant Colorado LLC. REcolorado as distributed by MLS GRID
 - $652,5004 bd3 ba3.4k sqft39345 Hart Circle, Elizabeth, CO 80107For Sale
 MLS ID #7771032, Marjorie Engle, eXp Realty, LLC. REcolorado as distributed by MLS GRID
 - $849,0004 bd4 ba3.6k sqft29429 Clear View Circle, Elizabeth, CO 80107For SaleMLS ID #7493956, Erica Dufford, Coldwell Banker Realty 24. REcolorado as distributed by MLS GRID
- $615,0004 bd3 ba3.4k sqft1147 E Hopkins Drive, Elizabeth, CO 80107For SaleMLS ID #4343872, Marjorie Engle, eXp Realty, LLC. REcolorado as distributed by MLS GRID
- $668,9904 bd3 ba3.3k sqft765 Stillwell Avenue, Elizabeth, CO 80107New ConstructionREcolorado as distributed by MLS GRID
- $684,9503 bd3 ba4.1k sqft780 Lawson Drive, Elizabeth, CO 80107New ConstructionREcolorado as distributed by MLS GRID
- $649,9504 bd3 ba4.1k sqft760 Lawson Drive, Elizabeth, CO 80107New ConstructionREcolorado as distributed by MLS GRID
- $579,0004 bd2 ba4.3k sqft5513 Harbor Town Drive, Elizabeth, CO 80107For SaleMLS ID #7722730, Adam Ferguson, Coldwell Banker Realty 24. REcolorado as distributed by MLS GRID
- $734,0003 bd3 ba3.8k sqft6609 Pinery Villa Place, Parker, CO 80134For SaleMLS ID #8444546, Audra Panik, Compass - Denver. REcolorado as distributed by MLS GRID
- $715,0004 bd3 ba3.5k sqft4023 Deer Valley Drive, Castle Rock, CO 80104For SaleMLS ID #1949765, Staci Stroh, Coldwell Banker Realty 54. REcolorado as distributed by MLS GRID
- $640,0004 bd3 ba3.2k sqft11823 Barrentine Loop, Parker, CO 80138For SaleMLS ID #4078907, Elizabeth Hafler, Your Castle Real Estate Inc. REcolorado as distributed by MLS GRID
- $700,0005 bd3 ba3.8k sqft6142 Leilani Lane, Castle Rock, CO 80108For SaleMLS ID #4101767, EmpowerHome Team Colorado, Keller Williams Realty Northern Colorado. REcolorado as distributed by MLS GRID
- $725,0004 bd5 ba3.5k sqft472 Sage Grouse Circle, Castle Rock, CO 80109For SaleMLS ID #2514794, Steven Blickenstaff, Jillian Properties Inc. REcolorado as distributed by MLS GRID
- $725,0005 bd3 ba3.8k sqft6500 Agave Avenue, Castle Rock, CO 80108For SaleMLS ID #7114304, Joel Uhler, Orchard Brokerage LLC. REcolorado as distributed by MLS GRID
- $697,0004 bd3 ba3.1k sqft13548 Tree Sparrow Lane, Parker, CO 80134For SaleMLS ID #6924677, Audrey Will, LIV Sotheby's International Realty. REcolorado as distributed by MLS GRID
- $697,0003 bd4 ba3.8k sqft4875 Basalt Ridge Circle, Castle Rock, CO 80108For SaleMLS ID #5502674, Ramon Amador, Megastar Realty. REcolorado as distributed by MLS GRID
- $665,0005 bd3 ba3.8k sqft12291 Coral Burst Court, Parker, CO 80134For SaleMLS ID #7189405, Jason Glowacki, Redfin Corporation. REcolorado as distributed by MLS GRID
