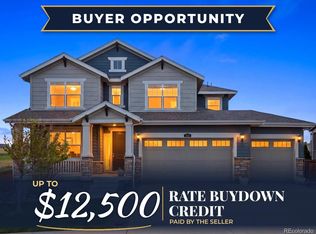
5 BEDROOMS + 4 CAR GARAGE + MAIN FLOOR GUEST SUITE + CORNER LOT + CUL DE SAC!!! Step into your Elizabeth dream home in the Independence community! Built in 2024, this light, bright home offers an incredible open floor plan with soaring ceilings and gorgeous windows. * 5 BEDROOMS * 4 FULL BATHROOMS * 4 CAR GARAGE * MAIN FLOOR GUEST SUITE * HUGE KITCHEN ISLAND * WALK-IN PANTRY * LOFT * FULL BASEMENT * COVERED PATIO * CORNER LOT * CUL DE SAC * Inside... the showstopper two-story great room flows seamlessly into the kitchen and dining spaces. The kitchen features white quartz countertops, stainless steel appliances, gas range, black backsplash, walk-in pantry, and an oversized island with seating for SIX! Dining opens to the covered backyard patio for easy indoor/outdoor living. The MAIN FLOOR BEDROOM + FULL BATH is perfect for guests, multi-generational living, or a private office. Upstairs you’ll find FOUR additional bedrooms, 3 full bathrooms, laundry, and a huge loft perfect for movie nights or a second living space. Spacious primary suite with walk-in closet, dual vanity, makeup vanity, and walk-in shower. One secondary bedroom has its own PRIVATE en suite, while two additional bedrooms share a Jack-and-Jill bath. And then there’s the GARAGE!!! 4 CAR GARAGE with finished space, floor coating, storage, 220V + EV charging! Full unfinished basement with 9' ceilings offers incredible future potential. Outside, enjoy a fully fenced .24-acre lot, covered patio, deck, landscaped yard + meadow and plains views. Community clubhouse, pool, parks, playgrounds + trails. THIS IS THE ONE!!!
For sale
Price cut: $9.9K (10/26)
$699,990
988 Congress Place, Elizabeth, CO 80107
5beds
4,431sqft
Single Family Residence
Built in 2024
10,324 Square Feet Lot
$698,200 Zestimate®
$158/sqft
$-- HOA
What's special
- 37 days
- 450
- 57
Zillow last checked:
Listing updated:
Listed by:
Reana Kaminsky 720-226-8220 Reana@Landmarkcolorado.com,
Landmark Residential Brokerage
Source: REcolorado as distributed by MLS GRID,MLS#: 6382427
Facts & features
Interior
Bedrooms & bathrooms
- Bedrooms: 5
- Bathrooms: 4
- Full bathrooms: 4
- Main level bathrooms: 1
- Main level bedrooms: 1
Bedroom
- Description: Main Floor Full Guest Suite! Great For In-Law Suite!!!
- Level: Main
- Area: 121 Square Feet
- Dimensions: 11 x 11
Bedroom
- Description: Spacious Primary Bedroom With Ensuite Bath And Walk In Closet
- Features: Primary Suite
- Level: Upper
- Area: 240 Square Feet
- Dimensions: 15 x 16
Bedroom
- Description: Secondary Bedroom, Carpet Flooring
- Level: Upper
- Area: 121 Square Feet
- Dimensions: 11 x 11
Bedroom
- Description: Secondary Bedroom, Carpet Flooring, Walk In Closet
- Level: Upper
- Area: 110 Square Feet
- Dimensions: 10 x 11
Bedroom
- Description: Private Guest Suite With En Suite Full Bathroom
- Level: Upper
- Area: 121 Square Feet
- Dimensions: 11 x 11
Bathroom
- Description: Full Main Floor Bathroom
- Level: Main
Bathroom
- Description: Primary Bathroom With Dual Vanity And Makeup Vanity, Walk In Shower, Walk In Closet
- Features: En Suite Bathroom, Primary Suite
- Level: Upper
Bathroom
- Description: Jack And Jill Full Bathroom
- Level: Upper
Bathroom
- Description: Full Bathroom With Tub/Shower Private Guest Suite
- Features: En Suite Bathroom
- Level: Upper
Dining room
- Description: Formal Dining Room, Open Layout Great For Entertaining And Everyday Ease, Opens Up To Sliding Glass Door To Covered Backyard Patio
- Level: Main
- Area: 180 Square Feet
- Dimensions: 12 x 15
Great room
- Description: Two Story Great Room!!! Gorgeous Windows! Open Layout Kitchen, Dining, Great Room. Luxury Vinyl Plank Flooring Throughout
- Level: Main
- Area: 272 Square Feet
- Dimensions: 16 x 17
Kitchen
- Description: Huge Island Fits 6 Barstools!!!! White Quartz Countertops, Black Backsplash, Stainless Steel Appliances, Walk In Pantry, Gas Range
- Level: Main
- Area: 121 Square Feet
- Dimensions: 11 x 11
Laundry
- Description: Convenient Second Floor Laundry Room With Additional Storage Closet
- Level: Upper
Loft
- Description: Cozy Second Floor Loft Great For Movie Night!
- Level: Upper
- Area: 192 Square Feet
- Dimensions: 12 x 16
Heating
- Forced Air, Natural Gas
Cooling
- Central Air
Appliances
- Included: Dishwasher, Dryer, Microwave, Oven, Range, Refrigerator, Washer
- Laundry: In Unit
Features
- Eat-in Kitchen, Entrance Foyer, High Ceilings, Jack & Jill Bathroom, Kitchen Island, Open Floorplan, Pantry, Primary Suite, Quartz Counters, Radon Mitigation System, Smart Thermostat, Vaulted Ceiling(s), Walk-In Closet(s)
- Flooring: Carpet, Tile, Vinyl
- Windows: Double Pane Windows, Window Coverings
- Basement: Daylight,Full,Unfinished
Interior area
- Total structure area: 4,431
- Total interior livable area: 4,431 sqft
- Finished area above ground: 3,055
- Finished area below ground: 0
Video & virtual tour
Property
Parking
- Total spaces: 4
- Parking features: Concrete, Dry Walled, Electric Vehicle Charging Station(s), Floor Coating, Lighted, Oversized, Storage, Tandem
- Attached garage spaces: 4
Features
- Levels: Two
- Stories: 2
- Patio & porch: Covered, Deck, Front Porch, Patio
- Exterior features: Private Yard
- Pool features: Outdoor Pool
- Fencing: Full
- Has view: Yes
- View description: Meadow, Plains
Lot
- Size: 10,324 Square Feet
- Features: Corner Lot, Cul-De-Sac, Foothills, Greenbelt, Irrigated, Landscaped, Level, Master Planned, Sprinklers In Front, Sprinklers In Rear
Details
- Parcel number: R124211
- Special conditions: Standard
Construction
Type & style
- Home type: SingleFamily
- Architectural style: Traditional
- Property subtype: Single Family Residence
Materials
- Cement Siding, Frame
- Foundation: Slab, Structural
- Roof: Composition
Condition
- Year built: 2024
Details
- Builder model: Aspen
- Builder name: Lennar
Utilities & green energy
- Electric: 110V, 220 Volts, 220 Volts in Garage
- Sewer: Public Sewer
- Water: Public
- Utilities for property: Cable Available, Electricity Connected, Internet Access (Wired), Natural Gas Connected, Phone Connected
Community & HOA
Community
- Security: Carbon Monoxide Detector(s), Smoke Detector(s), Video Doorbell
- Subdivision: Independence
HOA
- Has HOA: Yes
- Amenities included: Clubhouse, Garden Area, Park, Playground, Pool, Trail(s)
- HOA name: Independence Metro District
- HOA phone: 303-662-1999
Location
- Region: Elizabeth
Financial & listing details
- Price per square foot: $158/sqft
- Tax assessed value: $704,900
- Annual tax amount: $7,824
- Date on market: 10/2/2026
- Listing terms: 1031 Exchange,Cash,Conventional,FHA,VA Loan
- Exclusions: Personal Property, Freezer In Garage, Primary Bedroom Attached Fireplace/Media Console
- Ownership: Individual
- Electric utility on property: Yes
- Road surface type: Paved
Estimated market value
$698,200
$663,000 - $733,000
$4,232/mo
Price history
| Date | Event | Price |
|---|---|---|
| 10/26/2026 | Price change | $699,990-1.4%$158/sqft |
Source:  REcolorado as distributed by MLS GRID #6382427 Report a problem | ||
| 10/19/2026 | Price change | $709,900-1.3%$160/sqft |
Source: REcolorado as distributed by MLS GRID #6382427 Report a problem | ||
| 10/2/2026 | Listed for sale | $719,000+8.1%$162/sqft |
Source: REcolorado as distributed by MLS GRID #6382427 Report a problem | ||
| 2/21/2025 | Sold | $664,900$150/sqft |
Source: REcolorado as distributed by MLS GRID #9095253 Report a problem | ||
| 1/21/2025 | Pending sale | $664,900$150/sqft |
Source: REcolorado as distributed by MLS GRID #9095253 Report a problem | ||
| 1/19/2025 | Price change | $664,900-0.4%$150/sqft |
Source:  Lennar Homes Report a problem | ||
| 1/18/2025 | Price change | $667,900+0.5%$151/sqft |
Source: Lennar Homes Report a problem | ||
| 12/30/2024 | Listed for sale | $664,900$150/sqft |
Source: REcolorado as distributed by MLS GRID #9095253 Report a problem | ||
Public tax history
| Year | Property taxes | Tax assessment |
|---|---|---|
| 2025 | $7,824 +225.9% | $44,060 +187.4% |
| 2024 | $2,401 +41297.9% | $15,330 +153200% |
| 2023 | $6 | $10 |
| 2022 | -- | -- |
Find assessor info on the county website
Monthly payment
Est. payment
Payment breakdown
Explore the cost of this home by adjusting the details. Changes won't be saved.Climate risks
Neighborhood: 80107
Nearby schools
Schools provided by the listing agent
- Elementary: Running Creek
- Middle: Elizabeth
- High: Elizabeth
- District: Elizabeth C-1
Source: REcolorado as distributed by MLS GRID. This data may not be complete. We recommend contacting the local school district to confirm school assignments for this home.
Similar homes
- $625,0004 bd3 ba3.4k sqft1193 Elbridge Drive, Elizabeth, CO 80107For Sale

 MLS ID #5231268, Miranda Ericson, HomeSmart. REcolorado as distributed by MLS GRID
- $635,0004 bd2 ba3.6k sqft1082 E Hopkins Drive, Elizabeth, CO 80107For Sale
 MLS ID #4334139, Michael Rush, Keller Williams DTC. REcolorado as distributed by MLS GRID
- $600,0004 bd2 ba4.3k sqft5513 Harbor Town Drive, Elizabeth, CO 80107For Sale
 MLS ID #3547022, Kyla Tyler, RE/MAX Professionals. REcolorado as distributed by MLS GRID
- $689,9994 bd5 ba3.7k sqft1313 Black Haw Street, Elizabeth, CO 80107For Sale
 MLS ID #4985514, Katina Farrell, MB Homes By Katina. REcolorado as distributed by MLS GRID
- $545,0004 bd3 ba2.7k sqft1275 High Point Trail, Elizabeth, CO 80107For SaleMLS ID #3183489, Evelyn Nambiar Schwimmer, Evernest Realty Advisors. REcolorado as distributed by MLS GRID
- $675,0005 bd3 ba3.7k sqft22669 E Tufts Place, Aurora, CO 80015For SaleMLS ID #4714482, EmpowerHome Team Colorado, Keller Williams Realty Northern Colorado. REcolorado as distributed by MLS GRID
- $849,0004 bd4 ba3.6k sqft29429 Clear View Circle, Elizabeth, CO 80107For SaleMLS ID #7493956, Erica Dufford, Coldwell Banker Realty 24. REcolorado as distributed by MLS GRID
- $800,0005 bd4 ba3k sqft1612 Stablecross Drive, Castle Pines, CO 80108For SaleMLS ID #7440429, Kaylee Kloster, Hutton Realty LLC. REcolorado as distributed by MLS GRID
- $875,0006 bd2 ba3.2k sqft11986 Bear Creek Drive, Franktown, CO 80116For SaleMLS ID #1610345, Gaia Adair, Signature Estates LLC. REcolorado as distributed by MLS GRID
- $685,0006 bd4 ba3.6k sqft5958 High Timber Circle, Castle Rock, CO 80104For SaleMLS ID #8278898, Jane Pearson, 1 Percent Lists Mile High. REcolorado as distributed by MLS GRID
- $685,0004 bd3 ba4.1k sqft4647 Gray Wolf Lane, Castle Rock, CO 80104For SaleMLS ID #8355108, EMPOWERHOME Team, Keller Williams DTC. REcolorado as distributed by MLS GRID
- $690,0003 bd4 ba3.6k sqft4810 Basalt Ridge Circle, Castle Rock, CO 80108For SaleMLS ID #7494542, Myrna Sigler, HomeSmart. REcolorado as distributed by MLS GRID
- $699,0005 bd3 ba3.8k sqft21560 E Union Place, Aurora, CO 80015For SaleMLS ID #9881256, Mitchell Griffin, eXp Realty, LLC. REcolorado as distributed by MLS GRID
- $660,0004 bd3 ba3.1k sqft13548 Tree Sparrow Lane, Parker, CO 80134For SaleMLS ID #6924677, Audrey Will, LIV Sotheby's International Realty. REcolorado as distributed by MLS GRID
- $708,0004 bd4 ba3.8k sqft17734 E Dorado Ave, Centennial, CO 80015For Sale
 MLS ID #1071246, Claudia Loera, Casablanca Realty Homes LLC. IRES as distributed by MLS GRID
- $665,0004 bd5 ba5k sqft3754 Deer Valley Drive, Castle Rock, CO 80104For SaleMLS ID #4382965, Ty Quirk, Thrive Real Estate Group. REcolorado as distributed by MLS GRID
- $665,0004 bd3 ba3.2k sqft3680 Outcrop Court, Castle Rock, CO 80108For SaleMLS ID #3274870, Vignesh Tanneru, SV Realty Group. REcolorado as distributed by MLS GRID
- $725,0004 bd4 ba4.4k sqft3343 Fantasy Place, Castle Rock, CO 80109For SaleMLS ID #5579045, Shane Connors, Capital Property Group LLC. REcolorado as distributed by MLS GRID
- $675,0003 bd2 ba3.5k sqft6664 Merrimack Drive, Castle Pines, CO 80108For SaleMLS ID #5307701, Michael Kozlowski, RE/MAX Professionals. REcolorado as distributed by MLS GRID
