Main-floor living at its finest! Experience the peaceful lifestyle of The Canyons, where stunning natural surroundings meet modern comfort. This beautifully maintained ranch-style home offers one of the community's larger floor plans, featuring three spacious bedrooms, a dedicated office, and an abundance of natural light that welcomes you the moment you step inside. The open-concept kitchen is designed for both everyday living and entertaining, showcasing elegant cabinetry, quartz countertops, and generous workspace. Luxury vinyl flooring flows throughout the main living areas, while the nearby laundry room includes a convenient utility sink. The thoughtful layout provides effortless single-level living without sacrificing space or functionality. Perched above the community, this west-facing home captures beautiful views of Rueter-Hess Reservoir and the sparkling city lights of Parker. The western exposure also provides the added benefit of naturally melting winter snow. Enjoy resort-style living with access to The Canyons' exceptional amenities, including miles of scenic trails, parks, The Exchange Coffee House, Canyon House Kitchen & Cocktails, a resort-style pool, clubhouse, fitness center, and inviting gathering spaces. Conveniently located just minutes from shopping, dining, and top-rated Douglas County schools, this home offers the perfect combination of luxury, convenience, and the unmatched lifestyle that makes Castle Pines one of Colorado's most desirable communities.
For sale
$995,000
7118 Canyonpoint Road, Castle Rock, CO 80108
3beds
4,738sqft
Single Family Residence
Built in 2023
8,799 Square Feet Lot
$-- Zestimate®
$210/sqft
$172/mo HOA
What's special
- 76 days
- 277
- 6
Zillow last checked:
Listing updated:
Listed by:
EMPOWERHOME Team 720-615-7905 COinfo@empowerhome.com,
Keller Williams DTC
Source: REcolorado as distributed by MLS GRID,MLS#: 3699792
Facts & features
Interior
Bedrooms & bathrooms
- Bedrooms: 3
- Bathrooms: 3
- 3/4 bathrooms: 2
- 1/2 bathrooms: 1
- Main level bathrooms: 3
- Main level bedrooms: 3
Bedroom
- Description: Carpet
- Features: Primary Suite
- Level: Main
- Area: 196.84 Square Feet
- Dimensions: 14.02 x 14.04
Bedroom
- Description: Carpet
- Level: Main
- Area: 145.68 Square Feet
- Dimensions: 12.04 x 12.1
Bedroom
- Description: Carpet
- Level: Main
- Area: 132.46 Square Feet
- Dimensions: 11.02 x 12.02
Bathroom
- Description: Tile
- Features: En Suite Bathroom, Primary Suite
- Level: Main
- Area: 97.36 Square Feet
- Dimensions: 8.1 x 12.02
Bathroom
- Description: Vpf
- Level: Main
- Area: 25.45 Square Feet
- Dimensions: 5.01 x 5.08
Bathroom
- Description: Tile
- Level: Main
- Area: 64.88 Square Feet
- Dimensions: 8.03 x 8.08
Dining room
- Description: Vpf
- Level: Main
- Area: 156.48 Square Feet
- Dimensions: 11.09 x 14.11
Kitchen
- Description: Vpf
- Level: Main
- Area: 222.76 Square Feet
- Dimensions: 11.11 x 20.05
Laundry
- Description: Tile
- Level: Main
- Area: 42.81 Square Feet
- Dimensions: 6.09 x 7.03
Living room
- Description: Vpf
- Level: Main
- Area: 182.56 Square Feet
- Dimensions: 13.04 x 14
Office
- Description: Vpf
- Level: Main
- Area: 110.5 Square Feet
- Dimensions: 10 x 11.05
Heating
- Forced Air, Natural Gas
Cooling
- Central Air
Appliances
- Included: Convection Oven, Cooktop, Dishwasher, Double Oven, Microwave, Range Hood, Self Cleaning Oven
Features
- Eat-in Kitchen, Entrance Foyer, Five Piece Bath, High Ceilings, High Speed Internet, Kitchen Island, Open Floorplan, Primary Suite, Quartz Counters, Smoke Free, Solid Surface Counters, Walk-In Closet(s)
- Flooring: Carpet, Tile, Vinyl
- Windows: Double Pane Windows
- Basement: Full,Unfinished,Walk-Out Access
- Number of fireplaces: 1
- Fireplace features: Gas, Living Room
Interior area
- Total structure area: 4,738
- Total interior livable area: 4,738 sqft
- Finished area above ground: 2,364
- Finished area below ground: 0
Property
Parking
- Total spaces: 2
- Parking features: Garage - Attached
- Attached garage spaces: 2
Features
- Levels: One
- Stories: 1
- Patio & porch: Covered, Deck
- Exterior features: Rain Gutters
- Fencing: Full
Lot
- Size: 8,799 Square Feet
- Features: Master Planned, Sprinklers In Front
Details
- Parcel number: R0606060
- Special conditions: Standard
Construction
Type & style
- Home type: SingleFamily
- Property subtype: Single Family Residence
Materials
- Brick, Frame, Wood Siding
- Roof: Composition
Condition
- Year built: 2023
Utilities & green energy
- Sewer: Public Sewer
- Water: Public
Community & HOA
Community
- Security: Video Doorbell
- Subdivision: The Canyons
HOA
- Has HOA: Yes
- Amenities included: Clubhouse, Fitness Center, Park, Playground, Pool, Spa/Hot Tub, Tennis Court(s), Trail(s)
- Services included: Recycling, Trash
- HOA fee: $142 monthly
- HOA name: Advanced HOA
- HOA phone: 303-482-2214
- Second HOA fee: $30 monthly
- Second HOA name: Canyons Metro
- Second HOA phone: 303-482-2214
Location
- Region: Castle Pines
Financial & listing details
- Price per square foot: $210/sqft
- Tax assessed value: $1,010,477
- Annual tax amount: $11,175
- Date on market: 7/24/2026
- Listing terms: Cash,Conventional,FHA,VA Loan
- Exclusions: Sellers Personal Property Refrigerator, Washer, Dryer, And Staging Items.
- Ownership: Individual
Estimated market value
Not available
Estimated sales range
Not available
Not available
Price history
| Date | Event | Price |
|---|---|---|
| 7/22/2026 | Listed for sale | $995,000-0.2%$210/sqft |
Source:  REcolorado as distributed by MLS GRID #3699792 Report a problem REcolorado as distributed by MLS GRID #3699792 Report a problem | ||
| 7/31/2023 | Sold | $996,543$210/sqft |
Source: Public Record Report a problem | ||
Public tax history
| Year | Property taxes | Tax assessment |
|---|---|---|
| 2025 | $10,688 +50.2% | $63,160 -6.9% |
| 2024 | $7,117 +58.9% | $67,830 +29.5% |
| 2023 | $4,480 +41.3% | $52,380 +91.4% |
| 2022 | $3,171 | $27,370 +43.4% |
| 2021 | -- | $19,080 +11.2% |
| 2020 | $2,870 | $17,160 |
| 2019 | -- | -- |
Find assessor info on the county website
Monthly payment
Est. payment
Payment breakdown
Explore the cost of this home by adjusting the details. Changes won't be saved.Climate risks
Neighborhood: 80108
Nearby schools
Schools provided by the listing agent
- Elementary: Buffalo Ridge
- Middle: Rocky Heights
- High: Rock Canyon
- District: Douglas RE-1
Source: REcolorado as distributed by MLS GRID. This data may not be complete. We recommend contacting the local school district to confirm school assignments for this home.
- $1,060,5004 bd3 ba4.6k sqft7124 Canyonpoint Rd, Castle Pines, CO 80108Off Market
- $872,8002 bd3 ba2.2k sqft7132 Canyonpoint Rd, Castle Pines, CO 80108Off Market
- $1,089,7003 bd3 ba2.3k sqft7143 Canyon Sky Trl, Castle Pines, CO 80108Off Market
- $1,014,8002 bd3 ba2.2k sqft7115 Canyonpoint Rd, Castle Pines, CO 80108Off Market
Similar homes
- $1,240,0006 bd5 ba5.7k sqft7359 Canyon Sky Trail, Castle Pines, CO 80108For Sale
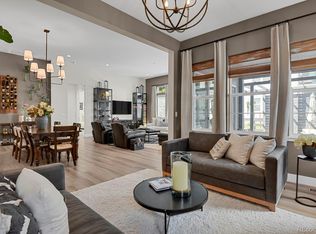
 MLS ID #8781212, Lisa Kenner, Astra Real Estate Colorado LLC. REcolorado as distributed by MLS GRID
 - $999,0003 bd4 ba3.9k sqftThe Reserve Collection, Castle Pines, CO 80108New Construction
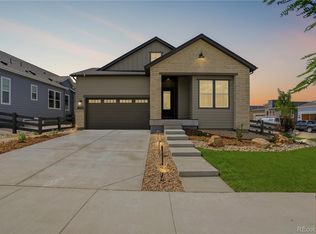 REcolorado as distributed by MLS GRID
 - $795,0003 bd3 ba4.3k sqft7154 Hyland Hills Street, Castle Pines, CO 80108For Sale
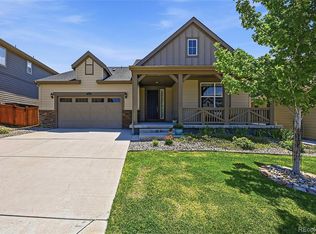 MLS ID #8698523, Russ Porter, Keller Williams DTC. REcolorado as distributed by MLS GRID
 - $935,0005 bd5 ba5k sqft7245 Obsidian Lane, Castle Rock, CO 80108For Sale
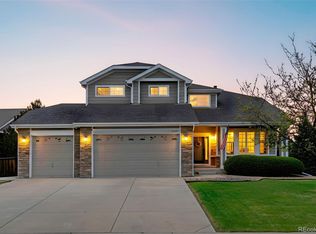 MLS ID #4965243, David Wiegand, eXp Realty, LLC. REcolorado as distributed by MLS GRID
 - $939,0004 bd5 ba4.4k sqft12370 Tapadero Way, Castle Pines, CO 80108For SaleMLS ID #3113884, Lisa Jones, LIV Sotheby's International Realty. REcolorado as distributed by MLS GRID
- $975,9004 bd4 ba5.1k sqft3351 Carabiner Street, Castle Rock, CO 80108For SaleMLS ID #3537799, Wanessa Moore, Keller Williams Action Realty LLC. REcolorado as distributed by MLS GRID
- $800,0005 bd4 ba3k sqft1612 Stablecross Drive, Castle Rock, CO 80108For SaleMLS ID #9352259, Kaylee Kloster, Hutton Realty LLC. REcolorado as distributed by MLS GRID
- $874,9003 bd3 ba3.4k sqftThe Portrait Collection, Castle Pines, CO 80108New ConstructionREcolorado as distributed by MLS GRID
- $939,0005 bd3 ba4.8k sqft6180 Leilani Drive, Castle Rock, CO 80108For SaleMLS ID #5778415, Anita Wilkinson, HomeSmart. REcolorado as distributed by MLS GRID
- $995,0003 bd2 ba4.2k sqft2852 Morningbird Lane, Castle Rock, CO 80109For SaleMLS ID #4902320, Shelly Jamieson, eXp Realty, LLC. REcolorado as distributed by MLS GRID
- $899,0004 bd3 ba4.5k sqft2384 Crestridge Drive, Castle Rock, CO 80104For SaleMLS ID #7882302, Ashleigh Yates, Realty One Group Premier. REcolorado as distributed by MLS GRID
- $1,075,0004 bd4 ba5.5k sqft22263 Boundstone Street, Parker, CO 80138For SaleMLS ID #6185788, Dan Fortune, eXp Realty, LLC. REcolorado as distributed by MLS GRID
- $1,282,9005 bd4 ba4.3k sqftThe Gallery Collection, Castle Pines, CO 80108New ConstructionREcolorado as distributed by MLS GRID
- $975,0005 bd5 ba4.7k sqft1081 Foursome Dr, Castle Rock, CO 80104For Sale
 MLS ID #1068403, Kevin Capra, Compass-Denver. IRES as distributed by MLS GRID
 - $1,055,0006 bd5 ba5.8k sqft4836 Sedona Circle, Parker, CO 80134For SaleMLS ID #1813802, Kristen Spagnoletti, West and Main Homes Inc. REcolorado as distributed by MLS GRID
- $1,095,0005 bd5 ba4.6k sqft4870 Saddle Iron Road, Castle Rock, CO 80104For SaleMLS ID #1917737, Eugeny Pomirchy, PMG Realty. REcolorado as distributed by MLS GRID
- $994,1554 bd3 ba4.1k sqftThe Legends Collection, Lone Tree, CO 80134New ConstructionREcolorado as distributed by MLS GRID
- $875,0004 bd4 ba4.8k sqft14272 Double Dutch Circle, Parker, CO 80134For SaleMLS ID #2182276, Kristen Winkler, Compass - Denver. REcolorado as distributed by MLS GRID
- $699,0005 bd3 ba3.8k sqft6500 Agave Avenue, Castle Rock, CO 80108For SaleMLS ID #7114304, Joel Uhler, Orchard Brokerage LLC. REcolorado as distributed by MLS GRID
- $860,0005 bd5 ba5.2k sqft11602 Maize Court, Parker, CO 80134For SaleMLS ID #8585024, Michael DeAquino, Thrive Real Estate Group. REcolorado as distributed by MLS GRID
