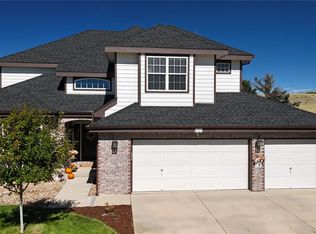
Welcome to this beautifully updated five-bedroom home in the highly desirable Pinery neighborhood! Situated on a spacious corner lot in a quiet cul-de-sac, this exceptional home combines a functional, inviting layout with stylish updates throughout. Recent improvements include a brand-new roof, gutters, Trex deck, fresh paint, updated flooring, and a stunning remodeled primary bathroom. The main level features vaulted ceilings, oversized windows that fill the home with natural light, a welcoming living room with a cozy fireplace and built-in shelving, a formal dining room, comfortable family room, private office, convenient laundry room, and powder room. The kitchen is designed for everyday living and entertaining, offering stainless steel appliances, a gas range, center island, abundant cabinetry, an oversized pantry, and a sunny breakfast nook with direct access to the backyard deck. Upstairs, the spacious primary suite offers a beautifully remodeled, spa-inspired five-piece bathroom, elegant cabinetry, and a generous walk-in closet. Three additional bedrooms and a full bathroom complete the upper level. The finished walk-out basement provides exceptional additional living and entertaining space, featuring a large family room, minibar area, versatile recreation rooms, an additional bathroom, and ample storage. Step outside to enjoy the brand-new Trex deck with a gas line, perfect for outdoor dining, relaxing, and taking in Colorado sunsets. The generously sized, beautifully landscaped backyard offers plenty of room to enjoy the outdoors. An oversized three-car garage adds even more convenience. Ideally located near parks, hiking and biking trails, open space, golf, tennis, shopping, and schools, this home offers an outstanding opportunity to enjoy the best of the Pinery lifestyle. Don’t miss your chance to make this beautifully updated home your own!
For sale
$900,000
6911 Chestnut Court, Parker, CO 80134
5beds
5,365sqft
Single Family Residence
Built in 1998
0.34 Acres Lot
$885,700 Zestimate®
$168/sqft
$46/mo HOA
What's special
- 7 days
- 694
- 75
Zillow last checked:
Listing updated:
Listed by:
Stephanie Sulstrom 303-630-9351 stephanies@kentwood.com,
Kentwood Real Estate Cherry Creek,
Onyx Collection 303-331-1400,
Kentwood Real Estate Cherry Creek
Source: REcolorado as distributed by MLS GRID,MLS#: 1634962
Facts & features
Interior
Bedrooms & bathrooms
- Bedrooms: 5
- Bathrooms: 5
- Full bathrooms: 4
- 3/4 bathrooms: 1
- Main level bathrooms: 1
Bedroom
- Features: Primary Suite
- Level: Upper
- Area: 323 Square Feet
- Dimensions: 19 x 17
Bedroom
- Level: Upper
- Area: 140 Square Feet
- Dimensions: 10 x 14
Bedroom
- Level: Upper
- Area: 132 Square Feet
- Dimensions: 12 x 11
Bedroom
- Level: Upper
- Area: 156 Square Feet
- Dimensions: 13 x 12
Bedroom
- Level: Basement
Bathroom
- Level: Main
Bathroom
- Features: Primary Suite
- Level: Upper
Bathroom
- Level: Upper
Bathroom
- Level: Upper
Bathroom
- Level: Basement
Bonus room
- Level: Basement
Bonus room
- Level: Basement
Dining room
- Level: Main
Family room
- Level: Main
Family room
- Level: Basement
Kitchen
- Level: Main
Laundry
- Level: Main
Living room
- Level: Main
Office
- Level: Main
Utility room
- Level: Basement
Heating
- Forced Air
Cooling
- Central Air
Appliances
- Included: Cooktop, Dishwasher, Disposal, Dryer, Oven, Range, Refrigerator, Washer
Features
- Built-in Features, Ceiling Fan(s), Eat-in Kitchen, Entrance Foyer, Five Piece Bath, Granite Counters, High Ceilings, Jack & Jill Bathroom, Kitchen Island, Open Floorplan, Pantry, Primary Suite, Quartz Counters, Vaulted Ceiling(s), Walk-In Closet(s), Wet Bar
- Flooring: Carpet, Tile, Wood
- Basement: Walk-Out Access
- Has fireplace: Yes
- Fireplace features: Family Room
Interior area
- Total structure area: 5,365
- Total interior livable area: 5,365 sqft
- Finished area above ground: 3,490
- Finished area below ground: 1,781
Video & virtual tour
Property
Parking
- Total spaces: 3
- Parking features: Garage - Attached
- Attached garage spaces: 3
Features
- Levels: Two
- Stories: 2
- Patio & porch: Deck, Front Porch, Patio
- Exterior features: Gas Valve, Lighting, Private Yard, Rain Gutters
- Fencing: Full
- Has view: Yes
- View description: Mountain(s)
Lot
- Size: 0.34 Acres
- Features: Corner Lot, Cul-De-Sac, Sprinklers In Front, Sprinklers In Rear
Details
- Parcel number: R0389239
- Zoning: PDU
- Special conditions: Standard
Construction
Type & style
- Home type: SingleFamily
- Architectural style: Traditional
- Property subtype: Single Family Residence
Materials
- Brick, Frame
- Roof: Composition
Condition
- Year built: 1998
Utilities & green energy
- Sewer: Public Sewer
Community & HOA
Community
- Subdivision: The Pinery
HOA
- Has HOA: Yes
- Amenities included: Park, Playground, Trail(s)
- Services included: Snow Removal, Trash
- HOA fee: $550 annually
- HOA name: Pinery Pointe
- HOA phone: 303-841-8572
Location
- Region: Parker
Financial & listing details
- Price per square foot: $168/sqft
- Tax assessed value: $921,342
- Annual tax amount: $5,347
- Date on market: 10/16/2026
- Listing terms: Cash,Conventional,FHA,VA Loan
- Exclusions: Seller`s Personal Property, Staging Items, Both Kitchen And Garage Refrigerators.
- Ownership: Individual
Estimated market value
$885,700
$841,000 - $930,000
$4,575/mo
Price history
| Date | Event | Price |
|---|---|---|
| 10/16/2026 | Listed for sale | $900,000+6%$168/sqft |
Source:  REcolorado as distributed by MLS GRID #1634962 Report a problem REcolorado as distributed by MLS GRID #1634962 Report a problem | ||
| 7/1/2025 | Sold | $849,000$158/sqft |
Source: REcolorado as distributed by MLS GRID #5442670 Report a problem | ||
| 6/12/2025 | Pending sale | $849,000$158/sqft |
Source: REcolorado as distributed by MLS GRID #5442670 Report a problem | ||
| 6/11/2025 | Price change | $849,000-5.7%$158/sqft |
Source: REcolorado as distributed by MLS GRID #5442670 Report a problem | ||
| 5/13/2025 | Price change | $899,999-5.2%$168/sqft |
Source: REcolorado as distributed by MLS GRID #5442670 Report a problem | ||
| 4/30/2025 | Price change | $949,000-3.2%$177/sqft |
Source: REcolorado as distributed by MLS GRID #5442670 Report a problem | ||
| 4/24/2025 | Price change | $980,000-4.9%$183/sqft |
Source: REcolorado as distributed by MLS GRID #5442670 Report a problem | ||
| 4/5/2025 | Listed for sale | $1,030,000+17.7%$192/sqft |
Source: REcolorado as distributed by MLS GRID #5442670 Report a problem | ||
| 12/8/2021 | Sold | $875,000+69.1%$163/sqft |
Source: Public Record Report a problem | ||
| 11/16/2004 | Sold | $517,500+40%$96/sqft |
Source: Public Record Report a problem | ||
| 11/13/1998 | Sold | $369,609$69/sqft |
Source: Public Record Report a problem | ||
Public tax history
| Year | Property taxes | Tax assessment |
|---|---|---|
| 2025 | $4,902 -1.1% | $57,590 -7.7% |
| 2024 | $4,957 +42.8% | $62,410 -1% |
| 2023 | $3,470 -4% | $63,020 +46.5% |
| 2022 | $3,613 | $43,020 -2.8% |
| 2021 | -- | $44,260 -3.4% |
| 2020 | $3,759 +7.3% | $45,830 |
| 2019 | $3,502 0% | $45,830 +9.6% |
| 2018 | $3,502 +8% | $41,800 |
| 2017 | $3,242 +2.2% | $41,800 +4.3% |
| 2016 | $3,173 -2.5% | $40,060 |
| 2015 | $3,253 +7.2% | $40,060 +19.9% |
| 2014 | $3,035 | $33,410 |
| 2013 | -- | $33,410 -1% |
| 2012 | -- | $33,740 |
| 2011 | -- | $33,740 -16.3% |
| 2010 | -- | $40,300 -1.3% |
| 2009 | $1,850 | $40,830 |
| 2008 | -- | $40,830 +2.5% |
| 2007 | -- | $39,830 |
| 2006 | $3,405 -15.7% | $39,830 -2.8% |
| 2004 | $4,038 -32.4% | $40,980 -1.6% |
| 2003 | $5,973 | $41,640 |
| 2002 | -- | $41,640 +10.6% |
| 2001 | $4,078 -2.1% | $37,640 |
| 2000 | $4,167 | $37,640 |
Find assessor info on the county website
Monthly payment
Est. payment
Payment breakdown
Explore the cost of this home by adjusting the details. Changes won't be saved.Climate risks
Neighborhood: 80134
Nearby schools
Schools provided by the listing agent
- Elementary: Mountain View
- Middle: Sagewood
- High: Ponderosa
- District: Douglas RE-1
Source: REcolorado as distributed by MLS GRID. This data may not be complete. We recommend contacting the local school district to confirm school assignments for this home.

Similar homes
- $859,0005 bd5 ba4.5k sqft6977 Chestnut Court, Parker, CO 80134For Sale
 MLS ID #5847684, Ron Searle, Ponderosa Ridge Real Estate Inc. REcolorado as distributed by MLS GRID
 - $889,0005 bd5 ba6.1k sqft17116 Desert Wine Lane, Parker, CO 80134For Sale
 MLS ID #4959334, Tracy Ellis, eXp Realty, LLC. REcolorado as distributed by MLS GRID
 - $--4 bd3 ba2.7k sqft12832 Crownover Way, Parker, CO 80134AuctionXome
- $780,0007 bd6 ba5.2k sqft11751 S Rock Willow Way, Parker, CO 80134For Sale
 MLS ID #7858040, Sean Griffin, Orchard Brokerage LLC. REcolorado as distributed by MLS GRID
 - $875,0004 bd4 ba4.8k sqft14272 Double Dutch Circle, Parker, CO 80134For SaleMLS ID #2182276, Kristen Winkler, Compass - Denver. REcolorado as distributed by MLS GRID
- $850,0004 bd4 ba5.3k sqft11691 Riverdale Drive, Parker, CO 80138For SaleMLS ID #3717036, Cara Grenko, Realty One Group Premier Colorado. REcolorado as distributed by MLS GRID
- $899,0004 bd3 ba4.5k sqft2384 Crestridge Drive, Castle Rock, CO 80104For SaleMLS ID #7882302, Ashleigh Yates, Realty One Group Premier. REcolorado as distributed by MLS GRID
- $935,0005 bd5 ba5k sqft7245 Obsidian Lane, Castle Rock, CO 80108For SaleMLS ID #4965243, David Wiegand, eXp Realty, LLC. REcolorado as distributed by MLS GRID
- $825,0003 bd3 ba3.1k sqft41368 N Farmhouse Circle, Parker, CO 80138For SaleMLS ID #1608860, Sergio Nazzaro, 8z Real Estate. REcolorado as distributed by MLS GRID
- $829,0005 bd4 ba4.2k sqft2524 Lassen Lane, Castle Rock, CO 80109For SaleMLS ID #9402214, Joyfel Team, LIV Sotheby's International Realty. REcolorado as distributed by MLS GRID
- $1,075,0004 bd4 ba5.5k sqft22263 Boundstone Street, Parker, CO 80138For SaleMLS ID #6185788, Dan Fortune, eXp Realty, LLC. REcolorado as distributed by MLS GRID
- $690,0005 bd4 ba3.8k sqft18236 Shadbury Lane, Parker, CO 80134For SaleMLS ID #6396292, Dan Turner, South Denver Digs Realty. REcolorado as distributed by MLS GRID
- $670,0004 bd3 ba3.1k sqft13548 Tree Sparrow Lane, Parker, CO 80134For SaleMLS ID #6924677, Audrey Will, LIV Sotheby's International Realty. REcolorado as distributed by MLS GRID
- $875,0005 bd5 ba4.5k sqft27506 E Elmhurst Place, Aurora, CO 80016For SaleMLS ID #9656052, Thaddeus Howells, Compass - Denver. REcolorado as distributed by MLS GRID
- $900,0005 bd6 ba5.3k sqft1585 Bent Grass Circle, Castle Rock, CO 80109For SaleMLS ID #7316833, Matthew Thomson, Key Realty. REcolorado as distributed by MLS GRID
- $1,075,0004 bd4 ba5.7k sqft22296 Boundstone Drive, Parker, CO 80138For SaleMLS ID #2911750, Tom Ullrich, RE/MAX Professionals. REcolorado as distributed by MLS GRID
- $835,0005 bd5 ba4.6k sqft26121 E Orchard Drive, Aurora, CO 80016For SaleMLS ID #4207397, Matthew Morgado, Blue Yeti Homes. REcolorado as distributed by MLS GRID
- $875,0005 bd4 ba4.8k sqft24476 E Fremont Drive, Aurora, CO 80016For SaleMLS ID #5846710, Gudeta Barasso, Elite Realty. REcolorado as distributed by MLS GRID
- $899,0005 bd5 ba5.8k sqft1570 Gentle Rain Drive, Castle Rock, CO 80109For SaleMLS ID #2103771, Bill Clarke, Compass - Denver. REcolorado as distributed by MLS GRID
