Skip main navigation
Off market
  • $965,400

    6936 Chestnut Ct, Parker, CO 80134

    5beds
    5baths
    4,765sqft
    SingleFamily
    Built in 1999
    0.37 Acres Lot
    $965,400 Zestimate®
    $203/sqft
    $4,621 Estimated rent

    Home value

    $965,400

    $907,000 - $1.03M

    $4,621/mo

    Zestimate® history
    Loading
    Loading...

    Owner options

    List your home for rent

    $4,621/mo

    Rent Zestimate®

    Find your next renter with Zillow Rental Manager. Plus, with online applications, you can quickly screen prospective tenants – for free.

    Learn more

    $4,621/mo

    Rent Zestimate®

    Refinance and save

    $5,734/mo

    Est. payment

    Refinancing to a lower rate could help reduce your monthly payments and save thousands over the life of the loan.

    See today's rates

    $5,734/mo

    Est. payment

    Explore your selling options

    Work with a Zillow partner agent

    Leverage their expertise and Zillow's premium Showcase listings to get your home seen by more buyers.

    Get started

    List with your own agent

    Get your home in front of millions of buyers by listing it on Zillow.

    Learn how to do it

    Sell it yourself

    Take full control of how buyers see your home on Zillow by listing For Sale by Owner (FSBO).

    List your home

    What's special

    Offering executive elegance with an stunning floor plan, this home features 5 bedrooms, 5 baths, and ample space for any lifestyle with more than 4800 finished square feet. Located on a quiet cul-de-sac in prestigious Pinery Pointe, this home offers an awesome .37 acre fenced lot with a park-like yard, and with quick access to Parker Road as well as The Pinery Country Club. <br /><br />For those who love to entertain, this home is packed with delightful features. Flanking the dramatic 2-story foyer are formal living and dining rooms. A well-appointed kitchen features Maple cabinets, built-in desk, walk-in pantry, and separate breakfast area surrounded by a bay window. Adjoining the kitchen is an expansive family room with cozy fireplace, built-in entertainment center and abundant, oversized windows. The main level also boasts Brazilian Cherry hardwood floors, and a pass-through fireplace between the living room and private office. Step outside to the expansive stamped concrete patio and enjoy a quiet moment sipping tea in the afternoon, continually shaded from the afternoon sun. <br /><br />The fully finished basement is a welcomed retreat, with a nicely finished home theater area and plenty of space for any of today&rsquo;s TV&rsquo;s. Play pool in the billiards area, foosball, cards, or work out in the weight room...you could spend days down there entertaining and gaming! A 5th bedroom and 3/4 bath would be welcomed by overnight guests. The 18 x 15 weight room could be a flex space to fit any need...future 6th bedroom, future 2nd office, or more room for gaming? The upper level offers 4 bedrooms &amp; 3 baths, including a truly dazzling master bedroom suite and opulent 5 piece bath. There&rsquo;s plenty of room for cars &amp; &#39;&ldquo;toys&rdquo; in the 4 car garage too! This home has been meticulously maintained...pride of ownership is evident THROUGHOUT! See it today! <br /><br /><strong>More pix are at http://</strong><strong>www.ColoradoDreamHomes.net!</str

    This property is not currently displayed as for sale or rent on Zillow. This may be different from what's on other websites or public sources.
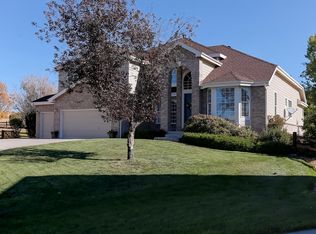
    Facts & features

    Interior

    Bedrooms & bathrooms
    • Bedrooms: 5
    • Bathrooms: 5
    Heating
    • Other
    Cooling
    • Central
    Features
    • Flooring: Other
    • Basement: Finished
    • Has fireplace: Yes
    Interior area
    • Total interior livable area: 4,765 sqft

    Property

    Parking
    • Parking features: Garage - Attached
    Features
    • Exterior features: Other
    Lot
    • Size: 0.37 Acres
    Details
    • Parcel number: 234911202044

    Construction

    Type & style
    • Home type: SingleFamily
    Materials
    • Frame
    • Roof: Composition
    Condition
    • Year built: 1999

    Community & HOA

    HOA
    • Has HOA: Yes
    • HOA fee: $3 monthly
    Location
    • Region: Parker

    Financial & listing details

    • Price per square foot: $203/sqft
    • Tax assessed value: $873,000
    • Annual tax amount: $4,604

    Price history

    DateEventPrice
    7/27/2023Sold$879,000+57.2%$184/sqft
    Source: Public Record Report a problem
    1/17/2008Listing removed$559,000$117/sqft
    Source: Vflyer #514679 Report a problem
    1/7/2008Listed for sale$559,000+17.1%$117/sqft
    Source: Vflyer #514679 Report a problem
    8/28/2002Sold$477,500+26%$100/sqft
    Source: Public Record Report a problem
    4/20/1999Sold$379,000$80/sqft
    Source: Public Record Report a problem

    Public tax history

    YearProperty taxesTax assessment
    2025$4,604 -1.1%$54,570 -7.3%
    2024$4,655 +37.8%$58,850 -0.9%
    2023$3,379 -4%$59,410 +41.8%
    2022$3,519 $41,890 -2.8%
    2021-- $43,100 -3.6%
    2020$3,667 +9.1%$44,710
    2019$3,360 $44,710 +11.5%
    2018$3,360 +8%$40,100
    2017$3,110 +106.5%$40,100 +5.4%
    2016$1,506 -51.2%$38,030
    2015$3,089 +8%$38,030 +20.8%
    2014$2,859 $31,470
    2013-- $31,470 -0.3%
    2012-- $31,550
    2011-- $31,550 -8.5%
    2010-- $34,480 -3.2%
    2009$1,615 $35,630
    2008-- $35,630 +0.6%
    2007-- $35,420
    2006$3,291 -14%$35,420 -8.8%
    2004$3,829 +0.3%$38,850 -2.7%
    2003$3,817 $39,920 +8.3%
    2002-- $36,860 +7%
    2001$3,733 +0.6%$34,460 +48.6%
    2000$3,710 $23,188
    Find assessor info on the county website

    Neighborhood: 80134

    Nearby schools

    GreatSchools rating
    Get a cash offer in 3 minutes
    Find out how much your home could sell for in as little as 3 minutes with a no-obligation cash offer.
    Estimated market value
    $965,400
    Get a cash offer in 3 minutes
    Find out how much your home could sell for in as little as 3 minutes with a no-obligation cash offer.
    Estimated market value
    $965,400