Welcome to 3351 Carabiner Street, located in the highly desirable Macanta neighborhood of Castle Rock. This beautiful south-facing home on a great cul-de-sac street offers an incredible new value with a recent price adjustment plus outstanding seller incentives.
The seller is offering to pay the buyer’s first full year of monthly HOA fees, including the sanitation fee, at closing. In addition, the buyer will receive $10,000 in seller credits to use toward closing costs, a rate buy-down, or other allowable expenses. With freshly painted walls and the refrigerator, washer, dryer, and brand-new gas grill included, this home is truly move-in ready.
Built by David Weekley Homes, this spacious property features 3,436 finished square feet, 4 bedrooms, and 4 full bathrooms, plus an additional 1,701 square feet of unfinished basement space ready for your future vision. The main level is bright and open with gorgeous wood floors, a private office, an upgraded gas fireplace, and a kitchen featuring designer lighting, generous cabinetry, and a butler’s pantry. A mudroom, ample closet space, custom built-in shelves, and built-in surround sound speakers add style and function throughout. Upstairs, enjoy a large loft, soft new carpet, and a spacious primary suite with high ceilings, beautiful wood beams, two oversized walk-in closets, and a private en-suite bathroom. The additional bedrooms are generously sized, and four full bathrooms provide comfort and convenience for everyone. Step outside to a professionally landscaped backyard oasis with stone pathways, a covered gazebo, and a dedicated grilling area with the brand-new gas grill included. Macanta offers resort-style amenities, including a pool, fitness center, clubhouse, outdoor beer garden, trails, parks, and open space. Conveniently located near shopping, dining, parks, and highly rated Douglas County school,this home combines value, upgrades, space, and lifestyle in one amazing Castle Rock opportunity.
For sale
Price cut: $50.1K (7/21)
$999,900
3351 Carabiner Street, Castle Rock, CO 80108
4beds
5,137sqft
:
Get pre-qualified$6,458/mo
Single Family Residence
Built in 2022
10,018 Square Feet Lot
$990,600 Zestimate®
$195/sqft
$100/mo HOA
What's special
Beautiful designer finishesOasis-like backyardCovered gazeboNice stone pathways
- 155 days |
- 425 |
- 17 |
Zillow last checked:
Listing updated:
Listed by:
Wanessa Moore 404-769-8144 wanessamoore@kw.com,
Keller Williams Action Realty LLC
Source: REcolorado as distributed by MLS GRID,MLS#: 3537799
Facts & features
Interior
Bedrooms & bathrooms
- Bedrooms: 4
- Bathrooms: 4
- Full bathrooms: 4
- Main level bathrooms: 1
Bedroom
- Level: Upper
Bedroom
- Level: Upper
Bedroom
- Level: Upper
Bedroom
- Level: Upper
Bathroom
- Level: Main
Bathroom
- Level: Upper
Bathroom
- Level: Upper
Bathroom
- Level: Upper
Dining room
- Level: Main
Family room
- Level: Main
Kitchen
- Level: Main
Laundry
- Level: Upper
Living room
- Level: Main
Loft
- Level: Upper
Mud room
- Level: Main
Office
- Level: Main
Heating
- Floor Furnace, Forced Air, Hot Water, Natural Gas
Cooling
- Central Air
Appliances
- Included: Convection Oven, Cooktop, Dishwasher, Disposal, Double Oven, Dryer, Gas Water Heater, Microwave, Refrigerator, Self Cleaning Oven, Washer
- Laundry: In Unit
Features
- Audio/Video Controls, Built-in Features, Butcher Counters, Ceiling Fan(s), Eat-in Kitchen, Entrance Foyer, Granite Counters, High Ceilings, High Speed Internet, Jack & Jill Bathroom, Kitchen Island, Open Floorplan, Pantry, Primary Suite, Quartz Counters, Smart Thermostat, Solid Surface Counters, Sound System, Stainless Counters, Vaulted Ceiling(s), Walk-In Closet(s)
- Flooring: Carpet, Tile, Wood
- Windows: Double Pane Windows, Window Coverings, Window Treatments
- Basement: Bath/Stubbed,Daylight,Full,Interior Entry,Unfinished
- Number of fireplaces: 1
- Fireplace features: Family Room
Interior area
- Total structure area: 5,137
- Total interior livable area: 5,137 sqft
- Finished area above ground: 3,436
- Finished area below ground: 0
Video & virtual tour
Property
Parking
- Total spaces: 3
- Parking features: Concrete, Insulated Garage
- Attached garage spaces: 3
Features
- Levels: Two
- Stories: 2
- Patio & porch: Covered, Front Porch
- Exterior features: Gas Grill, Gas Valve
- Fencing: Full
- Has view: Yes
- View description: Plains
Lot
- Size: 10,018 Square Feet
- Features: Cul-De-Sac
Details
- Parcel number: R0608449
- Special conditions: Standard
Construction
Type & style
- Home type: SingleFamily
- Architectural style: Traditional
- Property subtype: Single Family Residence
Materials
- Frame
- Foundation: Concrete Perimeter
Condition
- Year built: 2022
Details
- Builder name: David Weekley Homes
- Warranty included: Yes
Utilities & green energy
- Electric: 110V
- Sewer: Public Sewer
- Water: Public
- Utilities for property: Cable Available, Electricity Connected, Natural Gas Connected, Phone Available
Green energy
- Energy efficient items: Appliances, Construction, Doors, Exposure/Shade, HVAC, Insulation, Lighting, Thermostat, Water Heater, Windows
Community & HOA
Community
- Security: Carbon Monoxide Detector(s), Smoke Detector(s), Video Doorbell
- Subdivision: Macanta
HOA
- Has HOA: Yes
- Amenities included: Clubhouse, Fitness Center, Garden Area, Park, Parking, Playground, Pool, Tennis Court(s), Trail(s)
- Services included: Reserve Fund, Recycling, Trash
- HOA fee: $100 monthly
- HOA name: MSI HOA
- HOA phone: 303-420-4433
Location
- Region: Castle Rock
Financial & listing details
- Price per square foot: $195/sqft
- Tax assessed value: $921,888
- Annual tax amount: $9,875
- Date on market: 3/10/2026
- Listing terms: Cash,Conventional,FHA,VA Loan
- Exclusions: None
- Ownership: Corporation/Trust
- Electric utility on property: Yes
- Road surface type: Paved
Estimated market value
$990,600
$941,000 - $1.04M
$4,903/mo
Price history
| Date | Event | Price |
|---|---|---|
| 7/21/2026 | Price change | $999,900-4.8%$195/sqft |
Source:  REcolorado as distributed by MLS GRID #3537799 Report a problem REcolorado as distributed by MLS GRID #3537799 Report a problem | ||
| 6/10/2026 | Price change | $1,050,000-4.5%$204/sqft |
Source: REcolorado as distributed by MLS GRID #3537799 Report a problem | ||
| 4/26/2026 | Price change | $1,100,000-4.3%$214/sqft |
Source: REcolorado as distributed by MLS GRID #3537799 Report a problem | ||
| 3/10/2026 | Listed for sale | $1,150,000+22%$224/sqft |
Source: REcolorado as distributed by MLS GRID #3537799 Report a problem | ||
| 6/23/2022 | Sold | $942,315$183/sqft |
Source: Public Record Report a problem | ||
Public tax history
| Year | Property taxes | Tax assessment |
|---|---|---|
| 2025 | $10,101 -1.5% | $57,620 -11.6% |
| 2024 | $10,251 +286% | $65,150 -1% |
| 2023 | $2,656 -35.3% | $65,790 +290.4% |
| 2022 | $4,101 | $16,850 -31.4% |
| 2021 | -- | $24,560 +149.6% |
| 2020 | $1,651 | $9,840 |
Find assessor info on the county website
Monthly payment
Est. payment
Payment breakdown
Explore the cost of this home by adjusting the details. Changes won't be saved.Climate risks
Neighborhood: 80108
Nearby schools
GreatSchools rating
- 6/10Sage Canyon Elementary SchoolGrades: PK-6Distance: 1.9 mi
- 5/10Mesa Middle SchoolGrades: 6-8Distance: 3.3 mi
- 7/10Douglas County High SchoolGrades: 9-12Distance: 2.5 mi
Schools provided by the listing agent
- Elementary: Legacy Point
- Middle: Mesa
- High: Ponderosa
- District: Douglas RE-1
Source: REcolorado as distributed by MLS GRID. This data may not be complete. We recommend contacting the local school district to confirm school assignments for this home.
- $1,020,0005 bd5 ba4.4k sqft3345 Carabiner St, Castle Rock, CO 80108Sold

- $1,264,3254 bd4 ba5.7k sqft3359 Carabiner St, Castle Rock, CO 80108Sold

- $1,101,3005 bd5 ba5.1k sqft3378 Carabiner St, Castle Rock, CO 80108Off Market
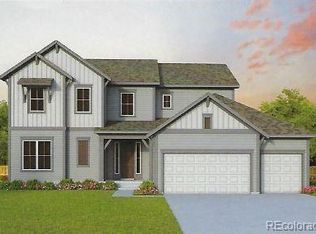
- $987,0004 bd2 ba5k sqft3337 Carabiner St, Castle Rock, CO 80108Off Market

- $1,200,0006 bd5 ba5.6k sqft3367 Carabiner St, Castle Rock, CO 80108Sold
- $1,132,5005 bd4 ba5.1k sqft3354 Carabiner St, Castle Rock, CO 80108Off Market
- $940,0005 bd5 ba4.2k sqft3344 Carabiner St, Castle Rock, CO 80108Sold
- $926,9003 bd3 ba2.8k sqft3362 Carabiner St, Castle Rock, CO 80108Off Market
A local agent can set up tours, give advice and negotiate with sellers.
Similar homes
- $1,060,0003 bd3 ba5.1k sqft3303 Carabiner Street, Castle Rock, CO 80108For Sale

 MLS ID #5282429, Josie Apodaca, LoKation. REcolorado as distributed by MLS GRID
 - $950,0004 bd4 ba4.6k sqft6749 Mentha Drive, Castle Rock, CO 80108For Sale
 MLS ID #9334935, Ryan Davis, Keller Williams Real Estate LLC. REcolorado as distributed by MLS GRID
 - $949,0005 bd5 ba5k sqft7245 Obsidian Lane, Castle Rock, CO 80108For Sale
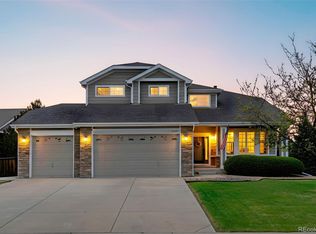 MLS ID #4965243, David Wiegand, eXp Realty, LLC. REcolorado as distributed by MLS GRID
 - $899,0004 bd5 ba4.4k sqft4423 Mcmurdo Court, Castle Rock, CO 80108For Sale
 MLS ID #5092314, Chae Bae, Professional Realty Group. REcolorado as distributed by MLS GRID
 - $935,0005 bd5 ba5.8k sqft1570 Gentle Rain Drive, Castle Rock, CO 80109For SaleMLS ID #2103771, Bill Clarke, Compass - Denver. REcolorado as distributed by MLS GRID
- $1,000,0006 bd4 ba4.5k sqft7311 Serena Drive, Castle Pines, CO 80108For SaleMLS ID #8640101, Jennifer Delmez, Keller Williams DTC. REcolorado as distributed by MLS GRID
- $899,0004 bd4 ba4.6k sqft1205 Bonnyton Place, Castle Rock, CO 80104For SaleMLS ID #6614983, Lane Lyon, Coldwell Banker Global Luxury Denver. REcolorado as distributed by MLS GRID
- $899,0003 bd4 ba3.9k sqft7032 Fireside Way, Castle Rock, CO 80108For SaleMLS ID #3514210, Melanie Lee, LIV Sotheby's International Realty. REcolorado as distributed by MLS GRID
- $1,150,0005 bd5 ba5.4k sqft1575 Ridgetrail Court, Castle Rock, CO 80104For SaleMLS ID #5990640, Jim Garcia, RE/MAX Professionals. REcolorado as distributed by MLS GRID
- $1,399,9005 bd5 ba6.6k sqft3600 Doubletrack Lane, Castle Rock, CO 80108For SaleMLS ID #8852975, Adrian Veideman, RE/MAX Professionals. REcolorado as distributed by MLS GRID
- $835,0004 bd4 ba4.2k sqft2601 Dublin Drive, Castle Rock, CO 80104For SaleMLS ID #8888671, Kathryn Rau, West and Main Homes Inc. REcolorado as distributed by MLS GRID
- $875,0004 bd3 ba4.6k sqft1158 Bonnyton Place, Castle Rock, CO 80104For SaleMLS ID #3556015, Bill Clarke, Compass - Denver. REcolorado as distributed by MLS GRID
- $850,0005 bd4 ba4k sqft228 Back Nine Drive, Castle Pines, CO 80108For SaleMLS ID #8170640, Carol Dilk, Realty One Group Platinum Elite. REcolorado as distributed by MLS GRID
- $624,9004 bd4 ba3.6k sqft7312 Grady Circle, Castle Rock, CO 80108For SaleMLS ID #9494346, Celsey Brown, Marlex Real Estate Corp. REcolorado as distributed by MLS GRID
- $999,0003 bd4 ba3.9k sqftThe Reserve Collection, Castle Pines, CO 80108New ConstructionREcolorado as distributed by MLS GRID
- $935,6704 bd4 ba4k sqftThe Portrait Collection, Castle Pines, CO 80108New ConstructionREcolorado as distributed by MLS GRID
- $590,0003 bd2 ba3.8k sqft6393 Agave Avenue, Castle Rock, CO 80108For SaleMLS ID #3373455, Deanna Wolfe, Compass - Denver. REcolorado as distributed by MLS GRID
- $1,125,0005 bd5 ba4.6k sqft4870 Saddle Iron Road, Castle Rock, CO 80104For SaleMLS ID #1843058, Brent Gilles, Kentwood Real Estate Cherry Creek. REcolorado as distributed by MLS GRID
- $759,9004 bd3 ba4.3k sqft1842 Holmby Court, Castle Rock, CO 80104For SaleMLS ID #1838251, Celsey Brown, Marlex Real Estate Corp. REcolorado as distributed by MLS GRID
- $875,0003 bd3 ba4.7k sqft4936 Saddle Iron Road, Castle Rock, CO 80104For SaleMLS ID #5477954, Ashley Bevan, eXp Realty, LLC. REcolorado as distributed by MLS GRID
