Luxury living at its finest in Macanta at Castle Rock! This gorgeous David Weekly ranch style home is tucked away on a private cul-de-sac, backing to open space with breathtaking rolling hill and mountain views! Offering exceptional indoor-outdoor living, a 3-car garage, and a finished basement, this home is perfectly designed for everyday comfort and elevated entertaining. Step inside to a light, bright and open floor plan highlighted by soaring 12-foot ceilings, 8-foot doors, wide-plank flooring, and designer finishes throughout! The chef’s kitchen is the heart of the home, featuring quartz countertops, an oversized island, high-end appliances, a 5-burner gas cooktop and hood, smart double ovens, walk-in pantry, and seamless flow into the spacious dining area and inviting great room. The private office with double glass doors creates the perfect work-from-home setup while maintaining style and functionality. Retreat to the luxurious primary suite offering a spa-inspired bath with an oversized walk-in shower, dual vanities and a walk-in closet. Two additional main-level bedrooms are paired with beautifully appointed bathrooms, creating ideal accommodations for family or guests. The finished basement adds remarkable versatility and feels like a private entertainment retreat, featuring a spacious rec room, a dedicated home theater, a second kitchen, oversized guest suite with full bath, and a large flex space perfect for a gym, hobby room or secondary office. Thoughtful storage solutions are integrated throughout the home, including dedicated craft and linen spaces. Outside, the backyard rivals a private resort with an expansive paver patio, PGA-designed synthetic putting green, landscape lighting, and uninterrupted open space views that create a peaceful and private setting rarely found in newer construction. This is Colorado luxury living at its best; refined, functional, and designed for an uncompromising lifestyle.
Sold for $1,264,325
$1,264,325
3359 Carabiner Street, Castle Rock, CO 80108
4beds
5,720sqft
Single Family Residence
Built in 2022
9,453 Square Feet Lot
$1,263,900 Zestimate®
$221/sqft
$5,153 Estimated rent
Home value
$1,263,900
$1.20M - $1.33M
$5,153/mo
Zestimate® history
Owner options
List your home for rent
$5,153/mo
Rent Zestimate®
Find your next renter with Zillow Rental Manager. Plus, with online applications, you can quickly screen prospective tenants – for free.
$5,153/mo
Rent Zestimate®
Refinance and save
$7,589/mo
Est. payment
Refinancing to a lower rate could help reduce your monthly payments and save thousands over the life of the loan.
$7,589/mo
Est. payment
Explore your selling options
Work with a Zillow partner agent
Leverage their expertise and Zillow's premium Showcase listings to get your home seen by more buyers.
Get startedList with your own agent
Get your home in front of millions of buyers by listing it on Zillow.
Learn how to do itSell it yourself
Take full control of how buyers see your home on Zillow by listing For Sale by Owner (FSBO).
List your homeWhat's special
Zillow last checked:
Listing updated:
Listed by:
The Northrop Group 303-525-0200 jessica@jessicanorthrop.com,
Compass - Denver
Bought with:
Nadine Kirk, 001183415
RE/MAX Alliance
Source: REcolorado as distributed by MLS GRID,MLS#: 3622675
Facts & features
Interior
Bedrooms & bathrooms
- Bedrooms: 4
- Bathrooms: 4
- Full bathrooms: 3
- 3/4 bathrooms: 1
- Main level bathrooms: 3
- Main level bedrooms: 3
Bedroom
- Description: Spacious Bedroom With Walk In Closet And Ensuite Bathroom.
- Level: Main
- Area: 140 Square Feet
- Dimensions: 10 x 14
Bedroom
- Description: Large Windows That Overlook The Backyard And Greenbelt, Beautiful Ensuite Bathroom And Walk In Closet.
- Features: Primary Suite
- Level: Main
- Area: 285 Square Feet
- Dimensions: 15 x 19
Bedroom
- Description: Third Main Level Bedroom Offers A Spacious Walk In Closet, Tucked Away Next To The 3/4 Bathroom, Providing Privacy For Guests.
- Level: Main
- Area: 160 Square Feet
- Dimensions: 10 x 16
Bedroom
- Description: Currently Used For The Golf Simulator. Spacious Bedroom.
- Level: Basement
- Area: 357 Square Feet
- Dimensions: 21 x 17
Bathroom
- Description: Beautiful Full Bathroom With Upgraded Fixtures And Cabinetry.
- Features: En Suite Bathroom
- Level: Main
- Area: 45 Square Feet
- Dimensions: 5 x 9
Bathroom
- Description: Spacious Ensuite Bathroom With Oversized Shower And An Oversized Walk In Closet With Custom Shelving.
- Features: En Suite Bathroom, Primary Suite
- Level: Main
- Area: 171 Square Feet
- Dimensions: 19 x 9
Bathroom
- Description: Main Bathroom, With Upgraded Cabinets, Tile And Fixtures.
- Level: Main
- Area: 45 Square Feet
- Dimensions: 5 x 9
Bathroom
- Description: Large Full Bathroom With Upgraded Fixtures.
- Level: Basement
- Area: 65 Square Feet
- Dimensions: 5 x 13
Bonus room
- Description: Currently Used As A Crafting/Workout Room Features Two Closets. Could Be A Bedroom With The Addition Of A Door.
- Level: Basement
- Area: 342 Square Feet
- Dimensions: 19 x 18
Dining room
- Description: Open Concept Dining Between The Kitchen And Great Room. Built In Cabinetry And Upgraded Light Fixture.
- Level: Main
- Area: 70 Square Feet
- Dimensions: 10 x 7
Great room
- Description: Open Concept Living Space With A Warm Fireplace And Sight Lines To The Kitchen/Dining Areas As Well As The Covered Deck.
- Level: Main
- Area: 540 Square Feet
- Dimensions: 27 x 20
Great room
- Description: Expansive And Bright, This Great Room Flows Seamlessly To The Kitchen, Dining Space And Outdoor Deck.
- Level: Basement
- Area: 1404 Square Feet
- Dimensions: 36 x 39
Kitchen
- Description: An Entertainer's Dream, This Kitchen Features An Oversized Eat At Island, Cabinetry To The Ceiling, A Walk In Pantry, Top Of The Line Appliances, An Oversized Island And Ample Storage.
- Level: Main
- Area: 306 Square Feet
- Dimensions: 17 x 18
Kitchen
- Description: Lower Level Kitchen Area, Great For Entertaining Or Guests.
- Level: Basement
- Area: 88 Square Feet
- Dimensions: 8 x 11
Laundry
- Description: Located Adjacent To The Mudroom This Laundry Room Offers A Utility Sink, Tile Floors And Counter Space For Folding.
- Level: Main
- Area: 70 Square Feet
- Dimensions: 10 x 7
Office
- Description: Glass French Doors Provide
- Level: Main
- Area: 160 Square Feet
- Dimensions: 10 x 16
Heating
- Forced Air, Natural Gas
Cooling
- Central Air
Appliances
- Included: Dishwasher, Disposal, Double Oven, Gas Water Heater, Microwave, Range, Range Hood
Features
- Built-in Features, Ceiling Fan(s), Eat-in Kitchen, Entrance Foyer, High Ceilings, High Speed Internet, Kitchen Island, Open Floorplan, Pantry, Primary Suite, Quartz Counters, Walk-In Closet(s), Wet Bar
- Flooring: Carpet, Tile, Vinyl
- Windows: Double Pane Windows
- Basement: Daylight,Finished,Full
- Number of fireplaces: 1
- Fireplace features: Great Room
Interior area
- Total structure area: 5,720
- Total interior livable area: 5,720 sqft
- Finished area above ground: 2,860
- Finished area below ground: 2,567
Property
Parking
- Total spaces: 3
- Parking features: Garage - Attached
- Attached garage spaces: 3
Features
- Levels: One
- Stories: 1
- Patio & porch: Covered, Deck, Front Porch
- Exterior features: Lighting, Private Yard
- Fencing: Full
- Has view: Yes
- View description: City, Mountain(s)
Lot
- Size: 9,453 Square Feet
- Features: Cul-De-Sac, Greenbelt, Landscaped, Level, Many Trees, Sprinklers In Front, Sprinklers In Rear
Details
- Parcel number: R0608450
- Special conditions: Standard
Construction
Type & style
- Home type: SingleFamily
- Architectural style: Traditional
- Property subtype: Single Family Residence
Materials
- Frame, Rock, Wood Siding
- Foundation: Slab
- Roof: Composition
Condition
- Year built: 2022
Details
- Builder name: David Weekley Homes
Utilities & green energy
- Sewer: Public Sewer
- Utilities for property: Natural Gas Connected
Community & HOA
Community
- Security: Carbon Monoxide Detector(s), Smoke Detector(s)
- Subdivision: Macanta
HOA
- Has HOA: Yes
- Amenities included: Clubhouse, Fitness Center, Park, Parking, Playground, Pool, Trail(s)
- Services included: Maintenance Grounds, Recycling, Trash
- HOA fee: $100 monthly
- HOA name: Macanta Community Association
- HOA phone: 303-420-4433
Location
- Region: Castle Rock
Financial & listing details
- Price per square foot: $221/sqft
- Tax assessed value: $1,104,435
- Annual tax amount: $11,952
- Date on market: 5/29/2026
- Listing terms: Cash,Conventional,Jumbo,VA Loan
- Exclusions: Kitchen & Basement Refrigerator, Microwave In The Basement, Washer And Dryer, Hot Tub, Golf Simulator, Pool Table And All Theater Equipment. Seller's Personal Property And Tvs.
- Ownership: Individual
Price history
| Date | Event | Price |
|---|---|---|
| 7/15/2026 | Sold | $1,264,325-0.8%$221/sqft |
Source:  REcolorado as distributed by MLS GRID #3622675 Report a problem REcolorado as distributed by MLS GRID #3622675 Report a problem | ||
| 5/31/2026 | Pending sale | $1,275,000$223/sqft |
Source: REcolorado as distributed by MLS GRID #3622675 Report a problem | ||
| 5/29/2026 | Listed for sale | $1,275,000+16.9%$223/sqft |
Source: REcolorado as distributed by MLS GRID #3622675 Report a problem | ||
| 6/29/2022 | Sold | $1,090,969$191/sqft |
Source: Public Record Report a problem | ||
Public tax history
| Year | Property taxes | Tax assessment |
|---|---|---|
| 2025 | $11,184 -1.5% | $69,030 -3.8% |
| 2024 | $11,350 +341.3% | $71,730 -1% |
| 2023 | $2,572 -35.4% | $72,420 +343.8% |
| 2022 | $3,981 | $16,320 -31.5% |
| 2021 | -- | $23,840 +151.5% |
| 2020 | $1,590 | $9,480 |
Find assessor info on the county website
Neighborhood: 80108
Nearby homes
- $1,101,3005 bd5 ba5.1k sqft3378 Carabiner St, Castle Rock, CO 80108Off Market
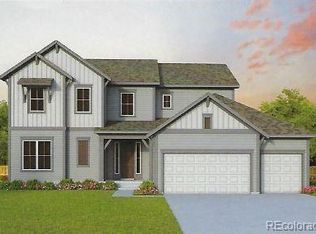
- $1,200,0006 bd5 ba5.6k sqft3367 Carabiner St, Castle Rock, CO 80108Sold
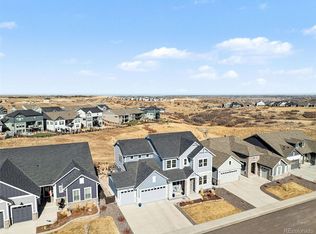
- $999,9004 bd4 ba5.1k sqft3351 Carabiner St, Castle Rock, CO 80108For Sale

- $1,144,6003 bd3 ba2.5k sqft3377 Carabiner St, Castle Rock, CO 80108Off Market
- $1,020,0005 bd5 ba4.4k sqft3345 Carabiner St, Castle Rock, CO 80108Sold
- $926,9003 bd3 ba2.8k sqft3362 Carabiner St, Castle Rock, CO 80108Off Market
- $1,037,8003 bd3 ba2.5k sqft3370 Carabiner St, Castle Rock, CO 80108Off Market
- $1,132,5005 bd4 ba5.1k sqft3354 Carabiner St, Castle Rock, CO 80108Off Market
Nearby schools
GreatSchools rating
- 6/10Sage Canyon Elementary SchoolGrades: PK-6Distance: 1.9 mi
- 5/10Mesa Middle SchoolGrades: 6-8Distance: 3.3 mi
- 7/10Douglas County High SchoolGrades: 9-12Distance: 2.5 mi
Schools provided by the listing agent
- Elementary: Legacy Point
- Middle: Mesa
- High: Ponderosa
- District: Douglas RE-1
Source: REcolorado as distributed by MLS GRID. This data may not be complete. We recommend contacting the local school district to confirm school assignments for this home.
Get a cash offer in 3 minutes
Find out how much your home could sell for in as little as 3 minutes with a no-obligation cash offer.
Estimated market value
$1,263,900
Get a cash offer in 3 minutes
Find out how much your home could sell for in as little as 3 minutes with a no-obligation cash offer.
Estimated market value
$1,263,900
- Colorado
- Douglas County
- Castle Rock
- 80108
- 3359 Carabiner Street
Nearby cities
Nearby neighborhoods
Nearby zip codes
Other Castle Rock Topics
