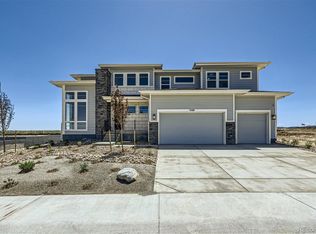
For salePrice cut: $100K (7/9)
$1,399,900
5beds
6,626sqft
3600 Doubletrack Lane, Castle Rock, CO 80108
5beds
6,626sqft
Single family residence
Built in 2024
0.29 Acres
3 Attached garage spaces
$211 price/sqft
$98/mo HOA
What's special
**BEST VALUE IN MACANTA | Toll Brothers Estate Collection** Experience luxury living in one of Macanta's finest homes. This Toll Brothers Estate Collection Bross model is the only 5-bedroom floor plan of its kind offered in the community. Built in 2024 with over $200,000 in upgrades, this move-in ready home sits ...
- 143 days |
- 820 |
- 52 |
Source: REcolorado as distributed by MLS GRID,MLS#: 8852975
Travel times
Living Room
Kitchen
Primary Bedroom
Zillow last checked:
Listing updated:
Listed by:
Adrian Veideman 303-929-8749 adrianveideman@remax.net,
RE/MAX Professionals
Source: REcolorado as distributed by MLS GRID,MLS#: 8852975
Facts & features
Interior
Bedrooms & bathrooms
- Bedrooms: 5
- Bathrooms: 5
- Full bathrooms: 4
- 1/2 bathrooms: 1
- Main level bathrooms: 2
- Main level bedrooms: 1
Bedroom
- Features: Primary Suite
- Level: Main
- Area: 304 Square Feet
- Dimensions: 19 x 16
Bedroom
- Description: Guest Bedroom With Ensuite Bathroom And Walk In Closet
- Level: Upper
- Area: 144 Square Feet
- Dimensions: 12 x 12
Bedroom
- Description: Walk In Closet
- Level: Upper
- Area: 180 Square Feet
- Dimensions: 15 x 12
Bedroom
- Description: Walk In Closet With Jack And Jill Ensuite Bathroom
- Level: Upper
- Area: 168 Square Feet
- Dimensions: 12 x 14
Bedroom
- Description: Walk In Closet With Jack And Jill Ensuite Bathroom
- Level: Upper
- Area: 168 Square Feet
- Dimensions: 12 x 14
Bathroom
- Description: Main Floor Powder Room
- Level: Main
- Area: 30 Square Feet
- Dimensions: 5 x 6
Bathroom
- Features: Primary Suite
- Level: Main
- Area: 120 Square Feet
- Dimensions: 15 x 8
Bathroom
- Description: Ensuite To Guest Bedroom
- Features: En Suite Bathroom
- Level: Upper
- Area: 48 Square Feet
- Dimensions: 8 x 6
Bathroom
- Level: Upper
- Area: 50 Square Feet
- Dimensions: 10 x 5
Bathroom
- Features: En Suite Bathroom
- Level: Upper
- Area: 96 Square Feet
- Dimensions: 6 x 16
Bonus room
- Description: Great Flex Space For Upstairs Office
- Level: Upper
- Area: 56 Square Feet
- Dimensions: 7 x 8
Dining room
- Description: Large Dining Area Great For Hosting Guests
- Level: Main
- Area: 180 Square Feet
- Dimensions: 12 x 15
Dining room
- Level: Main
- Area: 180 Square Feet
- Dimensions: 12 x 15
Dining room
- Description: Colorado Dining Area On Main Floor
- Level: Main
- Area: 112 Square Feet
- Dimensions: 8 x 14
Kitchen
- Description: Shaker Cabinets, Large Island,
- Level: Main
- Area: 342 Square Feet
- Dimensions: 18 x 19
Laundry
- Level: Main
- Area: 70 Square Feet
- Dimensions: 7 x 10
Living room
- Description: Huge Living Area With Vaulted Ceilings And Open To Kitchen And Dining Areas Of The Main Floor.
- Level: Main
- Area: 396 Square Feet
- Dimensions: 22 x 18
Loft
- Level: Upper
- Area: 80 Square Feet
- Dimensions: 8 x 10
Mud room
- Level: Main
Office
- Description: Front Of The Home Private Office With Great Natural Light
- Level: Main
- Area: 154 Square Feet
- Dimensions: 14 x 11
Heating
- Forced Air
Cooling
- Central Air
Appliances
- Included: Dishwasher, Disposal, Double Oven, Dryer, Humidifier, Microwave, Oven, Range, Range Hood, Refrigerator, Tankless Water Heater, Washer
- Laundry: In Unit
Features
- Ceiling Fan(s), Eat-in Kitchen, Entrance Foyer, Five Piece Bath, High Ceilings, High Speed Internet, Jack & Jill Bathroom, Kitchen Island, Open Floorplan, Pantry, Primary Suite, Quartz Counters, Radon Mitigation System, Smart Thermostat, Smoke Free, Vaulted Ceiling(s), Walk-In Closet(s)
- Flooring: Carpet, Tile, Vinyl
- Windows: Double Pane Windows
- Basement: Unfinished
- Number of fireplaces: 1
- Fireplace features: Gas, Living Room
Interior area
- Total structure area: 6,626
- Total interior livable area: 6,626 sqft
- Finished area above ground: 4,071
- Finished area below ground: 0
Video & virtual tour
Property
Parking
- Total spaces: 3
- Parking features: Concrete, Dry Walled
- Attached garage spaces: 3
Features
- Levels: Two
- Stories: 2
- Patio & porch: Covered, Patio
- Exterior features: Lighting, Private Yard, Rain Gutters
- Fencing: Full
- Has view: Yes
- View description: Mountain(s)
Lot
- Size: 0.29 Acres
- Features: Landscaped, Level, Open Space, Sprinklers In Front, Sprinklers In Rear
Details
- Parcel number: R0618679
- Special conditions: Standard
Construction
Type & style
- Home type: SingleFamily
- Architectural style: Traditional
- Property subtype: Single Family Residence
Materials
- Brick, Cement Siding, Frame, Stone
- Roof: Composition
Condition
- Updated/Remodeled
- Year built: 2024
Details
- Builder model: Bross
- Builder name: Toll Brothers
Utilities & green energy
- Electric: 110V, 220 Volts
- Sewer: Public Sewer
- Water: Public
- Utilities for property: Cable Available, Electricity Connected, Natural Gas Connected
Green energy
- Energy efficient items: Thermostat
Community & HOA
Community
- Subdivision: Macanta
HOA
- Has HOA: Yes
- Amenities included: Clubhouse, Fitness Center, Playground, Pool, Spa/Hot Tub, Trail(s)
- Services included: Maintenance Grounds, Recycling, Trash
- HOA fee: $98 monthly
- HOA name: MSI
- HOA phone: 720-974-4257
Location
- Region: Castle Rock
Financial & listing details
- Price per square foot: $211/sqft
- Tax assessed value: $1,272,249
- Annual tax amount: $13,767
- Date on market: 3/5/2026
- Listing terms: Cash,Conventional,Jumbo
- Exclusions: Sellers Personal Property
- Ownership: Individual
- Electric utility on property: Yes
- Road surface type: Paved
Price history
| Date | Event | Price |
|---|---|---|
| 7/9/2026 | Price change | $1,399,900-6.7%$211/sqft |
Source: | ||
| 4/23/2026 | Price change | $1,499,900-6.3%$226/sqft |
Source: | ||
| 3/5/2026 | Listed for sale | $1,599,900+26%$241/sqft |
Source: | ||
| 12/9/2024 | Sold | $1,269,375$192/sqft |
Source: Public Record Report a problem | ||
Public tax history
| Year | Property taxes | Tax assessment |
|---|---|---|
| 2025 | $9,368 +13.8% | $79,510 +39.5% |
| 2024 | $8,231 +4044.9% | $57,000 +15.5% |
| 2023 | $199 | $49,350 |
Find assessor info on the county website
Monthly payment
Est. payment
$8,040/mo
Principal & interest
$7219
Property taxes
$723
HOA Fees
$98
Estimated market value
Not available
Estimated sales range
Not available
Not available
Climate risks
Explore flood, wildfire, and other predictive climate risk information for this property on First Street®️.
Neighborhood: 80108
Nearby schools
Sage Canyon Elementary School
Grades PK-6 • 1.9 miles6/10
GreatSchools® Rating
Test Score Rating
8/10Student Progress Rating
5/10Mesa Middle School
Grades 6-8 • 3.2 miles5/10
GreatSchools® Rating
Test Score Rating
6/10Student Progress Rating
4/10Douglas County High School
Grades 9-12 • 2.7 miles7/10
GreatSchools® Rating
College Readiness Rating
6/10Student Progress Rating
7/10