Skip main navigation
Sold for $1,062,500
  • $1,062,500

    3588 Doubletrack Lane, Castle Rock, CO 80108

    4beds
    5,419sqft
    Single Family Residence
    Built in 2024
    0.28 Acres Lot
    $1,129,300 Zestimate®
    $196/sqft
    $5,573 Estimated rent

    Home value

    $1,129,300

    $1.06M - $1.21M

    $5,573/mo

    Zestimate® history
    Loading
    Loading...

    Owner options

    List your home for rent

    $5,573/mo

    Rent Zestimate®

    Find your next renter with Zillow Rental Manager. Plus, with online applications, you can quickly screen prospective tenants – for free.

    Learn more

    $5,573/mo

    Rent Zestimate®

    Refinance and save

    $6,292/mo

    Est. payment

    Refinancing to a lower rate could help reduce your monthly payments and save thousands over the life of the loan.

    See today's rates

    $6,292/mo

    Est. payment

    Explore your selling options

    Work with a Zillow partner agent

    Leverage their expertise and Zillow's premium Showcase listings to get your home seen by more buyers.

    Get started

    List with your own agent

    Get your home in front of millions of buyers by listing it on Zillow.

    Learn how to do it

    Sell it yourself

    Take full control of how buyers see your home on Zillow by listing For Sale by Owner (FSBO).

    List your home

    What's special

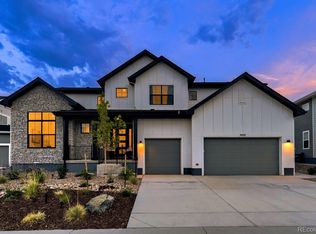
    NEW Toll Brothers home, ready for move-in this July with special financing incentives! Located in the esteemed community of Macanta, this Ogden Prairie offers 4 bedrooms, 4.5 bathrooms, and 4,000 square feet of living space. Upon entering, you are greeted with a two-story foyer and one of two grand staircases leading up to the second level. Moving into the heart of the home, you'll find a spacious two-story great room with ample light and a grand floor-to-ceiling fireplace hearth. Connected to the great room is a large kitchen featuring quartz countertops and high-end Jennair appliances. The home also features a study, formal dining room, and guest suite on the main level. Upstairs, you'll discover a loft and two secondary bedrooms, each with its own bathroom. The catwalk leads you to the private primary bedroom, which includes a sitting area, walk-in closet, and deluxe bath. This home also gives you access to a resort-style amenities center with a pool and fitness center, as well as 13 miles of trails within the community. Additionally, it is conveniently located near Macanta Regional Park, offering 450 acres of green space with hiking and biking trails. This Toll Brothers home combines luxury and practicality within a beautiful and active community setting. Home may be eligible for 3.99% 2/1 Buydown (3.99% first year, 4.99% second year, 5.99% third year through life of loan) Home must be sold by April 30 and close by May 31. Restrictions apply. See sales representative for more information.

    Zillow last checked:

    Listing updated:

    Listed by:

    Amy Ballain 303-536-1786 agentsuccessdenver@compass.com,

    Compass - Denver

    Bought with:

    Alexis Shoop, 100067499

    Compass - Denver

    Source: REcolorado as distributed by MLS GRID,MLS#: 2356487MLS Logo

    Facts & features

    Interior

    Bedrooms & bathrooms
    • Bedrooms: 4
    • Bathrooms: 5
    • Full bathrooms: 4
    • 1/4 bathrooms: 1
    • Main level bathrooms: 2
    • Main level bedrooms: 1
    Primary bedroom
    • Level: Upper
    • Area: 224.51 Square Feet
    • Dimensions: 14.3 x 15.7
    Bedroom
    • Level: Upper
    Bedroom
    • Level: Upper
    Bedroom
    • Level: Main
    • Area: 170.8 Square Feet
    • Dimensions: 12.2 x 14
    Primary bathroom
    • Level: Upper
    Bathroom
    • Level: Main
    Bathroom
    • Level: Upper
    Bathroom
    • Level: Upper
    Bathroom
    • Level: Main
    Dining room
    • Level: Main
    • Area: 221.76 Square Feet
    • Dimensions: 12.6 x 17.6
    Great room
    • Level: Main
    • Area: 491.15 Square Feet
    • Dimensions: 20.9 x 23.5
    Kitchen
    • Level: Main
    • Area: 265.22 Square Feet
    • Dimensions: 14.9 x 17.8
    Loft
    • Level: Upper
    Heating
    • Forced Air, Natural Gas
    Cooling
    • Central Air
    Appliances
    • Included: Cooktop, Dishwasher, Disposal, Double Oven, Humidifier, Microwave, Oven, Range Hood, Self Cleaning Oven, Tankless Water Heater
    Features
    • Entrance Foyer, Five Piece Bath, High Ceilings, Kitchen Island, Open Floorplan, Pantry, Primary Suite, Quartz Counters, Radon Mitigation System, Smart Thermostat, Smoke Free, Walk-In Closet(s), Wired for Data
    • Flooring: Carpet, Tile, Wood
    • Windows: Double Pane Windows
    • Basement: Bath/Stubbed,Partial,Sump Pump,Unfinished
    • Number of fireplaces: 1
    • Fireplace features: Gas, Great Room
    • Common walls with other units/homes: No Common Walls
    Interior area
    • Total structure area: 5,419
    • Total interior livable area: 5,419 sqft
    • Finished area above ground: 3,933
    • Finished area below ground: 0

    Property

    Parking
    • Total spaces: 3
    • Parking features: Garage - Attached
    • Attached garage spaces: 3
    Features
    • Levels: Two
    • Stories: 2
    • Patio & porch: Covered, Deck, Front Porch
    • Exterior features: Private Yard, Rain Gutters
    • Fencing: Partial
    • Has view: Yes
    • View description: Valley
    Lot
    • Size: 0.28 Acres
    • Features: Master Planned, Open Space
    Details
    • Parcel number: R0618680
    • Special conditions: Standard

    Construction

    Type & style
    • Home type: SingleFamily
    • Architectural style: Traditional
    • Property subtype: Single Family Residence
    Materials
    • Cement Siding, Frame, Rock, Stone, Steel Siding
    Condition
    • New Construction
    • New construction: Yes
    • Year built: 2024
    Details
    • Builder model: Ogden Prairie
    • Builder name: Toll Brothers
    • Warranty included: Yes

    Utilities & green energy

    • Utilities for property: Cable Available, Natural Gas Available, Phone Available

    Community & HOA

    Community
    • Security: Carbon Monoxide Detector(s), Radon Detector, Smoke Detector(s)
    • Subdivision: Macanta
    HOA
    • Has HOA: Yes
    • Amenities included: Clubhouse, Fitness Center, Parking, Playground, Pool, Trail(s)
    • Services included: Recycling, Trash
    • HOA fee: $100 monthly
    • HOA name: MSI LLC
    • HOA phone: 720-974-4257
    Location
    • Region: Castle Rock

    Financial & listing details

    • Price per square foot: $196/sqft
    • Tax assessed value: $1,150,000
    • Annual tax amount: $14,796
    • Date on market: 4/3/2024
    • Listing terms: Cash,Conventional,Jumbo,VA Loan
    • Exclusions: None
    • Ownership: Builder
    • Electric utility on property: Yes
    • Road surface type: Paved

    Price history

    DateEventPrice
    8/29/2024Sold$1,062,500-6.8%$196/sqft
    Source: REcolorado as distributed by MLS GRID #2356487 Report a problem
    7/29/2024Pending sale$1,140,000$210/sqft
    Source: REcolorado as distributed by MLS GRID #2356487 Report a problem
    6/25/2024Price change$1,140,000+0%$210/sqft
    Source: REcolorado as distributed by MLS GRID #2356487 Report a problem
    6/25/2024Price change$1,139,995-0.9%$210/sqft
    Source: Toll Brothers Inc. Report a problem
    4/23/2024Price change$1,150,000+0%$212/sqft
    Source: REcolorado as distributed by MLS GRID #2356487 Report a problem
    4/23/2024Price change$1,149,995-3.4%$212/sqft
    Source: Toll Brothers Inc. Report a problem
    4/3/2024Price change$1,190,000+0%$220/sqft
    Source: REcolorado as distributed by MLS GRID #2356487 Report a problem
    3/1/2024Price change$1,189,995-1.7%$220/sqft
    Source: Toll Brothers Inc. Report a problem
    2/1/2024Price change$1,209,995-1.4%$223/sqft
    Source: Toll Brothers Inc. Report a problem
    1/30/2024Listed for sale$1,226,995$226/sqft
    Source: Toll Brothers Inc. Report a problem

    Public tax history

    YearProperty taxesTax assessment
    2025$2,694 -67%$71,870 +258.1%
    2024$8,166 +4012.1%$20,070 -59%
    2023$199 $48,960
    Find assessor info on the county website

    Neighborhood: 80108

    Nearby schools

    GreatSchools rating
    Schools provided by the listing agent
    • Elementary: Sage Canyon
    • Middle: Mesa
    • High: Douglas County
    • District: Douglas RE-1

    Source: REcolorado as distributed by MLS GRID. This data may not be complete. We recommend contacting the local school district to confirm school assignments for this home.

    Get a cash offer in 3 minutes
    Find out how much your home could sell for in as little as 3 minutes with a no-obligation cash offer.
    Estimated market value
    $1,129,300
    Get a cash offer in 3 minutes
    Find out how much your home could sell for in as little as 3 minutes with a no-obligation cash offer.
    Estimated market value
    $1,129,300