NEW PRICE + SELLER OFFERING UP TO $15,000 IN CONCESSIONS TO BE APPLIED TOWARD BUYER'S CLOSING COSTS/DISCOUNT POINTS. Discover the perfect balance of privacy and convenience in this remodeled custom home on nearly 4 acres, located at the end of a quiet cul-de-sac with no HOA. Just 3 minutes to downtown and 4 minutes to I-25.
This home is designed for comfort and low cost of living. One of its standout features is a Trombe wall—an energy-saving system made of a solid brick wall behind large, south-facing windows. Sunlight warms the brick by day, and the stored heat is slowly released to naturally regulate indoor temperatures. In warmer months, built-in vents allow excess heat to escape. Brand-new whole house fan cools the entire home. Combined with owned solar panels and a private well, utility costs stay remarkably low. Radiant ceiling heat throughout and hydronic baseboard heat in the basement provide efficient year-round comfort, while a wood-burning fireplace adds ambiance and warmth.
The interior is filled with natural light from expansive windows framing open space and scenic views. The spacious great room features vaulted ceilings, a sunroom, and dining area. The main level includes a fully remodeled eat-in kitchen, updated laundry room, bedroom, and full bath. Both main-level entrances open into mudrooms connected by a wraparound deck, plus an additional deck off the great room. Upstairs are two bedrooms, a 3/4 bath, loft, and a beautiful primary suite with a five-piece bath, walk-in closet, and private deck. This home stands out with a private walkout basement studio featuring its own kitchen and full bath—perfect for generating rental income, hosting guests, or accommodating extended family.
Additional highlights include off-street parking spaces, a four-car garage, stone-coated steel roof, Andersen windows, lightning deterrent system, septic, and well. The septic has been recently inspected and includes a current use permit for added peace of mind.
For sale
Price cut: $16K (7/18)
$1,249,000
1120 N Bader Court, Castle Rock, CO 80104
4beds
4,149sqft
:
Get pre-qualified$7,614/mo
Single Family Residence
Built in 1981
3.82 Acres Lot
$-- Zestimate®
$301/sqft
$-- HOA
What's special
- 270 days |
- 843 |
- 48 |
Zillow last checked:
Listing updated:
Listed by:
Melanie Santamarina 805-801-8622 santamarina.melanie@gmail.com,
Brokers Guild Homes
Source: REcolorado as distributed by MLS GRID,MLS#: 6973614
Facts & features
Interior
Bedrooms & bathrooms
- Bedrooms: 4
- Bathrooms: 4
- Full bathrooms: 3
- 3/4 bathrooms: 1
- Main level bathrooms: 1
- Main level bedrooms: 1
Bedroom
- Description: Carpet, Ceiling Fan
- Level: Main
Bedroom
- Description: Large Room, Carpet
- Level: Upper
Bedroom
- Description: Large Room, Carpet
- Level: Upper
Bedroom
- Description: Great Views, Sliding Glass Door To Private Deck
- Features: Primary Suite
- Level: Upper
Bathroom
- Description: Updated With Tile Floors And Tile Surround
- Level: Main
Bathroom
- Description: Updated, Tile Floors, Glass Shower Door, New Vanity
- Level: Upper
Bathroom
- Description: Updated 5 Piece Bathroom With Tile Floors And Tile Surround
- Features: Primary Suite
- Level: Upper
Bathroom
- Description: Updated With New Vanity, Tile Floors And Tile Surround
- Level: Basement
Bonus room
- Description: Flex Area, 3 Sets Of French Doors, New Carpet
- Level: Basement
Dining room
- Description: Large Window, Wood Floors
- Level: Main
Family room
- Description: Large Area, Studio Apartment Style, New Carpet
- Level: Basement
Great room
- Description: Picturesque Views, Wood Floors, Wood Burning Stove
- Level: Main
Kitchen
- Description: Updated, Double Oven, Bosch Dishwasher, Stainless Refrigerator, Kitchen Island, Eat-In Space
- Level: Main
Kitchen
- Description: Basement Kitchen With Range, Refrigerator, Microwave
- Level: Basement
Laundry
- Description: Updated, Built In Counter And Cabinets, Washer And Dryer Included
- Level: Main
Loft
- Description: Overlooks Sunroom And Great Room
- Level: Upper
Heating
- Baseboard, Radiant, Wood Stove
Cooling
- Has cooling: Yes
Appliances
- Included: Cooktop, Dishwasher, Disposal, Double Oven, Dryer, Microwave, Refrigerator, Self Cleaning Oven, Washer
- Laundry: In Unit
Features
- Ceiling Fan(s), Eat-in Kitchen, High Ceilings, High Speed Internet, Kitchen Island, Pantry, Primary Suite, Quartz Counters, Radon Mitigation System, Smoke Free, Vaulted Ceiling(s), Walk-In Closet(s)
- Flooring: Brick, Carpet, Tile, Wood
- Windows: Double Pane Windows, Skylight(s)
- Basement: Daylight,Exterior Entry,Finished,Interior Entry,Walk-Out Access
- Number of fireplaces: 1
- Fireplace features: Great Room, Wood Burning Stove
Interior area
- Total structure area: 4,149
- Total interior livable area: 4,149 sqft
- Finished area above ground: 2,683
- Finished area below ground: 1,334
Video & virtual tour
Property
Parking
- Total spaces: 9
- Parking features: Concrete, Exterior Access Door
- Garage spaces: 4
- Details: Off Street Spaces: 5
Features
- Levels: Two
- Stories: 2
- Patio & porch: Covered, Deck, Patio, Wrap Around
- Exterior features: Balcony, Garden, Lighting, Private Yard, Rain Gutters
- Fencing: None
- Has view: Yes
- View description: Mountain(s)
Lot
- Size: 3.82 Acres
- Features: Cul-De-Sac, Landscaped, Many Trees, Open Space, Rock Outcropping, Rolling Slope, Secluded
Details
- Parcel number: R0088541
- Zoning: ER
- Special conditions: Standard
Construction
Type & style
- Home type: SingleFamily
- Property subtype: Single Family Residence
Materials
- Brick, Wood Siding
- Foundation: Slab
- Roof: Stone-Coated Steel
Condition
- Updated/Remodeled
- Year built: 1981
Utilities & green energy
- Electric: 220 Volts
- Water: Private
- Utilities for property: Electricity Connected, Internet Access (Wired)
Green energy
- Energy efficient items: Construction, Doors, Exposure/Shade, Lighting, Windows
Community & HOA
Community
- Security: Carbon Monoxide Detector(s), Smoke Detector(s)
- Subdivision: Castle Crest
HOA
- Has HOA: No
Location
- Region: Castle Rock
Financial & listing details
- Price per square foot: $301/sqft
- Tax assessed value: $936,863
- Annual tax amount: $3,731
- Date on market: 11/13/2025
- Listing terms: Cash,Conventional,FHA,VA Loan
- Exclusions: All Of Seller's Personal Property To Include The Mirror In The Basement Above The Bed And The Ring Doorbell.
- Ownership: Individual
- Electric utility on property: Yes
- Road surface type: Paved
Estimated market value
Not available
Estimated sales range
Not available
Not available
Price history
| Date | Event | Price |
|---|---|---|
| 7/18/2026 | Price change | $1,249,000-1.3%$301/sqft |
Source:  REcolorado as distributed by MLS GRID #6973614 Report a problem REcolorado as distributed by MLS GRID #6973614 Report a problem | ||
| 5/18/2026 | Price change | $1,265,000-2.6%$305/sqft |
Source: REcolorado as distributed by MLS GRID #6973614 Report a problem | ||
| 2/23/2026 | Price change | $1,299,000-3.8%$313/sqft |
Source: REcolorado as distributed by MLS GRID #6973614 Report a problem | ||
| 11/13/2025 | Listed for sale | $1,350,000+54.3%$325/sqft |
Source: REcolorado as distributed by MLS GRID #6973614 Report a problem | ||
| 1/25/2024 | Sold | $875,000-2.8%$211/sqft |
Source: REcolorado as distributed by MLS GRID #7224900 Report a problem | ||
| 12/11/2023 | Pending sale | $900,000$217/sqft |
Source: REcolorado as distributed by MLS GRID #7224900 Report a problem | ||
| 10/12/2023 | Listed for sale | $900,000$217/sqft |
Source: REcolorado as distributed by MLS GRID #7224900 Report a problem | ||
Public tax history
| Year | Property taxes | Tax assessment |
|---|---|---|
| 2025 | $3,731 -2% | $58,550 +6.3% |
| 2024 | $3,805 +34% | $55,090 -1% |
| 2023 | $2,839 -1.7% | $55,620 +33.8% |
| 2022 | $2,887 | $41,570 -2.8% |
| 2021 | -- | $42,760 -3.1% |
| 2020 | $3,611 +18.3% | $44,140 |
| 2019 | $3,053 +25.1% | $44,140 +23% |
| 2018 | $2,440 +7.8% | $35,880 |
| 2017 | $2,264 +9% | $35,880 +4.9% |
| 2016 | $2,077 -1.6% | $34,210 |
| 2015 | $2,111 -1% | $34,210 +37.2% |
| 2014 | $2,132 | $24,940 |
| 2013 | -- | $24,940 -13.4% |
| 2012 | -- | $28,790 |
| 2011 | -- | $28,790 -4.4% |
| 2010 | -- | $30,100 -2.3% |
| 2009 | $1,176 | $30,800 |
| 2008 | -- | $30,800 -1.1% |
| 2007 | -- | $31,130 |
| 2006 | $2,367 +34.1% | $31,130 +34.2% |
| 2004 | $1,765 -45.9% | $23,190 -21.8% |
| 2003 | $3,262 | $29,660 |
| 2002 | -- | $29,660 +11.9% |
| 2001 | $2,013 -3.2% | $26,500 +0% |
| 2000 | $2,080 | $26,498 |
Find assessor info on the county website
Monthly payment
Est. payment
Payment breakdown
Explore the cost of this home by adjusting the details. Changes won't be saved.Climate risks
Neighborhood: 80104
Nearby schools
GreatSchools rating
- 8/10Castle Rock Elementary SchoolGrades: PK-6Distance: 0.9 mi
- 5/10Mesa Middle SchoolGrades: 6-8Distance: 1.9 mi
- 7/10Douglas County High SchoolGrades: 9-12Distance: 1.5 mi
Schools provided by the listing agent
- Elementary: Castle Rock
- Middle: Mesa
- High: Douglas County
- District: Douglas RE-1
Source: REcolorado as distributed by MLS GRID. This data may not be complete. We recommend contacting the local school district to confirm school assignments for this home.

- $1,029,2005 bd4 ba4.5k sqft1060 N Bader Ct, Castle Rock, CO 80104Off Market
- $950,0003 bd3 ba4.1k sqft1125 N Bader Ct, Castle Rock, CO 80104Sold
- $1,010,5003 bd3 ba3.1k sqft1055 N Bader Ct, Castle Rock, CO 80104Off Market
- $1,800,0007.73 Acres1044 N Bader Ct LOT 40, Castle Rock, CO 80104Lot/Land
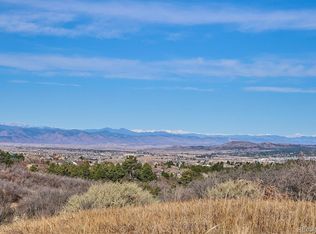
- $7,314-- bd-- ba-- sqft1056 N Bader Ct, Castle Rock, CO 80104Off Market
- $5,800-- bd-- ba-- sqft1044 N Bader Ct, Castle Rock, CO 80104Off Market
- $2,5006 bd4 ba4.3k sqft2795 Castle Crest Dr, Castle Rock, CO 80104Sold
- $2,128,5004 bd3 ba4.4k sqft899 N Ridge Rd, Castle Rock, CO 80104Off Market
A local agent can set up tours, give advice and negotiate with sellers.
Similar homes
- $899,0004 bd3 ba3.6k sqft33 Oakridge Drive, Castle Rock, CO 80104For Sale

 MLS ID #4529414, Elizabeth Lowey, Marrs Realty and Management. REcolorado as distributed by MLS GRID
 - $1,295,0004 bd4 ba4.7k sqft9980 Heather Drive, Castle Rock, CO 80108For Sale
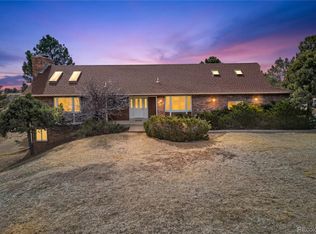 MLS ID #7312911, Deb Boyle, Coldwell Banker Realty 24. REcolorado as distributed by MLS GRID
 - $1,250,0003 bd4 ba4.2k sqft6602 Mentha Drive, Castle Rock, CO 80108For Sale
 MLS ID #2858795, Jerry Biesboer, MB Metro Brokers Realty Oasis. REcolorado as distributed by MLS GRID
 - $1,250,0005 bd5 ba5.3k sqft603 Coyote Trail, Elizabeth, CO 80107For Sale
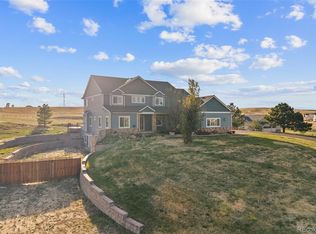 MLS ID #6127637, AK Riley, Coldwell Banker Realty 24. REcolorado as distributed by MLS GRID
 - $998,9004 bd3 ba3.4k sqft1125 Deerpath Road, Franktown, CO 80116For SaleMLS ID #2736872, Alfredo Santoyo-Diaz, Compass - Denver. REcolorado as distributed by MLS GRID
- $1,050,0004 bd4 ba3.6k sqft34422 Cherokee Trail, Elizabeth, CO 80107For SaleMLS ID #1812024, Douglas Whittaker, Keller Williams DTC. REcolorado as distributed by MLS GRID
- $1,600,0005 bd5 ba5.1k sqft1600 Knotty Pine Way, Castle Rock, CO 80108For SaleMLS ID #9303583, Bill Clarke, Compass - Denver. REcolorado as distributed by MLS GRID
- $1,075,0004 bd3 ba3.1k sqft6848 N Trailway Circle, Parker, CO 80134For SaleMLS ID #4507461, Arlene Burgess, MB The Brian Petrelli Team. REcolorado as distributed by MLS GRID
- $724,9005 bd3 ba3.5k sqft2227 Rosette Lane, Castle Rock, CO 80104For SaleMLS ID #7241865, Cynthia Munson, MB Metro Brokers Realty Oasis. REcolorado as distributed by MLS GRID
- $1,500,0006 bd5 ba5.7k sqft6708 Tremolite Court, Castle Rock, CO 80108For SaleMLS ID #2058068, Deborah Syke, LIV Sotheby's International Realty. REcolorado as distributed by MLS GRID
- $949,0005 bd5 ba5k sqft7245 Obsidian Lane, Castle Rock, CO 80108For SaleMLS ID #4965243, David Wiegand, eXp Realty, LLC. REcolorado as distributed by MLS GRID
- $875,0005 bd3 ba3.7k sqft9805 Deerfield Road, Franktown, CO 80116For SaleMLS ID #6507704, Jasmine Litvak, Orchard Brokerage LLC. REcolorado as distributed by MLS GRID
- $1,350,0003 bd2 ba4.1k sqft7905 Ponderosa Lane, Parker, CO 80138For SaleMLS ID #3491433, Brendan Moran, Madison & Company Properties. REcolorado as distributed by MLS GRID
- $1,100,0003 bd3 ba4.1k sqft3202 Country Club Parkway, Castle Rock, CO 80108For SaleMLS ID #6836725, Stacie Chadwick, LIV Sotheby's International Realty. REcolorado as distributed by MLS GRID
- $900,0005 bd5 ba4k sqft2218 Deerpath Road, Franktown, CO 80116For SaleMLS ID #5963506, Julie Atkinson, RE/MAX Accord. REcolorado as distributed by MLS GRID
- $650,0006 bd4 ba3.4k sqft6193 Brantly Avenue, Castle Rock, CO 80104For SaleMLS ID #1654618, Jeremy Kane, eXp Realty, LLC. REcolorado as distributed by MLS GRID
- $1,159,0005 bd3 ba2.8k sqft42812 Ricki Drive, Parker, CO 80138For SaleMLS ID #4954094, Paul Choi, Left Hand Homes LLC. REcolorado as distributed by MLS GRID
- $950,0004 bd4 ba4.6k sqft6749 Mentha Drive, Castle Rock, CO 80108For SaleMLS ID #9334935, Ryan Davis, Keller Williams Real Estate LLC. REcolorado as distributed by MLS GRID
- $899,0005 bd4 ba4.6k sqft5023 Mountain Meadow Trail, Castle Rock, CO 80109For SaleMLS ID #4492454, Samantha Mortensen-Judkins, HomeSmart Realty. REcolorado as distributed by MLS GRID
- $1,224,9993 bd2 ba2.9k sqft9491 County Road 134, Kiowa, CO 80117For SaleMLS ID #4859685, Marjorie Engle, eXp Realty, LLC. REcolorado as distributed by MLS GRID
