Welcome to 1600 Knotty Pine Way, an exquisite home that perfectly balances luxury with serene natural surroundings. One of the standout features of this property is its location, backing directly to the Metzler Ranch Open Space. This offers not only stunning views but also access to vast hiking trails and outdoor activities right at your doorstep. This stunning residence boasts a chef's kitchen with beautiful slab granite counter tops, top-of-the-line Wolf/Sub Zero appliances make it a dream for culinary enthusiasts and entertainers alike. The spacious kitchen is designed for both functionality and style, featuring ample counter space and beautiful cabinetry. Enjoy the seamless flow from the kitchen to the open living and dining areas, perfect for gatherings and family time. Large windows invite natural light and provide picturesque views of the surrounding landscape and the tall pine trees. The main level includes an office, formal living and dinning areas complete with ¾ inch solid hand scraped hickory flooring throughout. Head up stairs to the primary bedroom which features incredible views, his and hers custom closets and a spa like 5 piece primary bathroom. The upper level is completed with 3 additional bedrooms a jack and jill bathroom and the 4th bedroom includes an ensuite bathroom and walk in closet. Full finished basement with an additional bedroom/bathroom and large family room. The large deck and custom gas fire pit is a perfect serene setting for year round outdoor enjoyment. With beautifully landscaped oversized lot, this home is not just a residence but a retreat. Very low tax district! Experience the perfect blend of luxury and nature at 1600 Knotty Pine Way!
For sale
$1,600,000
1600 Knotty Pine Way, Castle Rock, CO 80108
5beds
5,121sqft
:
Get pre-qualified$9,838/mo
Single Family Residence
Built in 2014
0.42 Acres Lot
$-- Zestimate®
$312/sqft
$83/mo HOA
What's special
- 7 days |
- 368 |
- 12 |
Zillow last checked:
Listing updated:
Listed by:
Bill Clarke 720-284-9104 Bill@BillClarkeHomes.com,
Compass - Denver
Source: REcolorado as distributed by MLS GRID,MLS#: 9303583
Facts & features
Interior
Bedrooms & bathrooms
- Bedrooms: 5
- Bathrooms: 5
- Full bathrooms: 2
- 3/4 bathrooms: 2
- 1/2 bathrooms: 1
- Main level bathrooms: 1
Bedroom
- Level: Basement
Bedroom
- Level: Upper
Bedroom
- Level: Upper
Bedroom
- Description: Ensuite Bathroom, Walk In Closet
- Level: Upper
Bedroom
- Description: His And Her Walk In Closets
- Features: Primary Suite
- Level: Upper
Bathroom
- Level: Main
Bathroom
- Level: Basement
Bathroom
- Description: Jack And Jill
- Level: Upper
Bathroom
- Features: En Suite Bathroom
- Level: Upper
Bathroom
- Description: 5 Piece Primary Bath
- Features: Primary Suite
- Level: Upper
Den
- Level: Main
Dining room
- Level: Main
Family room
- Level: Basement
Great room
- Description: Fire Place, Clear Story Windows
- Level: Main
Kitchen
- Level: Main
Office
- Level: Main
Heating
- Forced Air
Cooling
- Central Air
Appliances
- Included: Convection Oven, Dishwasher, Disposal, Double Oven, Microwave, Oven, Range, Range Hood, Refrigerator, Water Softener
- Laundry: In Unit
Features
- Ceiling Fan(s), Entrance Foyer, Five Piece Bath, Granite Counters, High Ceilings, High Speed Internet, Jack & Jill Bathroom, Kitchen Island, Open Floorplan, Primary Suite, Smoke Free
- Flooring: Carpet, Tile, Wood
- Windows: Window Coverings, Window Treatments
- Basement: Daylight,Finished,Full,Sump Pump
- Number of fireplaces: 1
- Fireplace features: Great Room
Interior area
- Total structure area: 5,121
- Total interior livable area: 5,121 sqft
- Finished area above ground: 3,321
- Finished area below ground: 1,098
Video & virtual tour
Property
Parking
- Total spaces: 3
- Parking features: Garage - Attached
- Attached garage spaces: 3
Features
- Levels: Two
- Stories: 2
- Patio & porch: Deck, Front Porch, Patio
- Exterior features: Balcony, Fire Pit, Private Yard, Water Feature
- Fencing: Partial
- Has view: Yes
- View description: Mountain(s)
Lot
- Size: 0.42 Acres
- Features: Borders Public Land, Fire Mitigation, Greenbelt, Landscaped, Many Trees, Master Planned, Mountainous, Open Space, Sprinklers In Front, Sprinklers In Rear
Details
- Parcel number: R0466225
- Special conditions: Standard
- Other equipment: Air Purifier
Construction
Type & style
- Home type: SingleFamily
- Architectural style: Traditional
- Property subtype: Single Family Residence
Materials
- Concrete, Frame, Stone, Stucco
- Foundation: Slab
- Roof: Composition
Condition
- Year built: 2014
Utilities & green energy
- Sewer: Public Sewer
Community & HOA
Community
- Security: Security System, Smoke Detector(s), Video Doorbell
- Subdivision: Timber Ridge
HOA
- Has HOA: Yes
- Services included: Recycling, Trash
- HOA fee: $250 quarterly
- HOA name: Brookwood HOA
- HOA phone: 303-482-2213
Location
- Region: Castle Rock
Financial & listing details
- Price per square foot: $312/sqft
- Tax assessed value: $1,151,029
- Annual tax amount: $4,971
- Date on market: 7/23/2026
- Listing terms: 1031 Exchange,Cash,Conventional,FHA,Jumbo,VA Loan
- Exclusions: Sellers Personal Property
- Ownership: Individual
- Road surface type: Paved
Estimated market value
Not available
Estimated sales range
Not available
Not available
Price history
| Date | Event | Price |
|---|---|---|
| 7/23/2026 | Listed for sale | $1,600,000+132.3%$312/sqft |
Source:  REcolorado as distributed by MLS GRID #9303583 Report a problem REcolorado as distributed by MLS GRID #9303583 Report a problem | ||
| 8/29/2014 | Sold | $688,900$135/sqft |
Source: Public Record Report a problem | ||
Public tax history
| Year | Property taxes | Tax assessment |
|---|---|---|
| 2025 | $4,574 -1.4% | $71,940 +3.2% |
| 2024 | $4,638 +36.9% | $69,720 -1% |
| 2023 | $3,387 -4.2% | $70,400 +38.5% |
| 2022 | $3,535 | $50,830 -2.8% |
| 2021 | -- | $52,290 +0.6% |
| 2020 | $3,542 -2.6% | $52,000 |
| 2019 | $3,635 0% | $52,000 +0.4% |
| 2018 | $3,635 +9.2% | $51,770 |
| 2017 | $3,327 +0.5% | $51,770 +3.2% |
| 2016 | $3,309 -2.8% | $50,150 |
| 2015 | $3,404 +205.2% | $50,150 +232.6% |
| 2014 | $1,115 | $15,080 |
| 2006 | -- | -- |
Find assessor info on the county website
Monthly payment
Est. payment
Payment breakdown
Explore the cost of this home by adjusting the details. Changes won't be saved.Climate risks
Neighborhood: 80108
Nearby schools
GreatSchools rating
- 6/10Sage Canyon Elementary SchoolGrades: PK-6Distance: 2.1 mi
- 5/10Mesa Middle SchoolGrades: 6-8Distance: 3.8 mi
- 7/10Douglas County High SchoolGrades: 9-12Distance: 1.8 mi
Schools provided by the listing agent
- Elementary: Sage Canyon
- Middle: Mesa
- High: Douglas County
- District: Douglas RE-1
Source: REcolorado as distributed by MLS GRID. This data may not be complete. We recommend contacting the local school district to confirm school assignments for this home.
- $1,355,1005 bd4 ba5.6k sqft1558 Knotty Pine Way, Castle Rock, CO 80108Off Market

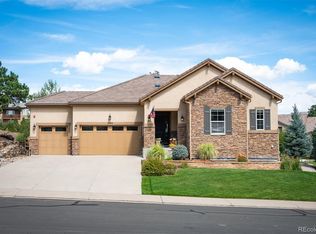
- $1,190,0004 bd5 ba5.4k sqft1599 Knotty Pine Way, Castle Rock, CO 80108Sold
- $1,212,6004 bd3 ba6.6k sqft1623 Knotty Pine Way, Castle Rock, CO 80108Off Market

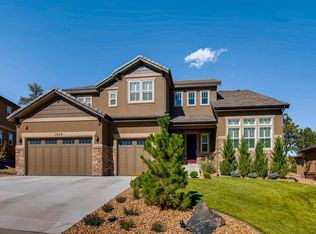
- $1,365,2005 bd5 ba6.8k sqft1575 Knotty Pine Way, Castle Rock, CO 80108Off Market
- $995,3004 bd4 ba5k sqft1645 Knotty Pine Way, Castle Rock, CO 80108Off Market
- $1,285,0003 bd4 ba3.2k sqft1524 Knotty Pine Way, Castle Rock, CO 80108Off Market
- $8,580-- bd-- ba-- sqft1520 Water Oak Ct, Castle Rock, CO 80108Off Market
- $1,184,5006 bd5 ba5.3k sqft1551 Knotty Pine Way, Castle Rock, CO 80108Off Market
A local agent can set up tours, give advice and negotiate with sellers.
Similar homes
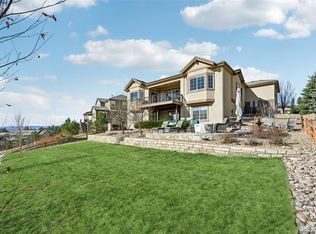
- $1,425,0005 bd5 ba5.2k sqft5432 Water Oak Circle, Castle Rock, CO 80108For Sale
 MLS ID #5991123, Julie Leins, Keller Williams Advantage Realty LLC. REcolorado as distributed by MLS GRID
 - $1,500,0006 bd5 ba5.7k sqft6708 Tremolite Court, Castle Rock, CO 80108For Sale
 MLS ID #2058068, Deborah Syke, LIV Sotheby's International Realty. REcolorado as distributed by MLS GRID
 - $1,500,0005 bd5 ba6.7k sqft1111 Annabar Drive, Castle Rock, CO 80108For Sale
 MLS ID #9209148, Carol Van De Weghe, Brokers Guild Homes. REcolorado as distributed by MLS GRID
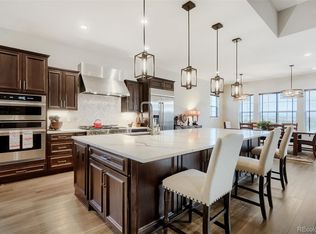
 - $1,625,0004 bd4 ba6.4k sqft3158 Wingspan Point, Castle Rock, CO 80108For Sale
 MLS ID #1918466, Amy Ballain, Coldwell Banker Realty 56. REcolorado as distributed by MLS GRID
 - $1,800,0004 bd5 ba6.1k sqft5270 Red Pass Lane, Castle Rock, CO 80108For SaleMLS ID #2463534, Hannah Strunc, Kentwood Real Estate DTC, LLC. REcolorado as distributed by MLS GRID
- $1,499,0004 bd5 ba5.3k sqft5061 Vermillion Drive, Castle Rock, CO 80108For SaleMLS ID #5267111, Todd & Tracy Cole, Realty One Group Premier. REcolorado as distributed by MLS GRID
- $949,0005 bd5 ba5k sqft7245 Obsidian Lane, Castle Rock, CO 80108For SaleMLS ID #4965243, David Wiegand, eXp Realty, LLC. REcolorado as distributed by MLS GRID
- $1,897,0006 bd7 ba6.8k sqft6281 Oxford Peak Place, Castle Rock, CO 80108For SaleMLS ID #2904929, Mariel Ross, LIV Sotheby's International Realty. REcolorado as distributed by MLS GRID
- $1,749,9996 bd6 ba5.2k sqft1251 Buffalo Ridge Road, Castle Pines, CO 80108For SaleMLS ID #5462323, Shannon Pace, Coldwell Banker Realty 24. REcolorado as distributed by MLS GRID
- $985,0004 bd5 ba4.6k sqft7911 Beverly Boulevard, Castle Pines, CO 80108For SaleMLS ID #3700677, Janet Telitz, Berkshire Hathaway HomeServices Rocky Mountain, REALTORS- Castle Pines Office. REcolorado as distributed by MLS GRID
- $1,398,0005 bd4 ba5.7k sqft5127 Mining Camp Trail, Parker, CO 80134For SaleMLS ID #2098797, Joan Pratt, RE/MAX Professionals. REcolorado as distributed by MLS GRID
- $1,375,0006 bd5 ba5k sqft6371 Kenzie Circle, Castle Pines, CO 80108New ConstructionMLS ID #2380458, Lauren Murdock, On Point Home Realty LLC. REcolorado as distributed by MLS GRID
- $1,250,0003 bd4 ba4.2k sqft6602 Mentha Drive, Castle Rock, CO 80108For SaleMLS ID #2858795, Jerry Biesboer, MB Metro Brokers Realty Oasis. REcolorado as distributed by MLS GRID
- $1,150,0005 bd5 ba5.4k sqft1575 Ridgetrail Court, Castle Rock, CO 80104For SaleMLS ID #5990640, Jim Garcia, RE/MAX Professionals. REcolorado as distributed by MLS GRID
- $1,274,0005 bd6 ba5.7k sqft7358 Canyonpoint Road, Castle Pines, CO 80108For SaleMLS ID #8958134, Susan Langford, LIV Sotheby's International Realty. REcolorado as distributed by MLS GRID
- $899,0004 bd5 ba4.4k sqft4423 Mcmurdo Court, Castle Rock, CO 80108For SaleMLS ID #5092314, Chae Bae, Professional Realty Group. REcolorado as distributed by MLS GRID
- $2,195,0004 bd5 ba5.1k sqft1198 Lost Elk Loop, Castle Rock, CO 80108For SaleMLS ID #7823472, Lisa Nicholaides, Verity Real Estate. REcolorado as distributed by MLS GRID
- $875,0005 bd5 ba5.3k sqft4579 Broadview Court, Castle Rock, CO 80109For SaleMLS ID #1985145, Nadia Hrovat, Keller Williams DTC. REcolorado as distributed by MLS GRID
- $1,774,0005 bd4 ba6.7k sqft7539 Stroh Road, Parker, CO 80134For SaleMLS ID #3488544, Phillip Booghier, LIV Sotheby's International Realty. REcolorado as distributed by MLS GRID
- $1,695,0005 bd5 ba6.5k sqft458 Grey Squirrel Way, Franktown, CO 80116For SaleMLS ID #3827951, Prerna Kapoor, Real Broker, LLC DBA Real. REcolorado as distributed by MLS GRID
