Welcome to this gorgeous MULTI GENERATIONAL HOME in Timber Ridge. This beautiful 4 bedroom, 5 bath home in is a gem. The Open floor plan is also enhanced by the new retractable arcadian glass patio door opening to an inviting patio and private backyard. New paint, solar tubs and lighting add to the already spacious Great room, with cozy corner fireplace and easy entertaining from the kitchen, eating space. The kitchen has tall extended white cabinets, large island, granite counters and stainless appliances with eating space. The large formal dining room is just off the kitchen as well. The split floorplan lends privacy to the comfortable primary bedroom with coffered ceilings, crown molding and a bay window looking upon the private yard. Large 5-piece bath and walk in closet with organizers galore. The other end has an additional bedroom and bath and access to the Casita which has a separate front entrance as well. The Casita has a bedroom, den with kitchenette, and ensuite bath and laundry closet. Perfect for family or guests. The entire house has a fire sprinkler system. The lower level is built for entertainment. Spacious rec room with wet bar, full size refrigerator, bedroom, bath, and theater room. Storage is abundant! The backyard is private with no one behind, large stamped concrete covered patio, K-9 turf back yard, cedar split rail fence and putting green. Numerous other upgrades; new interior paint, custom window shades, (most are on remote control), skylights, high efficiency smart irrigation system, water softener, air purification system, whole house humidifier, and radon mitigation. 50A RV hookup can be easily installed as well. This home is extremely well taken care of and move in ready! Close to restaurants, shops, I-25 and the charming downtown Castle Rock. The new Metzler Park and Open space is within walking distance. It has miles of gorgeous hiking, biking, and running trails just out the front door!
Sold for $1,190,000
$1,190,000
1599 Knotty Pine Way, Castle Rock, CO 80108
4beds
5,474sqft
Single Family Residence
Built in 2014
0.28 Acres Lot
$1,196,000 Zestimate®
$217/sqft
$5,143 Estimated rent
Home value
$1,196,000
$1.14M - $1.26M
$5,143/mo
Zestimate® history
Owner options
List your home for rent
$5,143/mo
Rent Zestimate®
Find your next renter with Zillow Rental Manager. Plus, with online applications, you can quickly screen prospective tenants – for free.
$5,143/mo
Rent Zestimate®
Refinance and save
$7,660/mo
Est. payment
Refinancing to a lower rate could help reduce your monthly payments and save thousands over the life of the loan.
$7,660/mo
Est. payment
Explore your selling options
Work with a Zillow partner agent
Leverage their expertise and Zillow's premium Showcase listings to get your home seen by more buyers.
Get startedList with your own agent
Get your home in front of millions of buyers by listing it on Zillow.
Learn how to do itSell it yourself
Take full control of how buyers see your home on Zillow by listing For Sale by Owner (FSBO).
List your homeWhat's special
Private backyardLarge formal dining roomCozy corner fireplaceGranite countersSplit floorplanBay windowOpen floor plan
Zillow last checked:
Listing updated:
Listed by:
Laura Hooker Daniels 303-916-0795 Lhookerdaniels@LIVsothebysrealty.com,
LIV Sotheby's International Realty
Bought with:
Michelle Nault, 40031667
HomeSmart Realty
Source: REcolorado as distributed by MLS GRID,MLS#: 3917738
Facts & features
Interior
Bedrooms & bathrooms
- Bedrooms: 4
- Bathrooms: 5
- Full bathrooms: 2
- 3/4 bathrooms: 2
- 1/2 bathrooms: 1
- Main level bathrooms: 4
- Main level bedrooms: 3
Primary bedroom
- Description: Beautiful Bay Window Looking Out On The Private Yard
- Level: Main
- Area: 240 Square Feet
- Dimensions: 16 x 15
Bedroom
- Description: With Large Walk In Closet
- Level: Main
- Area: 169 Square Feet
- Dimensions: 13 x 13
Bedroom
- Description: Opens To The Family Room Casita Area
- Level: Main
- Area: 192 Square Feet
- Dimensions: 16 x 12
Bedroom
- Description: Spacious Bedroom With Large Walk In Closet
- Level: Basement
- Area: 231 Square Feet
- Dimensions: 21 x 11
Primary bathroom
- Description: Opens To Walk In Closet With Custom Built Ins
- Level: Main
Bathroom
- Description: Double Vanities And Separate Shower And Stool Area
- Level: Main
Bathroom
- Level: Main
Bathroom
- Level: Main
Bathroom
- Level: Basement
Bonus room
- Description: Theater Room
- Level: Basement
- Area: 299 Square Feet
- Dimensions: 23 x 13
Dining room
- Description: New Updated Light Fixture
- Level: Main
- Area: 187 Square Feet
- Dimensions: 17 x 11
Family room
- Description: Huge Rec Room With Built In Bar, Room For Tv, Games And More.
- Level: Basement
Great room
- Description: With Corner Fireplace And Beautiful New Accordion Patio Door!
- Level: Main
- Area: 306 Square Feet
- Dimensions: 18 x 17
Kitchen
- Description: Equipped With Large Island, Desk Area, Large Pantry And Eating Space.
- Level: Main
- Area: 400 Square Feet
- Dimensions: 25 x 16
Laundry
- Description: Include Cabinets And Laundry Sink.
- Level: Main
- Area: 53.2 Square Feet
- Dimensions: 7.6 x 7
Heating
- Floor Furnace, Natural Gas
Cooling
- Central Air
Appliances
- Included: Bar Fridge, Dishwasher, Disposal, Double Oven, Gas Water Heater, Humidifier, Microwave, Oven, Refrigerator, Washer, Water Softener
Features
- Eat-in Kitchen, Entrance Foyer, Five Piece Bath, Granite Counters, High Ceilings, Kitchen Island, No Stairs, Open Floorplan, Pantry, Primary Suite, Radon Mitigation System, Walk-In Closet(s), Wet Bar, Wired for Data
- Flooring: Carpet, Tile, Wood
- Windows: Double Pane Windows
- Basement: Finished,Partial
- Number of fireplaces: 1
- Fireplace features: Gas Log, Great Room
Interior area
- Total structure area: 5,474
- Total interior livable area: 5,474 sqft
- Finished area above ground: 2,785
- Finished area below ground: 2,555
Property
Parking
- Total spaces: 3
- Parking features: Concrete, Dry Walled, Exterior Access Door, Lighted, Oversized Door
- Attached garage spaces: 3
Features
- Levels: One
- Stories: 1
- Patio & porch: Covered, Patio
- Exterior features: Gas Grill, Gas Valve, Lighting, Private Yard, Rain Gutters, Smart Irrigation
- Fencing: Full
Lot
- Size: 0.28 Acres
- Features: Greenbelt, Landscaped, Level, Many Trees, Sprinklers In Front, Sprinklers In Rear
Details
- Parcel number: R0466256
- Special conditions: Standard
- Other equipment: Air Purifier
Construction
Type & style
- Home type: SingleFamily
- Architectural style: Traditional
- Property subtype: Single Family Residence
Materials
- Frame, Stone, Stucco
- Foundation: Concrete Perimeter
- Roof: Concrete
Condition
- Year built: 2014
Details
- Builder model: Deborah
- Builder name: Richmond American Homes
Utilities & green energy
- Electric: 220 Volts
- Sewer: Public Sewer
- Water: Public
- Utilities for property: Electricity Connected, Natural Gas Connected
Community & HOA
Community
- Security: Carbon Monoxide Detector(s), Radon Detector, Smoke Detector(s), Video Doorbell
- Subdivision: Timber Ridge
HOA
- Has HOA: Yes
- Services included: Maintenance Grounds, Recycling, Trash
- HOA fee: $295 quarterly
- HOA name: Timber Ridge
- HOA phone: 720-498-6777
Location
- Region: Castle Rock
Financial & listing details
- Price per square foot: $217/sqft
- Tax assessed value: $1,201,023
- Annual tax amount: $3,450
- Date on market: 9/14/2023
- Listing terms: Cash,Conventional,Other,VA Loan
- Exclusions: Seller's Personal Property In Addition Home Theater Equipment And Furniture, Laundry Room Washer And Dryer, Washer In Casita Closet. Electronic Dog Door, (Seller Will Remove So Sliding Door Will Work Properly.) Car Lifts In The Garage, Storage Items In The Garage, Tool Boxes, Lockers, Work Benches, Tool Cabinets, Garden Tool Racks And Signs In Garage.
- Ownership: Individual
- Electric utility on property: Yes
- Road surface type: Paved
Price history
| Date | Event | Price |
|---|---|---|
| 1/22/2024 | Sold | $1,190,000$217/sqft |
Source:  REcolorado as distributed by MLS GRID #3917738 Report a problem REcolorado as distributed by MLS GRID #3917738 Report a problem | ||
| 1/2/2024 | Pending sale | $1,190,000$217/sqft |
Source: REcolorado as distributed by MLS GRID #3917738 Report a problem | ||
| 12/28/2023 | Listed for sale | $1,190,000$217/sqft |
Source: REcolorado as distributed by MLS GRID #3917738 Report a problem | ||
| 12/11/2023 | Pending sale | $1,190,000$217/sqft |
Source: REcolorado as distributed by MLS GRID #3917738 Report a problem | ||
| 9/22/2023 | Price change | $1,190,000-4.8%$217/sqft |
Source: REcolorado as distributed by MLS GRID #3917738 Report a problem | ||
| 9/14/2023 | Listed for sale | $1,250,000+19.2%$228/sqft |
Source: REcolorado as distributed by MLS GRID #3917738 Report a problem | ||
| 11/3/2021 | Sold | $1,049,000+5%$192/sqft |
Source: Public Record Report a problem | ||
| 10/1/2021 | Pending sale | $999,000$182/sqft |
Source:  RE/MAX International #4941696 Report a problem RE/MAX International #4941696 Report a problem | ||
| 9/28/2021 | Listed for sale | $999,000$182/sqft |
Source: RE/MAX International #4941696 Report a problem | ||
| 9/20/2021 | Pending sale | $999,000$182/sqft |
Source: RE/MAX International #4941696 Report a problem | ||
| 9/18/2021 | Listed for sale | $999,000+14.8%$182/sqft |
Source: RE/MAX International #4941696 Report a problem | ||
| 10/7/2020 | Sold | $870,000-2.8%$159/sqft |
Source: Public Record Report a problem | ||
| 8/27/2020 | Pending sale | $895,000$164/sqft |
Source: Compass - Denver #7187952 Report a problem | ||
| 8/4/2020 | Price change | $895,000-2.7%$164/sqft |
Source: Compass - Denver #7187952 Report a problem | ||
| 7/24/2020 | Price change | $920,000-1.6%$168/sqft |
Source: Compass - Denver #7187952 Report a problem | ||
| 6/25/2020 | Listed for sale | $935,000+49.5%$171/sqft |
Source: Compass - Denver #7187952 Report a problem | ||
| 4/25/2015 | Listing removed | $625,261$114/sqft |
Source: RE/MAX MASTERS INC #1208853 Report a problem | ||
| 9/5/2014 | Pending sale | $625,261+2.9%$114/sqft |
Source: RE/MAX MASTERS INC #1208853 Report a problem | ||
| 3/12/2014 | Sold | $607,400-2.9%$111/sqft |
Source: Public Record Report a problem | ||
| 11/14/2013 | Price change | $625,261-0.2%$114/sqft |
Source: RE/MAX MASTERS INC #1208853 Report a problem | ||
| 9/27/2013 | Price change | $626,416+0.2%$114/sqft |
Source: Richmond American Homes Report a problem | ||
| 9/20/2013 | Price change | $625,312+0%$114/sqft |
Source: Richmond American Homes Report a problem | ||
| 9/17/2013 | Price change | $625,261+4.8%$114/sqft |
Source: Richmond American Homes Report a problem | ||
| 7/13/2013 | Listed for sale | $596,575$109/sqft |
Source: RE/MAX Masters, Inc. #1208853 Report a problem | ||
Public tax history
| Year | Property taxes | Tax assessment |
|---|---|---|
| 2025 | $4,684 -1.4% | $75,070 +5.3% |
| 2024 | $4,749 +37.7% | $71,300 -1% |
| 2023 | $3,450 -4.2% | $71,990 +39% |
| 2022 | $3,601 | $51,780 -2.8% |
| 2021 | -- | $53,270 +3.7% |
| 2020 | $3,499 -1.8% | $51,370 |
| 2019 | $3,562 0% | $51,370 +1.3% |
| 2018 | $3,562 +9.2% | $50,730 |
| 2017 | $3,260 -2.4% | $50,730 +0.3% |
| 2016 | $3,339 -2.8% | $50,600 |
| 2015 | $3,435 +515.9% | $50,600 +235.5% |
| 2014 | $558 | $15,080 |
| 2006 | -- | -- |
Find assessor info on the county website
Neighborhood: 80108
Nearby homes
- $1,212,6004 bd3 ba6.6k sqft1623 Knotty Pine Way, Castle Rock, CO 80108Off Market

- $1,365,2005 bd5 ba6.8k sqft1575 Knotty Pine Way, Castle Rock, CO 80108Off Market
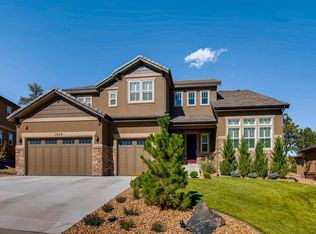
- $8,580-- bd-- ba-- sqft1520 Water Oak Ct, Castle Rock, CO 80108Off Market
- $1,600,0005 bd5 ba5.1k sqft1600 Knotty Pine Way, Castle Rock, CO 80108For Sale

- $995,3004 bd4 ba5k sqft1645 Knotty Pine Way, Castle Rock, CO 80108Off Market
- $1,184,5006 bd5 ba5.3k sqft1551 Knotty Pine Way, Castle Rock, CO 80108Off Market
- $1,355,1005 bd4 ba5.6k sqft1558 Knotty Pine Way, Castle Rock, CO 80108Off Market
- $1,176,7004 bd4 ba5k sqft5530 Water Oak Cir, Castle Rock, CO 80108Off Market
Nearby schools
GreatSchools rating
- 6/10Sage Canyon Elementary SchoolGrades: PK-6Distance: 2.1 mi
- 5/10Mesa Middle SchoolGrades: 6-8Distance: 3.8 mi
- 7/10Douglas County High SchoolGrades: 9-12Distance: 1.8 mi
Schools provided by the listing agent
- Elementary: Sage Canyon
- Middle: Mesa
- High: Douglas County
- District: Douglas RE-1
Source: REcolorado as distributed by MLS GRID. This data may not be complete. We recommend contacting the local school district to confirm school assignments for this home.
Get a cash offer in 3 minutes
Find out how much your home could sell for in as little as 3 minutes with a no-obligation cash offer.
Estimated market value
$1,196,000
Get a cash offer in 3 minutes
Find out how much your home could sell for in as little as 3 minutes with a no-obligation cash offer.
Estimated market value
$1,196,000
- Colorado
- Douglas County
- Castle Rock
- 80108
- 1599 Knotty Pine Way
Nearby cities
Nearby neighborhoods
Nearby zip codes
Other Castle Rock Topics
