Surrounded by towering pines on a quiet, secluded lot, this extensively remodeled 4 bedroom | 6 bathroom residence offers mountain and sunset views, exceptional privacy, and multiple outdoor living spaces designed to take full advantage of the setting. Spanning approximately 6,800 square feet, the home features soaring vaulted ceilings, expansive windows, fresh interior paint, updated flooring, and five balconies and decks creating a seamless connection to the outdoors. New Marvin windows across the front elevation and kitchen nook frame the wooded landscape and views toward Cherokee Ranch. A dramatic great room offers exposed ceiling beams, gas fireplace, updated stone surround, and large windows bringing in natural light from every direction. Nearby, the redesigned kitchen showcases an expanded island, quartz counters, built-out butler’s pantry and coffee bar, walk-in pantry, Thermador professional range and hood, Bosch dishwasher, built-in microwave, refinished floors, and a cozy sitting area with ceiling beams and gas fireplace. The main level primary suite features a private balcony, sitting area, gas fireplace, custom closet organization, and a fully updated bathroom with soaking tub, rain shower, dual vanities, quartz counters, and new tile finishes. A secondary main level bedroom with en suite bath and courtyard access provides flexibility for guests or multigenerational living. A formal office with gas fireplace, laundry room and two powder rooms complete the main level. The walkout lower level includes a large family | rec room with gas fireplace, wet bar with two refrigerators, workout room with exterior access, extensive storage, a spacious bedroom with updated bathroom, an additional bedroom and a 3/4 bath. Additional highlights include updated mechanicals and a 3-car garage. Rarely does a home feel so connected to the landscape, with walls of windows drawing in views of the surrounding pines and creating the sensation of living among the treetops.
For sale
Price cut: $100K (7/20)
$2,250,000
163 Glengarry Place, Castle Rock, CO 80108
4beds
6,869sqft
:
Get pre-qualified$14,174/mo
Single Family Residence
Built in 1996
0.67 Acres Lot
$2,162,400 Zestimate®
$328/sqft
$455/mo HOA
What's special
- 56 days |
- 680 |
- 34 |
Zillow last checked:
Listing updated:
Listed by:
Stacie Chadwick 303-829-4713 schadwick@livsothebysrealty.com,
LIV Sotheby's International Realty
Source: REcolorado as distributed by MLS GRID,MLS#: 1721699
Facts & features
Interior
Bedrooms & bathrooms
- Bedrooms: 4
- Bathrooms: 6
- Full bathrooms: 2
- 3/4 bathrooms: 2
- 1/2 bathrooms: 2
- Main level bathrooms: 4
- Main level bedrooms: 2
Bedroom
- Description: The Main Level Primary Suite Features A Private Balcony, Sitting Area, Gas Fireplace, And Custom Closet Organization.
- Features: Primary Suite
- Level: Main
- Area: 644 Square Feet
- Dimensions: 28 x 23
Bedroom
- Description: A Secondary Main Level Bedroom With En Suite Bath And Courtyard Access Provides Flexibility For Guests Or Multigenerational Living.
- Level: Main
- Area: 234 Square Feet
- Dimensions: 13 x 18
Bedroom
- Description: Spacious Bedroom Featuring A Private Balcony, Abundant Natural Light, En Suite Bathroom And Tranquil Views Of The Surrounding Pines.
- Level: Basement
- Area: 475 Square Feet
- Dimensions: 25 x 19
Bedroom
- Description: Second Lower Level Bedroom With Plush Carpeting And Dual Closets.
- Level: Basement
- Area: 221 Square Feet
- Dimensions: 13 x 17
Bathroom
- Description: Fully Updated Bathroom With Soaking Tub, Rain Shower, Dual Vanities, Quartz Counters, And New Tile Finishes.
- Features: En Suite Bathroom, Primary Suite
- Level: Main
- Area: 300 Square Feet
- Dimensions: 20 x 15
Bathroom
- Description: En Suite Bathroom To The Main Level Bedroom Featuring A Modern Vanity, Designer Tile Accents, And Polished Brass Fixtures.
- Features: En Suite Bathroom
- Level: Main
- Area: 55 Square Feet
- Dimensions: 5 x 11
Bathroom
- Description: Main Level Powder Room Featuring A Pedestal Sink And Updated Designer Finishes.
- Level: Main
- Area: 49 Square Feet
- Dimensions: 7 x 7
Bathroom
- Description: Bright Main Level Powder Room Featuring Quartz Counters, Designer Lighting, And A Convenient Location Adjacent To The Laundry Room.
- Level: Main
- Area: 36 Square Feet
- Dimensions: 6 x 6
Bathroom
- Description: Updated Bathroom With A Glass-Enclosed Shower/Tub Combination, Modern Fixtures, And Stylish Designer Finishes.
- Level: Basement
- Area: 48 Square Feet
- Dimensions: 8 x 6
Bathroom
- Description: Updated En Suite Bathroom With Dual Vanities, Designer Fixtures, And A Spacious Glass-Enclosed Shower Featuring Floor-To-Ceiling Tile And A Built-In Bench.
- Features: En Suite Bathroom
- Level: Basement
- Area: 220 Square Feet
- Dimensions: 20 x 11
Bonus room
- Description: Spacious Game Room/Bonus Room Adjacent To The Family Room And Bar.
- Level: Basement
- Area: 1008 Square Feet
- Dimensions: 36 x 28
Dining room
- Description: Formal Dining Room Framed By Oversized Windows And A Statement Chandelier.
- Level: Main
- Area: 255 Square Feet
- Dimensions: 15 x 17
Exercise room
- Description: Dedicated Workout Room With Hardwood Floors, Soaring Ceilings, And Expansive Windows Overlooking The Surrounding Pines.
- Level: Basement
- Area: 153 Square Feet
- Dimensions: 9 x 17
Family room
- Description: Lower Level Family Room With Custom Built-Ins, A Gas Fireplace, And Large Windows Overlooking The Surrounding Pines.
- Level: Basement
- Area: 600 Square Feet
- Dimensions: 20 x 30
Great room
- Description: A Dramatic Great Room Offers Exposed Ceiling Beams, Gas Fireplace, Updated Stone Surround, And Large Windows Bringing In Natural Light From Every Direction.
- Level: Main
- Area: 620 Square Feet
- Dimensions: 20 x 31
Kitchen
- Description: The Kitchen Showcases And Expanded Island, Quartz Counters, Built-Out Butler’s Pantry And Coffee Bar, Walk-In Pantry, Thermador Professional Range And Hood, Bosch Dishwasher, Built-In Microwave And Refinished Floors.
- Level: Main
- Area: 210 Square Feet
- Dimensions: 15 x 14
Laundry
- Description: Spacious Laundry Room With Extensive Cabinet Storage, Generous Counter Space, And Room For Organization And Folding.
- Level: Main
- Area: 108 Square Feet
- Dimensions: 12 x 9
Living room
- Description: Living Room/Hearth Room Adjacent To The Kitchen With Vaulted Ceilings, A Floor-To-Ceiling Stone Fireplace, And Tranquil Pine Tree Views.
- Level: Main
- Area: 465 Square Feet
- Dimensions: 15 x 31
Office
- Description: Executive Office With Custom Built-Ins, Vaulted Ceilings, And A Fireplace Framed By Dramatic Floor-To-Ceiling Windows.
- Level: Main
- Area: 238 Square Feet
- Dimensions: 17 x 14
Heating
- Forced Air
Cooling
- Central Air
Appliances
- Included: Bar Fridge, Dishwasher, Disposal, Dryer, Freezer, Microwave, Oven, Range, Refrigerator, Washer, Wine Cooler
Features
- Built-in Features, Ceiling Fan(s), Eat-in Kitchen, Entrance Foyer, Five Piece Bath, High Ceilings, Open Floorplan, Primary Suite, Walk-In Closet(s), Wet Bar
- Flooring: Carpet, Wood
- Windows: Double Pane Windows, Window Coverings, Window Treatments
- Basement: Crawl Space,Daylight,Finished,Full,Walk-Out Access
- Number of fireplaces: 5
- Fireplace features: Basement, Family Room, Gas, Living Room, Other, Master Bedroom
Interior area
- Total structure area: 6,869
- Total interior livable area: 6,869 sqft
- Finished area above ground: 3,908
- Finished area below ground: 2,892
Video & virtual tour
Property
Parking
- Total spaces: 3
- Parking features: Carport
- Carport spaces: 3
Features
- Levels: One
- Stories: 1
- Patio & porch: Covered, Deck
Lot
- Size: 0.67 Acres
Details
- Parcel number: R0337151
- Zoning: PDU
- Special conditions: Standard
Construction
Type & style
- Home type: SingleFamily
- Property subtype: Single Family Residence
Materials
- Stone, Stucco
- Roof: Concrete
Condition
- Year built: 1996
Utilities & green energy
- Sewer: Public Sewer
- Water: Public
- Utilities for property: Electricity Connected, Natural Gas Connected
Community & HOA
Community
- Security: Carbon Monoxide Detector(s), Smoke Detector(s)
- Subdivision: Castle Pines
HOA
- Has HOA: Yes
- Amenities included: Fitness Center, Gated, Park, Playground, Pond Seasonal, Pool, Security, Spa/Hot Tub, Tennis Court(s), Trail(s)
- Services included: Maintenance Grounds, Recycling, Security, Trash
- HOA fee: $455 monthly
- HOA name: Castle Pines Village
- HOA phone: 303-814-1345
Location
- Region: Castle Rock
Financial & listing details
- Price per square foot: $328/sqft
- Tax assessed value: $2,140,711
- Annual tax amount: $16,903
- Date on market: 5/31/2026
- Listing terms: Cash,Conventional,VA Loan
- Exclusions: Inclusions: All Kitchen Appliances As Attached, All Curtains And Rods, Washer And Dryer. exclusions: All Seller Personal Property.
- Ownership: Individual
- Electric utility on property: Yes
- Road surface type: Paved
Estimated market value
$2,162,400
$2.05M - $2.27M
$6,206/mo
Price history
| Date | Event | Price |
|---|---|---|
| 7/20/2026 | Price change | $2,250,000-4.3%$328/sqft |
Source:  REcolorado as distributed by MLS GRID #1721699 Report a problem REcolorado as distributed by MLS GRID #1721699 Report a problem | ||
| 5/31/2026 | Listed for sale | $2,350,000+9.8%$342/sqft |
Source: REcolorado as distributed by MLS GRID #1721699 Report a problem | ||
| 9/18/2023 | Sold | $2,141,000+17.3%$312/sqft |
Source: REcolorado as distributed by MLS GRID #7866446 Report a problem | ||
| 5/16/2022 | Sold | $1,825,000+56.1%$266/sqft |
Source: Public Record Report a problem | ||
| 3/24/2021 | Listing removed | -- |
Source: Owner Report a problem | ||
| 8/9/2017 | Listing removed | $5,000$1/sqft |
Source: Owner Report a problem | ||
| 7/6/2017 | Price change | $5,000-9.1%$1/sqft |
Source: Owner Report a problem | ||
| 5/7/2017 | Listed for rent | $5,500+10%$1/sqft |
Source: Owner Report a problem | ||
| 2/14/2016 | Listing removed | $5,000$1/sqft |
Source: Owner Report a problem | ||
| 1/4/2016 | Listed for rent | $5,000$1/sqft |
Source: Owner Report a problem | ||
| 8/31/2015 | Listing removed | $1,169,000$170/sqft |
Source: LIV Sotheby's International Realty #3459432 Report a problem | ||
| 5/19/2015 | Price change | $1,169,000+17.5%$170/sqft |
Source: LIV Sotheby's International Realty #3459432 Report a problem | ||
| 4/10/2015 | Listed for sale | $995,000$145/sqft |
Source: LIV Sotheby's International Realty #3459432 Report a problem | ||
| 4/6/2015 | Pending sale | $995,000$145/sqft |
Source: LIV Sotheby's International Realty #3459432 Report a problem | ||
| 4/3/2015 | Price change | $995,000-2.5%$145/sqft |
Source: LIV Sotheby's International Realty #3459432 Report a problem | ||
| 3/4/2015 | Price change | $1,020,000-2.4%$148/sqft |
Source: LIV Sotheby's International Realty #3459432 Report a problem | ||
| 2/10/2015 | Price change | $1,045,000-2.3%$152/sqft |
Source: LIV Sotheby's International Realty #3459432 Report a problem | ||
| 1/9/2015 | Price change | $1,070,000-2.3%$156/sqft |
Source: LIV Sotheby's International Realty #3459432 Report a problem | ||
| 11/27/2014 | Price change | $1,095,000-2.7%$159/sqft |
Source: Fuller Sotheby's International Realty #3459432 Report a problem | ||
| 8/31/2014 | Price change | $1,125,000-3.4%$164/sqft |
Source: Fuller Sotheby's International Realty #3459432 Report a problem | ||
| 6/7/2014 | Listed for sale | $1,165,000+19.5%$170/sqft |
Source: Castle Pines Village Properties #3459432 Report a problem | ||
| 8/2/1996 | Sold | $975,000+685%$142/sqft |
Source: Public Record Report a problem | ||
| 10/19/1994 | Sold | $124,200$18/sqft |
Source: Public Record Report a problem | ||
Public tax history
| Year | Property taxes | Tax assessment |
|---|---|---|
| 2025 | $16,141 -0.8% | $133,790 -5.6% |
| 2024 | $16,269 +48.8% | $141,670 -1% |
| 2023 | $10,937 -3.6% | $143,050 +49.3% |
| 2022 | $11,350 | $95,840 -2.8% |
| 2021 | -- | $98,590 +5.4% |
| 2020 | $10,809 +9.6% | $93,580 |
| 2019 | $9,859 0% | $93,580 +11.3% |
| 2018 | $9,859 +5.6% | $84,060 |
| 2017 | $9,337 -1.8% | $84,060 -0.3% |
| 2016 | $9,505 -1.7% | $84,320 |
| 2015 | $9,671 +17.5% | $84,320 +23.7% |
| 2014 | $8,228 | $68,160 |
| 2013 | -- | $68,160 -4.9% |
| 2012 | -- | $71,670 |
| 2011 | -- | $71,670 -33.7% |
| 2010 | -- | $108,140 +20.7% |
| 2009 | $5,351 | $89,610 |
| 2008 | -- | $89,610 -7.6% |
| 2007 | -- | $96,930 |
| 2006 | $11,518 +1% | $96,930 -1.3% |
| 2004 | $11,404 -25.4% | $98,210 +9.1% |
| 2003 | $15,295 | $90,030 +4.2% |
| 2002 | -- | $86,380 +10.9% |
| 2001 | $9,018 -1.3% | $77,860 +0% |
| 2000 | $9,136 | $77,855 |
Find assessor info on the county website
Monthly payment
Est. payment
Payment breakdown
Explore the cost of this home by adjusting the details. Changes won't be saved.Climate risks
Neighborhood: 80108
Getting around
1 / 100
Car-DependentNearby schools
GreatSchools rating
- 6/10Buffalo Ridge Elementary SchoolGrades: PK-5Distance: 1.6 mi
- 8/10Rocky Heights Middle SchoolGrades: 6-8Distance: 5 mi
- 9/10Rock Canyon High SchoolGrades: 9-12Distance: 5.3 mi
Schools provided by the listing agent
- Elementary: Buffalo Ridge
- Middle: Rocky Heights
- High: Rock Canyon
- District: Douglas RE-1
Source: REcolorado as distributed by MLS GRID. This data may not be complete. We recommend contacting the local school district to confirm school assignments for this home.
- $1,750,0004 bd4 ba4.8k sqft165 Glengarry Pl, Castle Rock, CO 80108Sold
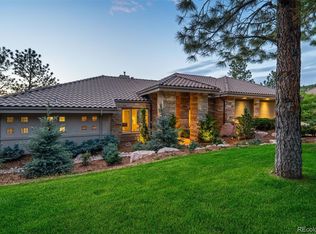
- $2,507,6005 bd6 ba5k sqft160 Glengarry Pl, Castle Rock, CO 80108Off Market
- $2,649,8006 bd7 ba6.8k sqft157 Glengarry Pl, Castle Rock, CO 80108Off Market
- $2,082,2004 bd4 ba4.4k sqft159 Glengarry Pl, Castle Rock, CO 80108Off Market
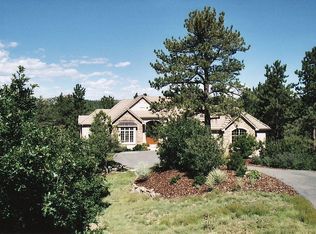
- $2,773,2005 bd6 ba7.8k sqft162 Glengarry Pl, Castle Rock, CO 80108Off Market
- $2,754,6004 bd5 ba6k sqft158 Glengarry Pl, Castle Rock, CO 80108Off Market
- $1,550,0004 bd4 ba5.1k sqft167 Glengarry Pl, Castle Rock, CO 80108Off Market
- $2,026,7005 bd6 ba6.1k sqft154 Equinox Dr, Castle Rock, CO 80108Off Market
A local agent can set up tours, give advice and negotiate with sellers.
Similar homes
- $2,500,0005 bd6 ba6.1k sqft218 Hidden Valley Lane, Castle Rock, CO 80108For Sale

 MLS ID #6581237, AK Riley, Coldwell Banker Realty 24. REcolorado as distributed by MLS GRID
 - $2,400,0004 bd5 ba5k sqft6269 Shavano Peak Place, Castle Rock, CO 80108For Sale
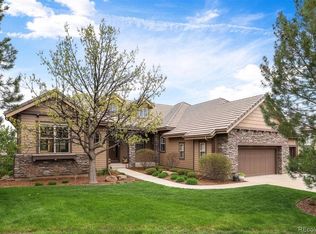 MLS ID #9664999, Ford Fountain Team, LIV Sotheby's International Realty. REcolorado as distributed by MLS GRID
 - $2,295,0005 bd3 ba6k sqft23 Yucca Hills Rd, Castle Rock, CO 80109For Sale
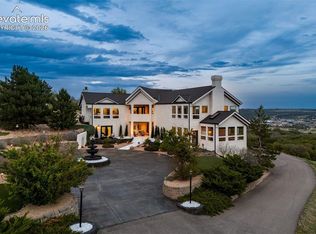
 MLS ID #3650555, Elaine Susan Stucy, LIV Sotheby's International-Castle Pines. elevateMLS
 - $1,800,0004 bd5 ba6.1k sqft5270 Red Pass Lane, Castle Rock, CO 80108For Sale
 MLS ID #2463534, Hannah Strunc, Kentwood Real Estate DTC, LLC. REcolorado as distributed by MLS GRID
 - $2,225,0005 bd7 ba7.2k sqft981 Buffalo Ridge Road, Castle Pines, CO 80108For SaleMLS ID #5121699, Corrie Lee, Milehimodern. REcolorado as distributed by MLS GRID
- $2,298,0006 bd6 ba7k sqft1287 Buffalo Ridge Road, Castle Pines, CO 80108For SaleMLS ID #2279846, Jay T Sandstrom, Your Castle Real Estate Inc. REcolorado as distributed by MLS GRID
- $1,897,0006 bd7 ba6.8k sqft6281 Oxford Peak Place, Castle Rock, CO 80108For SaleMLS ID #2904929, Mariel Ross, LIV Sotheby's International Realty. REcolorado as distributed by MLS GRID
- $2,850,0004 bd4 ba4.5k sqft22 Borealis Way, Castle Rock, CO 80108For SaleMLS ID #4909990, Kristen Winkler, Compass - Denver. REcolorado as distributed by MLS GRID
- $2,250,0005 bd5 ba5.8k sqft6510 Canyonpoint Road, Castle Pines, CO 80108New ConstructionMLS ID #8774800, Matthew Schlitt, LIV Sotheby's International Realty. REcolorado as distributed by MLS GRID
- $2,175,0005 bd4 ba6.3k sqft3044 Elk Canyon Circle, Sedalia, CO 80135For SaleMLS ID #2413047, Ford Fountain Team, LIV Sotheby's International Realty. REcolorado as distributed by MLS GRID
- $2,300,0004 bd4 ba5.9k sqft1140 Lake Gulch Road, Castle Rock, CO 80104For SaleMLS ID #6214794, John Chrisbens, Compass - Denver. REcolorado as distributed by MLS GRID
- $2,725,0004 bd6 ba5.1k sqft6192 Oxford Peak Lane, Castle Rock, CO 80108For SaleMLS ID #9622051, Stacie Chadwick, LIV Sotheby's International Realty. REcolorado as distributed by MLS GRID
- $2,019,5005 bd5 ba5.8k sqft6642 Canyonpoint Road, Castle Pines, CO 80108For SaleMLS ID #5688117, Alice MB Downie, Coldwell Banker Realty 24. REcolorado as distributed by MLS GRID
- $1,500,0006 bd5 ba5.7k sqft6708 Tremolite Court, Castle Rock, CO 80108For SaleMLS ID #2058068, Deborah Syke, LIV Sotheby's International Realty. REcolorado as distributed by MLS GRID
- $1,500,0005 bd5 ba6.7k sqft1111 Annabar Drive, Castle Rock, CO 80108For SaleMLS ID #9209148, Carol Van De Weghe, Brokers Guild Homes. REcolorado as distributed by MLS GRID
- $2,475,0004 bd6 ba6.5k sqft258 Castlemaine Court, Castle Rock, CO 80104For SaleMLS ID #4513847, Elaine Stucy, LIV Sotheby's International Realty. REcolorado as distributed by MLS GRID
- $2,950,0004 bd7 ba5.1k sqft6199 Oxford Peak Lane, Castle Rock, CO 80108New ConstructionMLS ID #8314236, Darlene Emory, Coldwell Banker Realty 24. REcolorado as distributed by MLS GRID
- $1,950,0005 bd6 ba7.9k sqft2587 Black Pine Drive, Castle Rock, CO 80104For SaleMLS ID #7031320, Regina Meyers, HomeSmart. REcolorado as distributed by MLS GRID
- $2,875,0005 bd5 ba5.9k sqft5400 Preserve Parkway S, Greenwood Village, CO 80121For SaleMLS ID #8274578, Tyler Zakovich, Compass - Denver. REcolorado as distributed by MLS GRID
- $1,762,0004 bd5 ba6.1k sqft7125 Skygazer Street, Castle Pines, CO 80108New ConstructionMLS ID #9795790, Guida Bellinger, Guida & CO, LLC. REcolorado as distributed by MLS GRID
