Skip main navigation
Sold for $1,750,000
  • $1,750,000

    165 Glengarry Place, Castle Rock, CO 80108

    4beds
    4,849sqft
    Single Family Residence
    Built in 1994
    0.81 Acres Lot
    $1,866,600 Zestimate®
    $361/sqft
    $4,737 Estimated rent

    Home value

    $1,866,600

    $1.74M - $2.02M

    $4,737/mo

    Zestimate® history
    Loading
    Loading...

    Owner options

    List your home for rent

    $4,737/mo

    Rent Zestimate®

    Find your next renter with Zillow Rental Manager. Plus, with online applications, you can quickly screen prospective tenants – for free.

    Learn more

    $4,737/mo

    Rent Zestimate®

    Refinance and save

    $8,703/mo

    Est. payment

    Refinancing to a lower rate could help reduce your monthly payments and save thousands over the life of the loan.

    See today's rates

    $8,703/mo

    Est. payment

    Explore your selling options

    Work with a Zillow partner agent

    Leverage their expertise and Zillow's premium Showcase listings to get your home seen by more buyers.

    Get started

    List with your own agent

    Get your home in front of millions of buyers by listing it on Zillow.

    Learn how to do it

    Sell it yourself

    Take full control of how buyers see your home on Zillow by listing For Sale by Owner (FSBO).

    List your home

    What's special

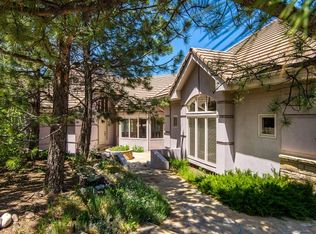
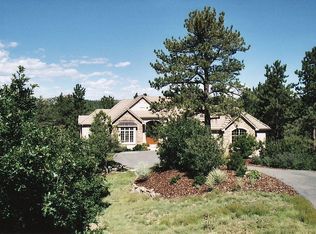
    Tucked serenely into a private glade of soaring pine trees, this gorgeous 4 bed | 4 bath mountain modern home has an elegant, sophisticated flair that will check every box on your list. Making an immediate statement with incredible curb appeal including dry stacked stone columns and recently installed and elevated exterior landscaping, the front porch and foyer will draw you into this stone and wood accented stunner. Drenched in natural light, the living room offers a gas fireplace, custom glass stair rail, and entire NanaWall of sliding doors leading to the spacious back deck, perfect for true Colorado indoor-outdoor living. The open concept family room is accented by a 2-sided fireplace, huge windows, and an additional entry to the back deck. The gorgeous, updated kitchen includes JennAir appliances, Viking refrigerator, and breakfast nook with ample windows, sky lights, and separate, covered grilling deck that makes you feel like you’re floating over the tree-filled landscape. The dining room offers seating for 10+. The desirable main floor primary suite looks out over the private land behind the home and offers a huge spa-like bathroom and organized closet. Additional main floor features include an office, powder room, laundry room with storage, and walk-in pantry. Three car garage with storage and epoxy floor. Hardwood floors throughout the main level. The walk-out lower level boasts soaring ceilings, rec room opening to another (covered) patio, media room with wet bar, quartz counters, and gas fireplace, all perfect for entertaining. Three more bedrooms and two additional bathrooms offer room for your guests while the brand new interior sauna and exterior Bullfrog 6-person hot tub put a focal point on wellness. Located in the gated, coveted Village at Castle Pines and situated on a quiet cul-de-sac overlooking an expansive wildlife corridor, this low maintenance lock and leave home is truly a rare find.

    Zillow last checked:

    Listing updated:

    Listed by:

    Stacie Chadwick 303-829-4713 schadwick@livsothebysrealty.com,

    LIV Sotheby's International Realty

    Bought with:

    Larry Simpson, 1311184

    LIV Sotheby's International Realty

    Source: REcolorado as distributed by MLS GRID,MLS#: 8271239MLS Logo

    Facts & features

    Interior

    Bedrooms & bathrooms
    • Bedrooms: 4
    • Bathrooms: 4
    • Full bathrooms: 2
    • 1/2 bathrooms: 2
    • Main level bathrooms: 2
    • Main level bedrooms: 1
    Primary bedroom
    • Description: Vaulted Ceiling With Large Windows And Surrounded By Pine Trees, Linear, Heat-Producing Fireplace With Stacked Stone Surround, And Hunter Douglas Silhouette Shades.
    • Level: Main
    • Area: 252 Square Feet
    • Dimensions: 18 x 14
    Bedroom
    • Description: Large Window With Views Of Wooded Lot And Open Space, Walk-In Closet, And Large En Suite Full Bathroom.
    • Level: Basement
    • Area: 180 Square Feet
    • Dimensions: 15 x 12
    Bedroom
    • Description: Currently Used As An Office, With Built-In Shelving, Walk-In Closet, And Jack-And-Jill Access To Half Bathroom.
    • Level: Basement
    • Area: 195 Square Feet
    • Dimensions: 15 x 13
    Bedroom
    • Description: Walk-In Closet And Jack-And-Jill Access To Half Bathroom.
    • Level: Basement
    • Area: 204 Square Feet
    • Dimensions: 12 x 17
    Primary bathroom
    • Description: Updated Designer Tile, Oversized Zuma Whirlpool | Air Bath, Dual Vanity, Quartz Counters, And Access To Walk-In Organized Closet.
    • Level: Main
    • Area: 234 Square Feet
    • Dimensions: 18 x 13
    Bathroom
    • Description: Updated Tile Flooring, Granite Countertop, Waterworks Sink.
    • Level: Main
    • Area: 48 Square Feet
    • Dimensions: 8 x 6
    Bathroom
    • Description: En Suite To Basement Bedroom, Updated Tile Floors, Granite Counters, Decorative Tile, Dual Access From Recreation Room.
    • Level: Basement
    • Area: 108 Square Feet
    • Dimensions: 9 x 12
    Bathroom
    • Description: Jack-And-Jill Access To Bedrooms 2 And 3.
    • Level: Basement
    • Area: 55 Square Feet
    • Dimensions: 5 x 11
    Dining room
    • Description: Ample Seating For 10, With Coffered Ceiling, Updated Chandelier, And Large Window Overlooking Front Yard.
    • Level: Main
    • Area: 315 Square Feet
    • Dimensions: 21 x 15
    Family room
    • Description: Spacious Recreation Room With Tray Ceiling, Sliding Door Access To Trex Deck, And Adjacent To Wet Bar With Hammered Silver Sink, Decorative Tile, Quartz And Granite Counters, And Beverage Refrigerator.
    • Level: Basement
    • Area: 504 Square Feet
    • Dimensions: 28 x 18
    Game room
    • Description: Currently Used As A Workout Room, Perfect For Game Room Or Media Room, With Sliding Door Access To Lower Trex Deck, And Picturesque Views Of Wooded Lot And Open Space.
    • Level: Basement
    • Area: 252 Square Feet
    • Dimensions: 14 x 18
    Great room
    • Description: Abundant Natural Light, With High Ceilings, Modern Stonecast Fireplace, And Nanawall Opening To Outdoor Entertainment Deck.
    • Level: Main
    • Area: 221 Square Feet
    • Dimensions: 13 x 17
    Kitchen
    • Description: Updated In 2020, With Mosaic Tile Decorative Backsplash, Quartz Contertops, Updated | Upgraded Appliances, And Sliding Door Access To Covered Outdoor Grilling Deck.
    • Level: Main
    • Area: 312 Square Feet
    • Dimensions: 13 x 24
    Laundry
    • Description: Main Level Location With Utility Sink, Back Kitchen Functionality For Small Appliances, And Pantry.
    • Level: Main
    • Area: 117 Square Feet
    • Dimensions: 9 x 13
    Living room
    • Description: Open Floor Plan To Kitchen, Two-Sided Fireplace To Breakfast Nook, And Sliding Door To Outdoor Entertaining Deck.
    • Level: Main
    • Area: 270 Square Feet
    • Dimensions: 15 x 18
    Office
    • Description: Located Conveniently On The Main Level With Glass-Faced Doors And Beautiful Natural Light.
    • Level: Main
    • Area: 144 Square Feet
    • Dimensions: 12 x 12
    Heating
    • Forced Air, Natural Gas
    Cooling
    • Central Air
    Appliances
    • Included: Bar Fridge, Dishwasher, Disposal, Double Oven, Dryer, Microwave, Range, Refrigerator, Washer
    Features
    • Built-in Features, Ceiling Fan(s), Eat-in Kitchen, Entrance Foyer, Five Piece Bath, Jack & Jill Bathroom, Kitchen Island, Pantry, Primary Suite, Sauna
    • Flooring: Carpet, Wood
    • Windows: Window Coverings
    • Basement: Finished,Full,Walk-Out Access
    • Number of fireplaces: 4
    • Fireplace features: Basement, Family Room, Great Room, Living Room, Master Bedroom
    Interior area
    • Total structure area: 4,849
    • Total interior livable area: 4,849 sqft
    • Finished area above ground: 2,432
    • Finished area below ground: 2,132

    Property

    Parking
    • Total spaces: 3
    • Parking features: Concrete, Dry Walled, Floor Coating
    • Attached garage spaces: 3
    Features
    • Levels: One
    • Stories: 1
    • Patio & porch: Covered, Deck, Patio
    • Exterior features: Lighting, Rain Gutters
    • Has spa: Yes
    • Spa features: Spa/Hot Tub, Heated
    • Fencing: None
    • Has view: Yes
    • View description: Mountain(s)
    Lot
    • Size: 0.81 Acres
    • Features: Landscaped, Many Trees, Sprinklers In Front, Sprinklers In Rear
    Details
    • Parcel number: R0337153
    • Zoning: PDU
    • Special conditions: Standard

    Construction

    Type & style
    • Home type: SingleFamily
    • Architectural style: Mountain Contemporary
    • Property subtype: Single Family Residence
    Materials
    • Stone, Stucco
    • Roof: Concrete
    Condition
    • Year built: 1994

    Utilities & green energy

    • Sewer: Public Sewer
    • Water: Public
    • Utilities for property: Cable Available, Electricity Connected, Natural Gas Connected

    Community & HOA

    Community
    • Subdivision: Castle Pines Village
    HOA
    • Has HOA: Yes
    • Amenities included: Clubhouse, Fitness Center, Gated, Park, Playground, Pool, Spa/Hot Tub, Tennis Court(s), Trail(s)
    • Services included: Reserve Fund, Maintenance Grounds, Recycling, Road Maintenance, Security, Snow Removal
    • HOA fee: $400 monthly
    • HOA name: The Village at Castle Pines HOA
    • HOA phone: 303-814-1345
    Location
    • Region: Castle Rock

    Financial & listing details

    • Price per square foot: $361/sqft
    • Tax assessed value: $1,550,411
    • Annual tax amount: $12,181
    • Date on market: 6/5/2024
    • Listing terms: Cash,Conventional,Other
    • Exclusions: Seller`s Personal Property Including Tvs And Staging Materials.
    • Ownership: Individual
    • Electric utility on property: Yes
    • Road surface type: Paved

    Price history

    DateEventPrice
    8/5/2024Sold$1,750,000$361/sqft
    Source: REcolorado as distributed by MLS GRID #8271239 Report a problem
    7/17/2024Pending sale$1,750,000$361/sqft
    Source: REcolorado as distributed by MLS GRID #8271239 Report a problem
    6/16/2024Listing removed--
    Source: REcolorado as distributed by MLS GRID #8271239 Report a problem
    6/8/2024Pending sale$1,750,000$361/sqft
    Source: REcolorado as distributed by MLS GRID #8271239 Report a problem
    6/5/2024Listed for sale$1,750,000+3.9%$361/sqft
    Source: REcolorado as distributed by MLS GRID #8271239 Report a problem
    5/28/2021Sold$1,685,000+86.2%$347/sqft
    Source: Public Record Report a problem
    7/31/2013Sold$905,000-3.6%$187/sqft
    Source: Public Record Report a problem
    3/5/2013Listed for sale$939,000-5.6%$194/sqft
    Source: Castle Pines Village Realty LLC #1164929 Report a problem
    10/18/2012Listing removed$995,000$205/sqft
    Source: Castle Pines Village Realty LLC #1125778 Report a problem
    9/4/2012Price change$995,000-13.5%$205/sqft
    Source: Castle Pines Village Realty LLC #1125778 Report a problem
    5/5/2012Listed for sale$1,150,000+22.7%$237/sqft
    Source: Castle Pines Village Realty LLC #1125778 Report a problem
    6/17/2005Sold$937,500+37.7%$193/sqft
    Source: Public Record Report a problem
    9/7/1994Sold$680,973$140/sqft
    Source: Public Record Report a problem

    Public tax history

    YearProperty taxesTax assessment
    2025$12,085 -0.8%$96,910 -9.4%
    2024$12,181 +32.8%$106,990 -1%
    2023$9,169 -3.6%$108,040 +34.5%
    2022$9,516 $80,350 -2.8%
    2021-- $82,660 +7.8%
    2020$8,857 +7.7%$76,680
    2019$8,225 0%$76,680 +9.3%
    2018$8,225 +5.6%$70,130
    2017$7,790 +108.4%$70,130 +5.7%
    2016$3,738 -1.7%$66,330
    2015$3,804 +32.2%$66,330 +39.1%
    2014$2,878 $47,680
    2013-- $47,680 -11.8%
    2012-- $54,060
    2011-- $54,060 -31.1%
    2010-- $78,480 +9.4%
    2009$4,284 $71,740
    2008-- $71,740 -5.7%
    2007-- $76,040
    2006$9,035 -4.1%$76,040 -6.3%
    2004$9,419 -23.3%$81,110 +12.2%
    2003$12,287 $72,320
    2002-- $72,320 +11%
    2001$7,546 -1.3%$65,150 +0%
    2000$7,645 $65,146
    Find assessor info on the county website

    Neighborhood: 80108

    Nearby schools

    GreatSchools rating
    Schools provided by the listing agent
    • Elementary: Buffalo Ridge
    • Middle: Rocky Heights
    • High: Rock Canyon
    • District: Douglas RE-1

    Source: REcolorado as distributed by MLS GRID. This data may not be complete. We recommend contacting the local school district to confirm school assignments for this home.

    Get a cash offer in 3 minutes
    Find out how much your home could sell for in as little as 3 minutes with a no-obligation cash offer.
    Estimated market value
    $1,866,600
    Get a cash offer in 3 minutes
    Find out how much your home could sell for in as little as 3 minutes with a no-obligation cash offer.
    Estimated market value
    $1,866,600