Skip main navigation
Off market
  • $1,525,100

    167 Glengarry Pl, Castle Rock, CO 80108

    4beds
    5,197sqft
    SingleFamily
    Built in 1992
    0.55 Acres Lot
    $1,525,100 Zestimate®
    $293/sqft
    $4,814 Estimated rent

    Home value

    $1,525,100

    $1.39M - $1.68M

    $4,814/mo

    Zestimate® history
    Loading
    Loading...

    Owner options

    List your home for rent

    $4,814/mo

    Rent Zestimate®

    Find your next renter with Zillow Rental Manager. Plus, with online applications, you can quickly screen prospective tenants – for free.

    Learn more

    $4,814/mo

    Rent Zestimate®

    Refinance and save

    $7,636/mo

    Est. payment

    Refinancing to a lower rate could help reduce your monthly payments and save thousands over the life of the loan.

    See today's rates

    $7,636/mo

    Est. payment

    Explore your selling options

    Work with a Zillow partner agent

    Leverage their expertise and Zillow's premium Showcase listings to get your home seen by more buyers.

    Get started

    List with your own agent

    Get your home in front of millions of buyers by listing it on Zillow.

    Learn how to do it

    Sell it yourself

    Take full control of how buyers see your home on Zillow by listing For Sale by Owner (FSBO).

    List your home

    What's special

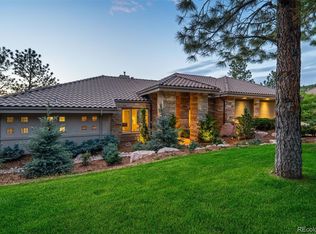
    Your private oasis in the heart of The Village at Castle Pines! Beautiful pine trees, gamble oak and wildlife in this serene setting will allow you to relax and enjoy your new home. Custom home which includes $500,000 in recent improvements and priced to sell. Main floor master suite with 2 additional bedrooms in lower level. 4,651 fin.sq.ft. on .55 acre. Custom designed to see trees and natural light from every window! Formal living room/dining room, office/library and beautiful kitchen with cozy eating nook complete the main level. Over-sized back deck looks onto a newly constructed backyard including a natural stone patio, fire pit and gorgeous waterfall for Colorado outdoor living. Lower level walk-out includes 2 bedrooms/2 bathrooms and newly constructed living room with an art/hobby studio complete with sink/cabinet storage. Additional second office/library and a professional wood workroom with separate entrance and complete with vacuum system and industry grade saws. Ample storage, including enough space for a golf simulator practice area! Professionally landscaped, low maintenance yard will delight you every spring with perennial garden and 2 waterfalls, one in from and one in back. Gorgeous property that actually feels like you are on your own island!

    This property is off market, which means it's not currently listed for sale or rent on Zillow. This may be different from what's available on other websites or public sources.

    Facts & features

    Interior

    Bedrooms & bathrooms
    • Bedrooms: 4
    • Bathrooms: 4
    • Full bathrooms: 3
    • 1/2 bathrooms: 1
    Heating
    • Forced air, Gas
    Cooling
    • Central
    Appliances
    • Included: Dishwasher, Dryer, Garbage disposal, Microwave, Range / Oven, Refrigerator, Washer
    • Laundry: Laundry Closet
    Features
    • Kitchen Island, Granite Counters, Breakfast Nook, Open Floorplan, Five Piece Bath, Smoke Free
    • Flooring: Carpet, Hardwood
    • Basement: Finished
    • Has fireplace: Yes
    • Fireplace features: Electric, Family Room, Living Room
    Interior area
    • Total interior livable area: 5,197 sqft
    • Finished area below ground: 2410.00

    Property

    Parking
    • Total spaces: 4
    • Parking features: Garage - Attached
    Features
    • Patio & porch: Front Porch
    • Exterior features: Stucco, Wood products
    • Has spa: Yes
    • Has view: Yes
    • View description: Mountain
    Lot
    • Size: 0.55 Acres
    • Features: Cul-de-Sac, Sloped, Landscaped
    • Residential vegetation: Wooded, Pine
    Details
    • Parcel number: 235117104013
    • Zoning description: PDU

    Construction

    Type & style
    • Home type: SingleFamily
    • Architectural style: Contemporary
    Materials
    • Frame
    • Roof: Composition
    Condition
    • Year built: 1992

    Utilities & green energy

    • Sewer: Community
    • Water: Public

    Community & HOA

    Community
    • Features: Fitness Center
    • Security: Security System, Smoke Detector(s), Carbon Monoxide Detector(s), Smart Cameras, Smart Security System, Radon Detector
    HOA
    • Has HOA: Yes
    • Amenities included: Gated, Clubhouse, Golf Course, Pool, Security, Tennis Court(s), Fitness Center, Playground, Trail(s), Park
    • Services included: Snow Removal, Trash, Security, Road Maintenance, Recycling
    • HOA fee: $400 monthly
    Location
    • Region: Castle Rock

    Financial & listing details

    • Price per square foot: $293/sqft
    • Tax assessed value: $1,452,499
    • Annual tax amount: $10,542
    • Road surface type: Paved

    Price history

    DateEventPrice
    10/5/2020Sold$1,020,000-1.6%$196/sqft
    Source: Public Record Report a problem
    7/5/2020Pending sale$1,037,000$200/sqft
    Source: Liv Sotheby's International Realty #5147089 Report a problem
    6/8/2020Listed for sale$1,037,000-3.9%$200/sqft
    Source: Liv Sotheby's International Realty #5147089 Report a problem
    4/1/2020Listing removed$1,079,000$208/sqft
    Source: LIV Sotheby's International Realty #7088773 Report a problem
    7/11/2019Price change$1,079,000-5.1%$208/sqft
    Source: LIV Sotheby's International Realty #7088773 Report a problem
    4/3/2019Listed for sale$1,137,000-1.6%$219/sqft
    Source: LIV Sotheby's International Realty #7088773 Report a problem
    1/1/2019Listing removed$1,155,000$222/sqft
    Source: LIV Sotheby's International Realty #3781659 Report a problem
    9/4/2018Price change$1,155,000-3.8%$222/sqft
    Source: LIV Sotheby's International Realty #3781659 Report a problem
    8/27/2018Listed for sale$1,200,000$231/sqft
    Source: LIV Sotheby's International Realty #3781659 Report a problem
    8/17/2018Pending sale$1,200,000$231/sqft
    Source: LIV Sotheby's International Realty #3781659 Report a problem
    10/24/2017Listed for sale$1,200,000+75.2%$231/sqft
    Source: LIV Sotheby's International Realty #3781659 Report a problem
    8/7/2003Sold$685,000$132/sqft
    Source: Public Record Report a problem

    Public tax history

    YearProperty taxesTax assessment
    2025$10,542 -0.8%$90,780 -3.2%
    2024$10,626 +22.7%$93,800 -1%
    2023$8,662 -3.7%$94,710 +24.8%
    2022$8,991 $75,910 -2.8%
    2021-- $78,100 +8.4%
    2020$8,320 +7.2%$72,030
    2019$7,764 $72,030 +8.8%
    2018$7,764 +5.6%$66,200
    2017$7,354 +108.9%$66,200 +6%
    2016$3,520 -1.7%$62,450
    2015$3,581 +31.7%$62,450 +38.6%
    2014$2,720 $45,070
    2013-- $45,070 -12.7%
    2012-- $51,610
    2011-- $51,610 -27.1%
    2010-- $70,780 +27.4%
    2009-- $55,540
    2008-- $55,540 -0.5%
    2007-- $55,840
    2006$6,635 -19.6%$55,840 -5.2%
    2004$8,248 -25%$58,900 -9%
    2003$10,992 $64,700
    2002-- $64,700 +9.8%
    2001$6,825 -1.3%$58,930 0%
    2000$6,915 $58,931
    Find assessor info on the county website

    Neighborhood: 80108

    Nearby schools

    GreatSchools rating
    Schools provided by the listing agent
    • Elementary: Buffalo Ridge
    • Middle: Rocky Heights
    • High: Rock Canyon
    • District: Douglas RE-1

    Source: The MLS. This data may not be complete. We recommend contacting the local school district to confirm school assignments for this home.

    Get a cash offer in 3 minutes
    Find out how much your home could sell for in as little as 3 minutes with a no-obligation cash offer.
    Estimated market value
    $1,525,100
    Get a cash offer in 3 minutes
    Find out how much your home could sell for in as little as 3 minutes with a no-obligation cash offer.
    Estimated market value
    $1,525,100