Skip main navigation
Off market
  • $2,677,100

    161 Morgan Pl, Castle Rock, CO 80108

    4beds
    6,507sqft
    SingleFamily
    Built in 1997
    0.97 Acres Lot
    $2,677,100 Zestimate®
    $411/sqft
    $5,176 Estimated rent

    Home value

    $2,677,100

    $2.38M - $3.03M

    $5,176/mo

    Zestimate® history
    Loading
    Loading...

    Owner options

    List your home for rent

    $5,176/mo

    Rent Zestimate®

    Find your next renter with Zillow Rental Manager. Plus, with online applications, you can quickly screen prospective tenants – for free.

    Learn more

    $5,176/mo

    Rent Zestimate®

    Refinance and save

    $16,060/mo

    Est. payment

    Refinancing to a lower rate could help reduce your monthly payments and save thousands over the life of the loan.

    See today's rates

    $16,060/mo

    Est. payment

    Explore your selling options

    Work with a Zillow partner agent

    Leverage their expertise and Zillow's premium Showcase listings to get your home seen by more buyers.

    Get started

    List with your own agent

    Get your home in front of millions of buyers by listing it on Zillow.

    Learn how to do it

    Sell it yourself

    Take full control of how buyers see your home on Zillow by listing For Sale by Owner (FSBO).

    List your home

    What's special

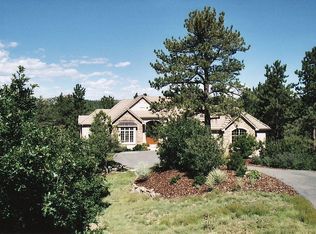
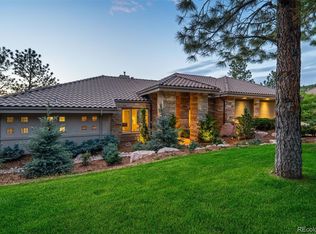
    Located on the 11th fairway of the Country Club@ Castle Pines on a premier .97 acre lot. This home makes a statement with its unique architectural design. The glass enclosed family room with natural stone floors blends the indoor and outdoor spaces, dramatic two story ceilings in the main level, allows the natural light to flow throughout this home. The custom wood interior doors, artistic iron fixtures and railings creatively designed in this one of a kind home. The kitchen has gourmet appliances, island for gathering, eat-in dining area with views of a cascading waterfall and doors to patio area. Main floor guest suite, full bath, study and laundry/mud room. Spacious master suite and private balcony overlooking the pines, his and her closets, two vanities, dual head shower, and soaking tub with views of the pines. Two bedrooms with Jack and Jill bath and loft area. The lower level has a large family area, theater room and walks out to a patio surrounded by natural landscaping.

    This property is off market, which means it's not currently listed for sale or rent on Zillow. This may be different from what's available on other websites or public sources.

    Facts & features

    Interior

    Bedrooms & bathrooms
    • Bedrooms: 4
    • Bathrooms: 4
    • Full bathrooms: 3
    • 1/2 bathrooms: 1
    Heating
    • Baseboard, Gas
    Cooling
    • Other
    Appliances
    • Included: Dishwasher, Garbage disposal, Microwave, Refrigerator
    Features
    • Flooring: Carpet
    • Basement: Finished
    • Has fireplace: Yes
    Interior area
    • Total interior livable area: 6,507 sqft

    Property

    Parking
    • Total spaces: 3
    • Parking features: Garage - Attached
    Features
    • Exterior features: Stucco
    • Has view: Yes
    • View description: Mountain
    Lot
    • Size: 0.97 Acres
    Details
    • Parcel number: 235117104004

    Construction

    Type & style
    • Home type: SingleFamily
    Materials
    • Frame
    • Roof: Other
    Condition
    • Year built: 1997

    Community & neighborhood

    Location
    • Region: Castle Rock

    HOA & financial

    HOA
    • Has HOA: Yes
    • HOA fee: $255 monthly

    Price history

    DateEventPrice
    12/6/2021Sold$2,225,000+6%$342/sqft
    Source: Public Record Report a problem
    11/23/2015Listing removed$2,100,000$323/sqft
    Source: LIV Sotheby's International Realty #8219204 Report a problem
    2/14/2015Price change$2,100,000-6.7%$323/sqft
    Source: LIV Sotheby's International Realty #8219204 Report a problem
    11/14/2014Listed for sale$2,250,000+1317%$346/sqft
    Source: Castle Pines Village Properties #8219204 Report a problem
    1/3/1996Sold$158,784$24/sqft
    Source: Public Record Report a problem

    Public tax history

    YearProperty taxesTax assessment
    2025$16,021 -0.8%$139,160 -1%
    2024$16,148 +48.3%$140,630 -1%
    2023$10,891 -3.6%$141,990 +48.8%
    2022$11,304 $95,440 -2.8%
    2021-- $98,190 +6.8%
    2020$10,619 +8.1%$91,940
    2019$9,824 0%$91,940 +9.8%
    2018$9,824 +5.6%$83,760
    2017$9,304 +3%$83,760 +6.4%
    2016$9,032 +100%$78,750
    2015$4,516 +14.9%$78,750 +20.9%
    2014$3,932 $65,140
    2013-- $65,140 -8.8%
    2012-- $71,440
    2011-- $71,440 -27.4%
    2010-- $98,410 +13.8%
    2009$10,324 $86,450
    2008-- $86,450 -0.3%
    2007-- $86,740
    2006$10,307 -6.6%$86,740 -8.7%
    2004$11,034 +13.4%$95,020 +10.6%
    2003$9,729 $85,900
    2002-- $85,900 +13.7%
    2001$8,748 -1.3%$75,530 +0%
    2000$8,863 $75,526

    Find assessor info on the county website

    Neighborhood: 80108

    Nearby schools

    GreatSchools rating
    Schools provided by the listing agent
    • Elementary: Buffalo Ridge
    • Middle: Rocky Heights
    • High: Rock Canyon
    • District: Douglas RE-1

    Source: The MLS. This data may not be complete. We recommend contacting the local school district to confirm school assignments for this home.

    Get a cash offer in 3 minutes
    Find out how much your home could sell for in as little as 3 minutes with a no-obligation cash offer.
    Estimated market value
    $2,677,100
    Get a cash offer in 3 minutes
    Find out how much your home could sell for in as little as 3 minutes with a no-obligation cash offer.
    Estimated market value
    $2,677,100