Skip main navigation
Off market
  • $2,153,400

    186 Morgan Pl, Castle Rock, CO 80108

    3beds
    4baths
    5,292sqft
    SingleFamily
    Built in 2000
    0.65 Acres Lot
    $2,153,400 Zestimate®
    $407/sqft
    $4,440 Estimated rent

    Home value

    $2,153,400

    $1.96M - $2.37M

    $4,440/mo

    Zestimate® history
    Loading
    Loading...

    Owner options

    List your home for rent

    $4,440/mo

    Rent Zestimate®

    Find your next renter with Zillow Rental Manager. Plus, with online applications, you can quickly screen prospective tenants – for free.

    Learn more

    $4,440/mo

    Rent Zestimate®

    Refinance and save

    $12,988/mo

    Est. payment

    Refinancing to a lower rate could help reduce your monthly payments and save thousands over the life of the loan.

    See today's rates

    $12,988/mo

    Est. payment

    Explore your selling options

    Work with a Zillow partner agent

    Leverage their expertise and Zillow's premium Showcase listings to get your home seen by more buyers.

    Get started

    List with your own agent

    Get your home in front of millions of buyers by listing it on Zillow.

    Learn how to do it

    Sell it yourself

    Take full control of how buyers see your home on Zillow by listing For Sale by Owner (FSBO).

    List your home

    What's special

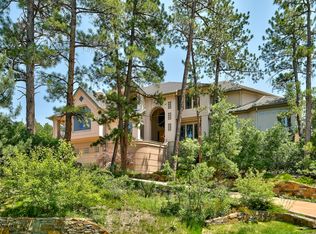
    Absolutely one of the best locations in all of Castle Pines, terrific Summit Chalet walkout ranch on a cul de sac w/ incredible 11th hole golf course views from nearly every room in the home! Living room, family room & master completely remodeled in '16! New carpet in '16, living & family rooms boast tongue & groove ceiling trim details, dry stack slate stone, integrated cove lighting, custom fireplaces w/ granite mantels & reclaimed beams & more! Gourmet kitchen w/ adjacent hearth room, 2-sided fireplace w/ more stone details, amazing millwork w/ 6" stain grade base throughout, hardwoods, slate, built-ins, custom skip trowel texture, wow! Expansive covered teak deck from kitchen to master! Huge media / billiard room w/ wine cellar & bar & an outdoor entertainers' dream! Gas lamps, huge firepit, tongue & groove covered flagstone patio w/ integrated LED lighting! 3 car garage w/ cabinets & epoxy coating! Front patio w/ stream & pond! Perfect size, perfect location, perfectly Colorado!

    This property is off market, which means it's not currently listed for sale or rent on Zillow. This may be different from what's available on other websites or public sources.

    Facts & features

    Interior

    Bedrooms & bathrooms
    • Bedrooms: 3
    • Bathrooms: 4
    Heating
    • Forced air, Gas
    Cooling
    • Central
    Appliances
    • Included: Dishwasher, Garbage disposal, Microwave, Refrigerator
    Features
    • Eating Space / Kitchen, Open Floor Plan, Five Piece Bath, Kitchen Island, Master Bath, Master Suite, Updated, Window Coverings, Pet Free, Smoke Free, Remodeled, Pantry, Built-Ins, Utility Sink, Foyer/Entry, Radon Mitigation System
    • Flooring: Tile, Carpet
    • Basement: Finished
    • Has fireplace: Yes
    Interior area
    • Total interior livable area: 5,292 sqft

    Property

    Parking
    • Total spaces: 3
    • Parking features: Garage - Attached
    Features
    • Exterior features: Stucco
    • Has view: Yes
    • View description: Mountain
    Lot
    • Size: 0.65 Acres
    Details
    • Parcel number: 235117104005

    Construction

    Type & style
    • Home type: SingleFamily
    Materials
    • Frame
    • Roof: Tile
    Condition
    • Year built: 2000

    Utilities & green energy

    • Sewer: Public
    • Water: Public

    Community & neighborhood

    Community
    • Community features: Fitness Center
    Location
    • Region: Castle Rock

    HOA & financial

    HOA
    • Has HOA: Yes
    • HOA fee: $275 monthly
    • Services included: Community Pool, Trash Removal, Recycling, Tennis Courts, Common Area Grounds Maintenance, On-Site Check In

    Other

    Other facts
    • Cooling: Ceiling Fan
    • Exterior Features: Gas Grill, Professional Landscaping, Water Feature, Gas Valve, Lighting, Gutters
    • Property Type: Residential
    • Flooring: Wood
    • School District: Douglas RE-1
    • Construction Methods: Frame
    • Interior Features: Eating Space / Kitchen, Open Floor Plan, Five Piece Bath, Kitchen Island, Master Bath, Master Suite, Updated, Window Coverings, Pet Free, Smoke Free, Remodeled, Pantry, Built-Ins, Utility Sink, Foyer/Entry, Radon Mitigation System
    • Kitchen Appliances: Smoke Alarm, Cook Top, Double Oven, Self-Cleaning Oven, Central Vacuum, Wine Cooler
    • Construction Materials: Stucco, Rock
    • Sewer: Public
    • Water Source: Public
    • Association Fee Frequency: Monthly
    • Association Fee Includes: Community Pool, Trash Removal, Recycling, Tennis Courts, Common Area Grounds Maintenance, On-Site Check In
    • Site Features: Cul-de-Sac, Golf Community, On Golf Course
    • View: Golf Course View
    • Partial Ownership Type: Not Applicable
    • MLS: REcolorado

    Price history

    DateEventPrice
    6/3/2019Sold$1,450,000-2.7%$274/sqft
    Source: Public Record Report a problem
    4/22/2019Pending sale$1,490,000$282/sqft
    Source: Corriere Group LLC #2331151 Report a problem
    4/11/2019Listed for sale$1,490,000+37%$282/sqft
    Source: Corriere Group LLC #2331151 Report a problem
    3/21/2014Sold$1,087,500-9%$205/sqft
    Source: Public Record Report a problem
    8/8/2013Listed for sale$1,195,000+11.7%$226/sqft
    Source: RE/MAX Professionals #1218246 Report a problem
    3/7/2000Sold$1,070,000+511.4%$202/sqft
    Source: Public Record Report a problem
    7/13/1998Sold$175,000$33/sqft
    Source: Public Record Report a problem

    Public tax history

    YearProperty taxesTax assessment
    2025$13,432 -0.8%$114,590 -3.3%
    2024$13,538 +26.7%$118,510 -1%
    2023$10,681 -3.6%$119,660 +27.8%
    2022$11,085 $93,600 -2.8%
    2021-- $96,290 +5.9%
    2020$10,500 +7%$90,910
    2019$9,810 0%$90,910 +8.7%
    2018$9,810 +5.6%$83,640
    2017$9,291 +8.8%$83,640 +10.4%
    2016$8,542 -1.7%$75,780
    2015$8,692 +122.9%$75,780 +17.3%
    2014$3,899 $64,590
    2013-- $64,590 -5%
    2012-- $67,970
    2011-- $67,970 -31%
    2010-- $98,520 +21.4%
    2009$4,845 $81,140
    2008-- $81,140 -1.9%
    2007-- $82,690
    2006$9,825 -7.1%$82,690 -9.2%
    2004$10,575 -23%$91,070 +12.6%
    2003$13,741 $80,880
    2002-- $80,880 +159.8%
    2001$3,605 +42.7%$31,130 +53.1%
    2000$2,527 $20,339

    Find assessor info on the county website

    Neighborhood: 80108

    Nearby schools

    GreatSchools rating
    Schools provided by the listing agent
    • Elementary: Buffalo Ridge
    • Middle: Rocky Heights
    • High: Rock Canyon
    • District: Douglas RE-1

    Source: The MLS. This data may not be complete. We recommend contacting the local school district to confirm school assignments for this home.

    Get a cash offer in 3 minutes
    Find out how much your home could sell for in as little as 3 minutes with a no-obligation cash offer.
    Estimated market value
    $2,153,400
    Get a cash offer in 3 minutes
    Find out how much your home could sell for in as little as 3 minutes with a no-obligation cash offer.
    Estimated market value
    $2,153,400