Absolutely spectacular custom ranch-style home, complete with RV garage, set on a quiet cul-de-sac backing to greenbelt with beautiful views. 2 bedrooms plus an office on the main level; the residence is conveniently located in the hidden gem neighborhood, Heckendorf Ranch. Beyond the one-of-a-kind 4-car RV garage, the walkout basement will be complete for the Buyer within 6 weeks featuring 10.5-ft ceilings, expansive recreation space, a full wet bar, 2 bedrooms and 3 bathrooms, and luxury finishes that match the construction of the main level. The first impression is striking. While the floor plan is comfortable, there is a sense of elegance. Beyond the entry foyer and office—equally suited as a formal dining room—the space is expanded by 10-ft-tall x 17-ft-wide sliding glass doors that bring in mountain views and open to spacious indoor-outdoor living on the deck. The great room features 12-ft ceilings, and dramatic wood beams, centered by a floor-to-ceiling porcelain tile fireplace. The kitchen is bright and open, sharing light and mountain views around the massive quartz island with seating and countertops over two inches thick. From the eat-in dining area to the walk-in pantry, stainless steel appliances and soft-close cabinetry come together to deliver stylish, modern functionality. The primary suite is a light-filled retreat with private deck access, a porcelain tile fireplace, and a spa-caliber ensuite. Luxury arrives in the details: heated tile floors, glass-enclosed dual-head steam shower, soaking tub, and huge walk-in closet with direct access to the laundry room. A guest suite with its own walk-in closet completes the main level. The insulated and heated four-car tandem RV garage is a showstopper: three 14-ft doors open to 16-ft ceilings primed for car racks, a dedicated dog run, & a mudroom just inside. Walkable to a neighborhood coffee shop & the Plum Creek Trail, & minutes from I-25 & downtown Castle Rock, this custom oasis is right around the corner.
For sale
$2,475,000
258 Castlemaine Court, Castle Rock, CO 80104
4beds
6,580sqft
:
Get pre-qualified$14,772/mo
Single Family Residence
Built in 2020
0.42 Acres Lot
$-- Zestimate®
$376/sqft
$-- HOA
What's special
- 84 days |
- 607 |
- 46 |
Zillow last checked:
Listing updated:
Listed by:
Elaine Stucy 720-881-5718 estucy@livsothebysrealty.com,
LIV Sotheby's International Realty
Source: REcolorado as distributed by MLS GRID,MLS#: 4513847
Facts & features
Interior
Bedrooms & bathrooms
- Bedrooms: 4
- Bathrooms: 6
- Full bathrooms: 3
- 3/4 bathrooms: 1
- 1/2 bathrooms: 2
- Main level bathrooms: 3
- Main level bedrooms: 2
Bedroom
- Description: Mountain Views Through Large Windows With Automatic Shades, Private Deck Access, Tray Ceiling With Molding And Undermount Rope Lighting, Floor To Ceiling Porcelain Tile Fireplace, Spacious With Room For King Size Bed And Seating Area, Modern Ceiling Fan.
- Features: Primary Suite
- Level: Main
- Area: 340 Square Feet
- Dimensions: 17 x 20
Bedroom
- Description: Large Guest Suite With Large Window With Built-In Window Bench Beneath, Navy Blue Accent Wall.
- Level: Main
- Area: 176 Square Feet
- Dimensions: 16 x 11
Bedroom
- Description: Walk-In Closet, Scenic Views And Private Ensuite.
- Level: Basement
Bedroom
- Description: Walk-In Closet, And Private Ensuite.
- Level: Basement
Bathroom
- Description: Sliding Barn Door Entry, Heated Porcelain Tile Floors, Glass-Enclosed Tiled Walk-In Steam Shower With Dual Heads And Bench, Dual Vanities + A Seated Vanity With Quartz Countertops And Soft-Close Storage, Freestanding Tub, Private Water Closet With Toto Toilet, Huge Walk-In Closet With Built-In Storage, Center Island And Laundry Room Access.
- Features: En Suite Bathroom, Primary Suite
- Level: Main
Bathroom
- Description: Vanity With Ample Quartz Counter Space, Soft-Close Storage And Navy Blue Tile Backsplash + Tile Surround, Tub/Shower With Soaking Tub, Toto Toilet, Walk-In Closet With Built-In Storage.
- Features: En Suite Bathroom
- Level: Main
Bathroom
- Description: Porcelain Tile Floors And Accent Wall With Wood Grain Veining, Sleek Floating Vanity With Trough-Style Porcelain Sink.
- Level: Main
Bathroom
- Description: Vanity With Quartz Countertop, Tile Floors, Soft-Close Storage, Tiled Glass Enclosed Walk-In Shower, Private Water Closet.
- Features: En Suite Bathroom
- Level: Basement
Bathroom
- Description: Vanity With Quartz Countertop, Tile Floors, Soft-Close Storage, Tiled Tub/Shower With Soaking Tub, Bench.
- Features: En Suite Bathroom
- Level: Basement
Bathroom
- Level: Basement
Game room
- Description: Bonus Flex Space With A Closet For Storage.
- Level: Basement
Great room
- Description: 12 Ft Ceilings, Oversized Marvin® Sliding Glass Door, Mountain Views, Statement Wood Beams, Floor To Ceiling Porcelain Tile Fireplace, Built-In Floating Shelves, Surround Sound Speakers.
- Level: Main
- Area: 440 Square Feet
- Dimensions: 22 x 20
Kitchen
- Description: Stunning Mountain Views, Huge Quartz Island With Seating, Casual Eat-In Dining Area, Stainless Steel Appliances Including Miele® Coffee Maker, Wine Fridge, And Smart Microwave And French Door Oven, Cabinet Faced Dishwasher, Tile Backsplash, Undermounted Farmhouse Sink, Soft-Close Cabinetry With Underlighting, Walk-In Pantry.
- Level: Main
- Area: 546 Square Feet
- Dimensions: 26 x 21
Laundry
- Description: Decorative Tile Floor Matches The Fun Blue Cabinetry, Large Quartz Workstation, Undermounted Utility Sink, Drying Space Above Front-Loading Lg® Washer And Dryer.
- Level: Main
- Area: 112 Square Feet
- Dimensions: 7 x 16
Living room
- Description: Expansive Walk-Out Recreation Space Will Be Finished For The Buyer, 10.5 Ft Ceilings, Floor To Ceiling Tile Fireplace, Fully Equipped Wet Bar Featuring Large Quartz Island With Seating, Stainless Steel Appliances And Walk-In Pantry.
- Level: Basement
Mud room
- Description: Just Off The Garage With Built-In Quartz Bench, Shoe And Coat Storage, Planning Nook With Quartz Countertop, And Coat Closet.
- Level: Main
Office
- Description: Off The Foyer And Equally Suited As A Formal Dining Room, Sliding Glass Pocket Doors, Beautiful Wainscoting, Large Windows Overlook Front Yard.
- Level: Main
- Area: 154 Square Feet
- Dimensions: 14 x 11
Heating
- Forced Air
Cooling
- Central Air
Appliances
- Included: Convection Oven, Cooktop, Dishwasher, Disposal, Double Oven, Dryer, Humidifier, Microwave, Oven, Range, Range Hood, Refrigerator, Self Cleaning Oven, Tankless Water Heater, Washer
Features
- Built-in Features, Ceiling Fan(s), Eat-in Kitchen, Entrance Foyer, Five Piece Bath, High Ceilings, Kitchen Island, Quartz Counters, Radon Mitigation System, Stone Counters, T&G Ceilings, Walk-In Closet(s), Wet Bar
- Flooring: Carpet, Tile, Wood
- Basement: Daylight,Finished,Full,Walk-Out Access
- Number of fireplaces: 3
- Fireplace features: Basement, Gas, Great Room, Master Bedroom
Interior area
- Total structure area: 6,580
- Total interior livable area: 6,580 sqft
- Finished area above ground: 3,195
- Finished area below ground: 2,567
Video & virtual tour
Property
Parking
- Total spaces: 4
- Parking features: Dry Walled, Floor Coating, Heated Garage, Insulated Garage, Lighted, Oversized, Oversized Door, RV Garage, Storage, Tandem
- Attached garage spaces: 4
Features
- Levels: One
- Stories: 1
- Patio & porch: Covered, Deck, Front Porch, Patio
- Exterior features: Dog Run, Gas Valve, Private Yard, Rain Gutters
- Fencing: Full
- Has view: Yes
- View description: Mountain(s)
Lot
- Size: 0.42 Acres
- Features: Cul-De-Sac, Greenbelt, Irrigated, Landscaped, Sprinklers In Front, Sprinklers In Rear
- Residential vegetation: Wooded
Details
- Parcel number: R0460161
- Zoning: R1
- Special conditions: Standard
Construction
Type & style
- Home type: SingleFamily
- Architectural style: Mountain Contemporary
- Property subtype: Single Family Residence
Materials
- Frame, Stone, Stucco
- Roof: Composition,Metal
Condition
- Year built: 2020
Utilities & green energy
- Electric: 220 Volts in Garage
- Sewer: Public Sewer
- Water: Public
- Utilities for property: Electricity Connected, Natural Gas Connected
Community & HOA
Community
- Subdivision: Heckendorf Ranch
HOA
- Has HOA: No
Location
- Region: Castle Rock
Financial & listing details
- Price per square foot: $376/sqft
- Tax assessed value: $1,429,874
- Annual tax amount: $12,105
- Date on market: 5/28/2026
- Listing terms: Cash,Conventional
- Exclusions: Seller's Personal Property.
- Ownership: Individual
- Electric utility on property: Yes
- Road surface type: Paved
Estimated market value
Not available
Estimated sales range
Not available
Not available
Price history
| Date | Event | Price |
|---|---|---|
| 5/28/2026 | Listed for sale | $2,475,000+1382%$376/sqft |
Source:  REcolorado as distributed by MLS GRID #4513847 Report a problem REcolorado as distributed by MLS GRID #4513847 Report a problem | ||
| 6/20/2018 | Sold | $167,000-1%$25/sqft |
Source: Public Record Report a problem | ||
| 5/4/2018 | Pending sale | $168,750$26/sqft |
Source: MB S Dock Realty Co #2161799 Report a problem | ||
| 4/30/2018 | Listed for sale | $168,750-0.7%$26/sqft |
Source: MB S Dock Realty Co #2161799 Report a problem | ||
| 10/1/2017 | Listing removed | $169,900$26/sqft |
Source: MB S Dock Realty Co #4067795 Report a problem | ||
| 5/16/2017 | Listed for sale | $169,900+15.6%$26/sqft |
Source: MB S Dock Realty Co #4067795 Report a problem | ||
| 6/23/2016 | Sold | $147,000-3.6%$22/sqft |
Source: Public Record Report a problem | ||
| 3/19/2016 | Listed for sale | $152,450+8.9%$23/sqft |
Source: Keller Williams - Denver West #1851814 Report a problem | ||
| 5/6/2015 | Sold | $140,000-45.1%$21/sqft |
Source: Public Record Report a problem | ||
| 10/7/2013 | Sold | $255,000+168.4%$39/sqft |
Source: Public Record Report a problem | ||
| 8/13/2013 | Pending sale | $95,000$14/sqft |
Source: Coldwell Banker Residential Brokerage - Southeast Metro at DTC #1124620 Report a problem | ||
| 5/18/2013 | Price change | $95,000-9.5%$14/sqft |
Source: Coldwell Banker Residential Brokerage - Southeast Metro at DTC #1124620 Report a problem | ||
| 8/31/2012 | Price change | $105,000-77.8%$16/sqft |
Source: Coldwell Banker Residential Brokerage - Southeast Metro at DTC #1124620 Report a problem | ||
| 7/22/2012 | Price change | $472,561+4.4%$72/sqft |
Source: NEW HOMES COLORADO LLC #1080247 Report a problem | ||
| 5/23/2012 | Price change | $452,561+2.3%$69/sqft |
Source: NEW HOMES COLORADO LLC #1080247 Report a problem | ||
| 4/4/2012 | Listed for sale | $442,561$67/sqft |
Source: NEW HOMES COLORADO LLC #1080247 Report a problem | ||
Public tax history
| Year | Property taxes | Tax assessment |
|---|---|---|
| 2025 | $10,808 -0.8% | $89,370 +0.3% |
| 2024 | $10,891 +9.8% | $89,110 -1% |
| 2023 | $9,922 -3.5% | $89,970 +28.1% |
| 2022 | $10,278 | $70,240 -2.8% |
| 2021 | -- | $72,260 +271.5% |
| 2020 | $2,776 -41% | $19,450 -53.6% |
| 2019 | $4,708 0% | $41,890 +28.4% |
| 2018 | $4,708 +4.3% | $32,620 |
| 2017 | $4,513 +76.5% | $32,620 +80.3% |
| 2016 | $2,557 +8.6% | $18,090 |
| 2015 | $2,354 +113.4% | $18,090 +11.7% |
| 2014 | $1,103 +89592.7% | $16,200 +293.2% |
| 2006 | $1 | $4,120 |
Find assessor info on the county website
Monthly payment
Est. payment
Payment breakdown
Explore the cost of this home by adjusting the details. Changes won't be saved.Climate risks
Neighborhood: 80104
Nearby schools
GreatSchools rating
- 6/10South Ridge Elementary An Ib World SchoolGrades: K-5Distance: 2.3 mi
- 5/10Mesa Middle SchoolGrades: 6-8Distance: 4.2 mi
- 7/10Douglas County High SchoolGrades: 9-12Distance: 3.6 mi
Schools provided by the listing agent
- Elementary: Castle Rock
- Middle: Mesa
- High: Douglas County
- District: Douglas RE-1
Source: REcolorado as distributed by MLS GRID. This data may not be complete. We recommend contacting the local school district to confirm school assignments for this home.
- $1,154,7004 bd5 ba4.5k sqft290 Castlemaine Ct, Castle Rock, CO 80104Off Market
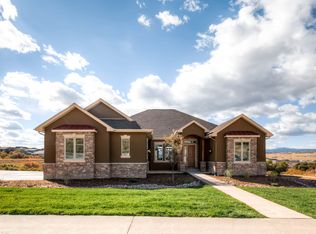
- $1,174,9004 bd5 ba3.5k sqft234 Castlemaine Ct, Castle Rock, CO 80104Off Market
- $884,9004 bd4 ba4.8k sqft249 Castlemaine Ct, Castle Rock, CO 80104Sold

- $1,982,9275 bd5 ba7.2k sqft314 Castlemaine Ct, Castle Rock, CO 80104Sold

- $1,037,7004 bd4 ba4.9k sqft275 Castlemaine Ct, Castle Rock, CO 80104Off Market
- $1,234,1005 bd6 ba4.9k sqft202 Castlemaine Ct, Castle Rock, CO 80104Off Market
- $1,297,7335 bd6 ba6.3k sqft223 Castlemaine Ct, Castle Rock, CO 80104Sold
- $243,2120.47 acres321 Castlemaine Ct, Castle Rock, CO 80104Off Market
A local agent can set up tours, give advice and negotiate with sellers.
Similar homes
- $2,300,0004 bd4 ba5.9k sqft1140 Lake Gulch Road, Castle Rock, CO 80104For Sale
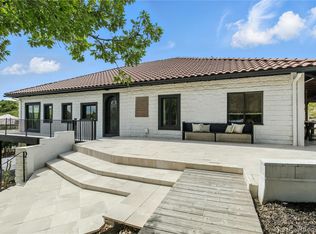
 MLS ID #6214794, John Chrisbens, Compass - Denver. REcolorado as distributed by MLS GRID
 - $2,295,0005 bd3 ba6k sqft23 Yucca Hills Rd, Castle Rock, CO 80109For Sale
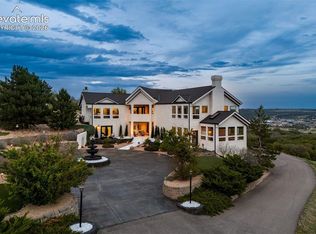
 MLS ID #3650555, Elaine Susan Stucy, LIV Sotheby's International-Castle Pines. elevateMLS
 - $2,665,0006 bd8 ba7.8k sqft4605 Tierra Alta Drive, Castle Rock, CO 80104For Sale
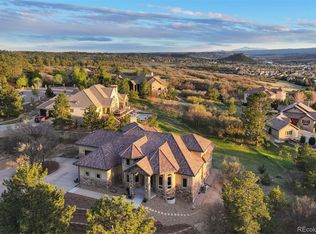 MLS ID #2288145, Elaine Stucy, LIV Sotheby's International Realty. REcolorado as distributed by MLS GRID
 - $1,275,0005 bd4 ba6k sqft455 Rogers Way, Castle Rock, CO 80104For Sale
 MLS ID #8415219, Mark Debenedictis, RE/MAX Professionals. REcolorado as distributed by MLS GRID
 - $1,950,0005 bd6 ba7.9k sqft2587 Black Pine Drive, Castle Rock, CO 80104For SaleMLS ID #7031320, Regina Meyers, HomeSmart. REcolorado as distributed by MLS GRID
- $2,400,0004 bd5 ba5k sqft6269 Shavano Peak Place, Castle Rock, CO 80108For SaleMLS ID #9664999, Ford Fountain Team, LIV Sotheby's International Realty. REcolorado as distributed by MLS GRID
- $2,250,0004 bd6 ba6.8k sqft163 Glengarry Place, Castle Rock, CO 80108For SaleMLS ID #1721699, Stacie Chadwick, LIV Sotheby's International Realty. REcolorado as distributed by MLS GRID
- $1,300,0004 bd4 ba6k sqft5423 Brotherton Court, Castle Rock, CO 80104For SaleMLS ID #2717867, Jeffrey Kloenne, Compass - Denver. REcolorado as distributed by MLS GRID
- $2,500,0005 bd6 ba6.1k sqft218 Hidden Valley Lane, Castle Rock, CO 80108For SaleMLS ID #6581237, AK Riley, Coldwell Banker Realty 24. REcolorado as distributed by MLS GRID
- $2,250,0003 bd4 ba7.2k sqft3238 Wingspan Point, Castle Rock, CO 80108For SaleMLS ID #3796723, Vanessa Torchia, Compass - Denver. REcolorado as distributed by MLS GRID
- $2,175,0005 bd4 ba6.3k sqft3044 Elk Canyon Circle, Sedalia, CO 80135For SaleMLS ID #2413047, Ford Fountain Team, LIV Sotheby's International Realty. REcolorado as distributed by MLS GRID
- $1,475,0004 bd4 ba7.1k sqft3556 Tacklebox Court, Castle Rock, CO 80108For SaleMLS ID #8397214, Brittany Morgan, Compass - Denver. REcolorado as distributed by MLS GRID
- $2,499,0005 bd5 ba7.2k sqft1750 Arrowpoint Ct, Franktown, CO 80116New Construction
 MLS ID #1065223, Landon Jones, Brokers Guild Real Estate. IRES as distributed by MLS GRID
 - $2,495,0003 bd4 ba3.5k sqft5000 S Perry Park Road, Sedalia, CO 80135For SaleMLS ID #4989774, Kristina Matthews, Keller Williams Realty Downtown LLC. REcolorado as distributed by MLS GRID
- $2,400,0005 bd5 ba5.3k sqft10201 Inspiration Drive, Parker, CO 80138New ConstructionMLS ID #2401146, Heather Brecl, Compass - Denver. REcolorado as distributed by MLS GRID
- $2,150,0004 bd3 ba3.3k sqft7675 Fox Glen Drive, Franktown, CO 80116For SaleMLS ID #8912282, Kathleen Baccarini, Coldwell Banker Realty 54. REcolorado as distributed by MLS GRID
- $2,398,9005 bd6 ba5.7k sqft11250 Running Kit Place, Franktown, CO 80116For SaleMLS ID #5558461, Carrie Terrones, RE/MAX Professionals. REcolorado as distributed by MLS GRID
- $2,095,0004 bd5 ba5.1k sqft1198 Lost Elk Loop, Castle Rock, CO 80108For SaleMLS ID #7823472, Lisa Nicholaides, Verity Real Estate. REcolorado as distributed by MLS GRID
- $1,600,0005 bd5 ba5.1k sqft1600 Knotty Pine Way, Castle Rock, CO 80108For SaleMLS ID #9303583, Bill Clarke, Compass - Denver. REcolorado as distributed by MLS GRID
- $1,625,0004 bd4 ba6.4k sqft3158 Wingspan Point, Castle Rock, CO 80108For SaleMLS ID #1918466, Amy Ballain, Coldwell Banker Realty 56. REcolorado as distributed by MLS GRID
