Welcome to 3238 Wingspan Pt, a beautifully designed custom home in Castle Rock offering elegant finishes, thoughtful design, and exceptional canyon views.
Designed with both comfort and functionality in mind, this home features an open floor plan filled with natural light through oversized windows. The main level includes a private office and a spacious primary suite with a custom walk-in closet and a luxurious five-piece bathroom with dual vanities, soaking tub, and separate shower.
The fully renovated kitchen blends style and practicality with granite countertops, a large island, double ovens, gas cooktop, breakfast nook, pantry, and generous gathering spaces ideal for entertaining and everyday living.
Upstairs, each secondary bedroom includes its own ensuite bathroom, providing privacy and convenience for family or guests.
The backyard has been carefully designed and landscaped to create a peaceful outdoor retreat. Enjoy the expansive deck overlooking the canyons with open, unobstructed views that bring Colorado’s natural beauty right into your everyday living experience.
Additional features include hardwood floors, tile and plush carpeting, dual heating and cooling systems, a dedicated laundry room, and an oversized four-car garage.
This is a rare opportunity to own a refined and well-appointed home in one of Castle Rock’s most scenic settings.
For sale
$2,250,000
3238 Wingspan Point, Castle Rock, CO 80108
3beds
7,264sqft
Single Family Residence
Built in 2023
0.43 Acres Lot
$-- Zestimate®
$310/sqft
$100/mo HOA
What's special
- 133 days
- 349
- 20
Zillow last checked:
Listing updated:
Listed by:
Vanessa Torchia 303-507-1754 vanessa.torchia@compass.com,
Compass - Denver
Source: REcolorado as distributed by MLS GRID,MLS#: 3796723
Facts & features
Interior
Bedrooms & bathrooms
- Bedrooms: 3
- Bathrooms: 4
- Full bathrooms: 3
- 1/2 bathrooms: 1
- Main level bathrooms: 2
- Main level bedrooms: 1
Bedroom
- Description: Meadow / Canyon Views
- Level: Main
- Area: 437.58 Square Feet
- Dimensions: 23.4 x 18.7
Bedroom
- Description: Walk In Closet And En Suite Bathroom
- Level: Upper
- Area: 224.01 Square Feet
- Dimensions: 17.1 x 13.1
Bedroom
- Description: Walk In Closet
- Level: Upper
- Area: 189.63 Square Feet
- Dimensions: 14.7 x 12.9
Bathroom
- Description: Full Bathroom Ensuite. Tile Flooring. Granite Countertops.
- Features: En Suite Bathroom
- Level: Main
- Area: 109.74 Square Feet
- Dimensions: 9.3 x 11.8
Bathroom
- Description: Powder Room On Main Level
- Level: Main
- Area: 28.6 Square Feet
- Dimensions: 5.2 x 5.5
Bathroom
- Description: Five Pieces En Suite Bathroom
- Features: En Suite Bathroom
- Level: Upper
- Area: 130.95 Square Feet
- Dimensions: 9.7 x 13.5
Bathroom
- Level: Upper
- Area: 52.25 Square Feet
- Dimensions: 9.5 x 5.5
Dining room
- Level: Main
- Area: 181.2 Square Feet
- Dimensions: 12 x 15.1
Dining room
- Description: Breakfast Nook
- Level: Main
- Area: 178.02 Square Feet
- Dimensions: 12.9 x 13.8
Great room
- Description: Gas Fireplace, 20ft. Sliding Window Wall. Ceiling Fan. Hardwood Floors. Mountain Views.
- Level: Main
- Area: 588.04 Square Feet
- Dimensions: 24.4 x 24.1
Kitchen
- Description: Granite Countertops. New Backsplash. Oversized Pantry. Gas Range.
- Level: Main
- Area: 207 Square Feet
- Dimensions: 15 x 13.8
Laundry
- Level: Main
- Area: 59.78 Square Feet
- Dimensions: 6.1 x 9.8
Laundry
- Level: Upper
- Area: 57.85 Square Feet
- Dimensions: 6.5 x 8.9
Media room
- Level: Upper
- Area: 218.3 Square Feet
- Dimensions: 18.5 x 11.8
Office
- Description: Main Level Front Room Office
- Level: Main
- Area: 254.18 Square Feet
- Dimensions: 14.2 x 17.9
Heating
- Natural Gas
Cooling
- Central Air
Appliances
- Included: Bar Fridge, Convection Oven, Cooktop, Dishwasher, Disposal, Double Oven, Dryer, Microwave, Oven, Range, Range Hood, Refrigerator, Self Cleaning Oven, Tankless Water Heater, Washer, Wine Cooler
Features
- Audio/Video Controls, Built-in Features, Ceiling Fan(s), Eat-in Kitchen, Five Piece Bath, Granite Counters, High Ceilings, High Speed Internet, Kitchen Island, Open Floorplan, Pantry, Primary Suite, Radon Mitigation System, Smart Thermostat, Smoke Free, Solid Surface Counters, Sound System, Walk-In Closet(s), Wired for Data
- Flooring: Carpet, Tile
- Windows: Window Coverings, Window Treatments
- Basement: Full,Unfinished,Walk-Out Access
- Number of fireplaces: 1
- Fireplace features: Gas, Gas Log, Great Room, Insert
Interior area
- Total structure area: 7,264
- Total interior livable area: 7,264 sqft
- Finished area above ground: 4,404
- Finished area below ground: 0
Video & virtual tour
Property
Parking
- Total spaces: 5
- Parking features: Concrete, Dry Walled, Electric Vehicle Charging Station(s), Floor Coating, Heated Garage, Insulated Garage, Lighted, Oversized, Garage Door Opener, Storage, Tandem
- Attached garage spaces: 5
Features
- Levels: Two
- Stories: 2
- Entry location: Ground
- Patio & porch: Covered, Deck, Patio
- Exterior features: Balcony, Fire Pit, Gas Valve, Lighting, Private Yard, Rain Gutters, Smart Irrigation
- Fencing: Fenced,Full
- Has view: Yes
- View description: Meadow
Lot
- Size: 0.43 Acres
- Features: Cul-De-Sac, Greenbelt, Landscaped, Master Planned, Meadow, Mountainous, Sloped, Sprinklers In Front, Sprinklers In Rear
- Residential vegetation: Xeriscaping
Details
- Parcel number: R0608519
- Special conditions: Standard
- Other equipment: Air Purifier, Home Theater
Construction
Type & style
- Home type: SingleFamily
- Property subtype: Single Family Residence
Materials
- Cement Siding, Stone, Wood Siding
Condition
- Updated/Remodeled
- Year built: 2023
Details
- Builder model: Bross
- Builder name: Toll Brothers
Utilities & green energy
- Electric: 220 Volts in Garage
- Sewer: Public Sewer
- Water: Public
- Utilities for property: Cable Available, Electricity Connected, Internet Access (Wired), Natural Gas Available, Natural Gas Connected, Phone Available, Phone Connected
Green energy
- Energy efficient items: Appliances, Construction, Doors, HVAC, Insulation, Lighting, Thermostat, Windows
Community & HOA
Community
- Security: Radon Detector, Security System, Smart Cameras, Smart Locks, Smart Security System, Smoke Detector(s), Video Doorbell
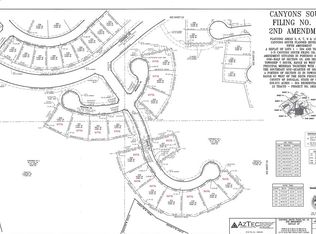
- Subdivision: Canyons South
HOA
- Has HOA: Yes
- Amenities included: Clubhouse, Park, Parking, Playground, Pool, Trail(s)
- Services included: Reserve Fund, Recycling, Trash
- HOA fee: $100 monthly
- HOA name: Macanta HOA
- HOA phone: 303-420-4433
Location
- Region: Castle Rock
Financial & listing details
- Price per square foot: $310/sqft
- Tax assessed value: $1,585,150
- Annual tax amount: $17,153
- Date on market: 6/13/2026
- Listing terms: Cash,Conventional,Jumbo
- Exclusions: Seller's Personal Property And Staging Items
- Ownership: Individual
- Electric utility on property: Yes
- Road surface type: Paved
Estimated market value
Not available
Estimated sales range
Not available
Not available
Price history
| Date | Event | Price |
|---|---|---|
| 6/12/2026 | Listed for sale | $2,250,000+38.6%$310/sqft |
Source:  REcolorado as distributed by MLS GRID #3796723 Report a problem REcolorado as distributed by MLS GRID #3796723 Report a problem | ||
| 1/5/2024 | Sold | $1,623,640+333%$224/sqft |
Source: Public Record Report a problem | ||
| 8/31/2021 | Listing removed | -- |
Source: Owner Report a problem | ||
| 7/28/2021 | Listed for sale | $375,000$52/sqft |
Source: Owner Report a problem | ||
Public tax history
| Year | Property taxes | Tax assessment |
|---|---|---|
| 2025 | $13,258 +19.8% | $99,070 +17.5% |
| 2024 | $11,063 +101% | $84,350 +27.2% |
| 2023 | $5,503 +10.9% | $66,330 +89.9% |
| 2022 | $4,965 | $34,920 +17.5% |
| 2021 | -- | $29,730 +138.4% |
| 2020 | $2,092 | $12,470 |
Find assessor info on the county website
Monthly payment
Est. payment
Payment breakdown
Explore the cost of this home by adjusting the details. Changes won't be saved.Climate risks
Neighborhood: 80108
Nearby schools
Schools provided by the listing agent
- Elementary: Sage Canyon
- Middle: Mesa
- High: Douglas County
- District: Douglas RE-1
Source: REcolorado as distributed by MLS GRID. This data may not be complete. We recommend contacting the local school district to confirm school assignments for this home.

Similar homes
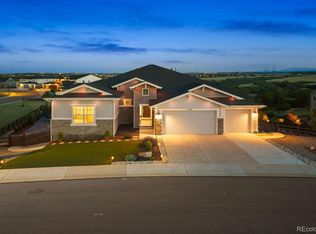
- $1,475,0004 bd4 ba7.1k sqft3556 Tacklebox Court, Castle Rock, CO 80108For Sale
 MLS ID #8397214, Brittany Morgan, Compass - Denver. REcolorado as distributed by MLS GRID
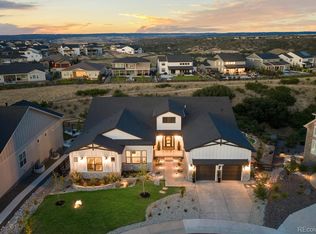
 - $1,675,0005 bd6 ba5.5k sqft5466 Water Oak Circle, Castle Rock, CO 80108For Sale
 MLS ID #2480767, Matthew Metcalf, Simply Denver. REcolorado as distributed by MLS GRID
 - $2,750,0005 bd6 ba6.7k sqft4347 N Crowfoot Valley Road, Castle Rock, CO 80108For Sale
 MLS ID #1799484, Amanda Murphy, Compass - Denver. REcolorado as distributed by MLS GRID
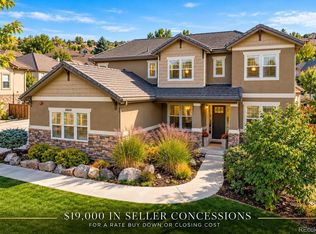
 - $1,495,0005 bd5 ba5k sqft5444 Water Oak Circle, Castle Rock, CO 80108For Sale
 MLS ID #5376562, Brooke VanHavermaat, Guide Real Estate. REcolorado as distributed by MLS GRID
 - $2,095,0004 bd4 ba5.8k sqft2212 Rim Ridge Drive, Castle Pines, CO 80108For SaleMLS ID #7552707, Linda Clure, LIV Sotheby's International Realty. REcolorado as distributed by MLS GRID
- $2,700,0006 bd7 ba6.9k sqft332 Ovida Place, Castle Rock, CO 80108For SaleMLS ID #4721680, Sarah Futa, Keller Williams Action Realty LLC. REcolorado as distributed by MLS GRID
- $2,275,0006 bd6 ba5.7k sqft5709 Campina Way, Parker, CO 80134For SaleMLS ID #7406769, Janell Arant, West and Main Homes Inc. REcolorado as distributed by MLS GRID
- $1,495,0005 bd5 ba5.5k sqft5577 Water Oak Circle, Castle Rock, CO 80108For SaleMLS ID #7600977, Chad Rocke, eXp Realty, LLC. REcolorado as distributed by MLS GRID
- $1,799,0005 bd7 ba6.7k sqft1197 Buffalo Ridge Rd, Castle Pines, CO 80108For Sale
 MLS ID #1070913, Jessica Northrop, Compass-Denver. IRES as distributed by MLS GRID
 - $1,499,0005 bd4 ba5.3k sqft4351 Stone Post Drive, Castle Rock, CO 80108For SaleMLS ID #3972451, Shelly Vincent, Astra Real Estate Colorado LLC. REcolorado as distributed by MLS GRID
- $1,279,9994 bd4 ba5.9k sqft5970 Jade Court, Castle Rock, CO 80108For SaleMLS ID #9616728, Michelle Cuscaden, Realty One Group Premier. REcolorado as distributed by MLS GRID
- $1,849,0004 bd4 ba4.5k sqft6484 Canyonpoint Road, Castle Pines, CO 80108For SaleMLS ID #5205517, Debra Kostoff, RE/MAX Professionals. REcolorado as distributed by MLS GRID
- $1,500,0004 bd5 ba4.2k sqft6725 Mentha Dr, Castle Rock, CO 80108For SaleMLS ID #1059807, Vanessa Torchia, Compass-Denver. IRES as distributed by MLS GRID
- $2,300,0004 bd4 ba4.3k sqft7228 Prairie Star Court, Parker, CO 80134For SaleMLS ID #7635339, Shila Faries, HomeSmart Realty. REcolorado as distributed by MLS GRID
- $2,000,0005 bd4 ba6.3k sqft3044 Elk Canyon Circle, Sedalia, CO 80135For SaleMLS ID #2413047, Ford Fountain Team, LIV Sotheby's International Realty. REcolorado as distributed by MLS GRID
- $1,995,0005 bd3 ba6k sqft23 Yucca Hills Rd, Castle Rock, CO 80109For Sale
 MLS ID #3650555, Elaine Susan Stucy, LIV Sotheby's International-Castle Pines. elevateMLS
 - $1,350,0005 bd4 ba5k sqft2328 Saddleback Dr, Castle Rock, CO 80104For SaleMLS ID #1070557, Nora Grogan, Compass-Denver. IRES as distributed by MLS GRID
- $1,450,0003 bd3 ba4.9k sqft5009 Vermillion Court, Castle Rock, CO 80108For SaleMLS ID #6480254, Ford Fountain Team, LIV Sotheby's International Realty. REcolorado as distributed by MLS GRID
- $1,995,0005 bd6 ba7.2k sqft5969 Colorow Court, Parker, CO 80134For SaleMLS ID #5546237, Phillip Booghier, LIV Sotheby's International Realty. REcolorado as distributed by MLS GRID
- $1,895,0005 bd6 ba6.5k sqft9190 Red Primrose Street, Franktown, CO 80116For SaleMLS ID #5002091, Joan Murphy, HomeSmart. REcolorado as distributed by MLS GRID
