Exciting News! The seller is offering a 3, 2, 1 buy down to make your dream home even more attainable. This stunning 4-bedroom, 5-bath residence offers 4,616 square feet of thoughtfully designed living space on a spacious 9,714 square foot lot. The open-concept kitchen features granite countertops, stainless steel appliances, an oversized island, and an expansive pantry. Recent updates include refreshed kitchen and living areas and fresh interior paint throughout, making the home truly move-in ready. The living room showcases a linear gas fireplace, plantation shutters, recessed lighting, electric shades, and a dramatic 20-foot glass slider that opens to a private patio backing to open space. The main-floor primary suite offers a custom closet and a spa-like bath with double sinks and an oversized glass shower. Entertain with ease in the finished basement featuring a home theater, wet bar, and recreation room. Additional highlights include a main-level office, smart home features, 5.1 surround sound, and a rare oversized 4 to 7-car garage with lift system added, climate-controlled garage with epoxy floors, RV parking, custom loft, and extensive hookups. Backing to open space with premium views, this one-of-a-kind home perfectly blends luxury, functionality, and location.
For sale
$1,500,000
6725 Mentha Dr, Castle Rock, CO 80108
4beds
4,276sqft
:
Get pre-qualified$9,245/mo
Mixed Use
Built in 2020
9,714 Square Feet Lot
$-- Zestimate®
$351/sqft
$100/mo HOA
What's special
- 81 days |
- 140 |
- 7 |
Zillow last checked:
Listing updated:
Listed by:
Vanessa Torchia 303-507-1754,
Compass-Denver,
Non-IRES Agent 970-593-9002,
Non-IRES
Source: IRES as distributed by MLS GRID,MLS#: 1059807
Facts & features
Interior
Bedrooms & bathrooms
- Bedrooms: 4
- Bathrooms: 5
- Full bathrooms: 4
- 1/2 bathrooms: 1
- Main level bathrooms: 3
Rooms
- Room types: Media Room
Primary bedroom
- Description: Carpet
- Features: Full Primary Bath, Luxury Features Primary Bath
- Level: Main
- Area: 255 Square Feet
- Dimensions: 17 x 15
Bedroom 2
- Description: Carpet
- Level: Main
- Area: 140 Square Feet
- Dimensions: 10 x 14
Bedroom 3
- Description: Carpet
- Level: Basement
- Area: 342 Square Feet
- Dimensions: 19 x 18
Bedroom 4
- Description: Carpet
- Level: Basement
- Area: 304 Square Feet
- Dimensions: 16 x 19
Kitchen
- Description: Hardwood
- Level: Main
- Area: 380 Square Feet
- Dimensions: 19 x 20
Laundry
- Description: Hardwood
- Level: Main
- Area: 56 Square Feet
- Dimensions: 7 x 8
Living room
- Description: Hardwood
- Level: Main
- Area: 224 Square Feet
- Dimensions: 16 x 14
Study
- Description: Hardwood
- Level: Main
- Area: 140 Square Feet
- Dimensions: 10 x 14
Heating
- Forced Air
Cooling
- Central Air
Appliances
- Included: Electric Range, Self Cleaning Oven, Dishwasher, Refrigerator, Washer, Dryer, Microwave, Disposal
Features
- Eat-in Kitchen, Open Floorplan, Pantry, Walk-In Closet(s), Kitchen Island, Two Primary Suites, High Ceilings
- Flooring: Wood
- Doors: French Doors
- Windows: Window Coverings
- Basement: Full,Partially Finished,Radon Test Available
- Has fireplace: Yes
- Fireplace features: Gas
Interior area
- Total structure area: 2,138
- Total interior livable area: 4,276 sqft
- Finished area above ground: 2,138
Video & virtual tour
Property
Parking
- Total spaces: 4
- Parking features: Garage Door Opener, RV Access/Parking, Attached, >8' Garage Door, Heated Garage, Oversized
- Attached garage spaces: 4
- Details: Attached
Features
- Levels: One
- Stories: 1
- Exterior features: Sprinkler System
- Fencing: Wood
- Has view: Yes
- View description: Plains View
Lot
- Size: 9,714 Square Feet
Details
- Parcel number: R0467832
- Zoning: PD_41
- Special conditions: Private Owner
Construction
Type & style
- Home type: SingleFamily
- Architectural style: Contemporary
- Property subtype: Mixed Use
Materials
- Frame, Brick, Wood Siding
- Roof: Composition
Condition
- New construction: No
- Year built: 2020
Details
- Builder name: Richmond
Utilities & green energy
- Water: City
- Utilities for property: Electricity Available, Cable Available, High Speed Avail
Green energy
- Energy efficient items: Windows
Community & HOA
Community
- Security: Security System, Fire Alarm
- Subdivision: Villages At Castle Rock
HOA
- Has HOA: Yes
- Services included: Management
- HOA fee: $100 monthly
- HOA name: Cobblestone Ranch HOA
- HOA phone: 303-468-3736
Location
- Region: Castle Rock
Financial & listing details
- Price per square foot: $351/sqft
- Tax assessed value: $946,536
- Annual tax amount: $8,957
- Date on market: 5/22/2026
- Listing terms: Cash,Conventional,VA Loan
- Exclusions: Seller's personal property and / or staging items.
- Electric utility on property: Yes
Estimated market value
Not available
Estimated sales range
Not available
Not available
Price history
| Date | Event | Price |
|---|---|---|
| 5/23/2026 | Listed for sale | $1,500,000+3.4%$351/sqft |
Source:  IRES as distributed by MLS GRID #1059807 Report a problem IRES as distributed by MLS GRID #1059807 Report a problem | ||
| 4/12/2025 | Listing removed | -- |
Source: Owner Report a problem | ||
| 3/13/2025 | Listed for sale | $1,450,000+105.3%$339/sqft |
Source: Owner Report a problem | ||
| 4/1/2020 | Sold | $706,200$165/sqft |
Source: Public Record Report a problem | ||
Public tax history
| Year | Property taxes | Tax assessment |
|---|---|---|
| 2025 | $7,755 -0.6% | $59,160 +4.6% |
| 2024 | $7,805 +29.8% | $56,540 -1% |
| 2023 | $6,012 -2.5% | $57,090 +32.2% |
| 2022 | $6,165 | $43,180 -2.8% |
| 2021 | -- | $44,430 +231.1% |
| 2020 | $1,951 | $13,420 -33.1% |
| 2019 | -- | $20,070 |
| 2018 | -- | -- |
| 2017 | -- | -- |
| 2016 | -- | -- |
| 2015 | -- | -- |
Find assessor info on the county website
Monthly payment
Est. payment
Payment breakdown
Explore the cost of this home by adjusting the details. Changes won't be saved.Climate risks
Neighborhood: 80108
Nearby schools
GreatSchools rating
- 8/10Franktown Elementary SchoolGrades: PK-5Distance: 6.6 mi
- 6/10Sagewood Middle SchoolGrades: 6-8Distance: 3 mi
- 8/10Ponderosa High SchoolGrades: 9-12Distance: 2.2 mi
Schools provided by the listing agent
- Elementary: Northeast
- Middle: Sagewood
- High: Ponderosa
Source: IRES as distributed by MLS GRID. This data may not be complete. We recommend contacting the local school district to confirm school assignments for this home.
- $850,1002 bd3 ba2.2k sqft6713 Mentha Dr, Castle Rock, CO 80108Off Market
- $950,0004 bd4 ba4.6k sqft6749 Mentha Dr, Castle Rock, CO 80108For Sale

- $946,9004 bd3 ba4.3k sqft6707 Mentha Dr, Castle Rock, CO 80108Off Market

- $958,8002 bd3 ba2.1k sqft6763 Mentha Dr, Castle Rock, CO 80108Off Market
- $910,0004 bd4 ba4.6k sqft6728 Mentha Dr, Castle Rock, CO 80108Sold
- $865,8004 bd3 ba3.3k sqft6750 Mentha Dr, Castle Rock, CO 80108Off Market
- $913,6004 bd4 ba4.2k sqft6714 Mentha Dr, Castle Rock, CO 80108Off Market
- $915,0004 bd4 ba4.6k sqft6766 Mentha Dr, Castle Rock, CO 80108Sold
A local agent can set up tours, give advice and negotiate with sellers.
Similar homes
- $1,495,0005 bd5 ba5.5k sqft5577 Water Oak Circle, Castle Rock, CO 80108For Sale

 MLS ID #7600977, Chad Rocke, eXp Realty, LLC. REcolorado as distributed by MLS GRID
 - $1,149,9004 bd4 ba6.4k sqft6883 Mentha Drive, Castle Rock, CO 80108For Sale
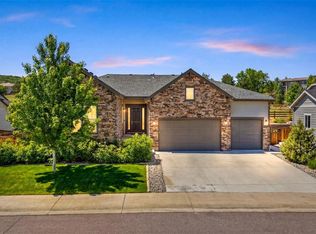 MLS ID #4170896, Janel Fisher, LPT Realty. REcolorado as distributed by MLS GRID
 - $950,0003 bd4 ba4.6k sqft7013 Mentha Drive, Castle Rock, CO 80108New Construction
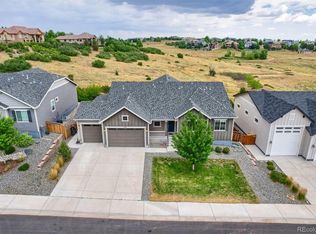 MLS ID #7771534, Elizabeth Seale, HomeSmart. REcolorado as distributed by MLS GRID
 - $835,0005 bd5 ba5k sqft7132 Bandit Drive, Castle Rock, CO 80108For Sale
 MLS ID #1583409, Brandon Griffin, eXp Realty, LLC. REcolorado as distributed by MLS GRID
 - $915,0003 bd4 ba3.9k sqft5071 Coulee Trail, Castle Rock, CO 80108For SaleMLS ID #9363057, Andrea Price, Price & Co. Real Estate. REcolorado as distributed by MLS GRID
- $1,279,9994 bd4 ba5.9k sqft5970 Jade Court, Castle Rock, CO 80108For SaleMLS ID #9616728, Michelle Cuscaden, Realty One Group Premier. REcolorado as distributed by MLS GRID
- $839,5005 bd5 ba4.9k sqft6678 Esmeralda Drive, Castle Rock, CO 80108For SaleMLS ID #8665569, Trista Fischer-Boykin, Engel and Volkers: Castle Rock & Castle Pines. REcolorado as distributed by MLS GRID
- $939,0004 bd4 ba4k sqft3387 Fellswoop Court, Castle Rock, CO 80108For SaleMLS ID #4108596, JUNSONG GUO, Real Broker, LLC DBA Real. REcolorado as distributed by MLS GRID
- $800,0006 bd5 ba5.2k sqft8098 Grady Circle, Castle Rock, CO 80108For SaleMLS ID #6747056, Ryan Davis, Keller Williams Real Estate LLC. REcolorado as distributed by MLS GRID
- $890,0004 bd3 ba4.5k sqft3258 Carabiner Street, Castle Rock, CO 80108For SaleMLS ID #8475558, Lori Anderst, Brokers Guild Real Estate. REcolorado as distributed by MLS GRID
- $1,175,0005 bd4 ba6.1k sqft2684 Keepsake Way, Castle Rock, CO 80109For SaleMLS ID #7290440, Karyn Walker, Redfin Corporation. REcolorado as distributed by MLS GRID
- $1,195,0003 bd4 ba3.9k sqft2111 Rim Ridge Drive, Castle Pines, CO 80108For SaleMLS ID #8298581, Matthew Schlitt, LIV Sotheby's International Realty. REcolorado as distributed by MLS GRID
- $795,0005 bd5 ba4.5k sqft899 McMurdo Circle, Castle Rock, CO 80108For SaleMLS ID #9565818, Gregory Beckham, Century 21 Moore Real Estate. REcolorado as distributed by MLS GRID
- $1,050,0003 bd4 ba4.1k sqft2083 Rim Ridge Drive, Castle Rock, CO 80108For SaleMLS ID #4493503, Derek Kliner, Realty One Group Platinum Elite. REcolorado as distributed by MLS GRID
- $965,0003 bd3 ba4.7k sqft2105 Bellcove Drive, Castle Rock, CO 80108For SaleMLS ID #7201808, Matthew Schlitt, LIV Sotheby's International Realty. REcolorado as distributed by MLS GRID
- $1,125,0006 bd5 ba5.3k sqft2221 Ridgetrail Drive, Castle Rock, CO 80104For SaleMLS ID #8303519, Ken Hood, RE/MAX Professionals. REcolorado as distributed by MLS GRID
- $1,250,0005 bd5 ba5k sqftThe Retreat Collection, Castle Pines, CO 80108New ConstructionMLS ID #7041897, Nichelle Phillips, Lifestyle International Realty. REcolorado as distributed by MLS GRID
- $769,0003 bd3 ba4.6k sqft6053 Clover Ridge Circle, Castle Rock, CO 80104For SaleMLS ID #2265901, John Vizzi, Colorado Flat Fee Realty Inc. REcolorado as distributed by MLS GRID
- $950,0005 bd6 ba5.1k sqft2849 Rising Moon Way, Castle Rock, CO 80109For Sale
 MLS ID #4714924, Adam Dill, The Platinum Group. elevateMLS
 - $800,0004 bd4 ba4.3k sqft225 Back Nine Drive, Castle Pines, CO 80108For SaleMLS ID #6954601, Kevin Kestenbaum, Redfin Corporation. REcolorado as distributed by MLS GRID
