MODEL HOME SALE! With recent contracts on 3 of the few remaining Back Tees homes, this model home is ON SALE NOW at a NEWLY REDUCED PRICE! This brand new 4 bedroom | 6 bathroom MOVE-IN READY NEW CONSTRUCTION WALKOUT RANCH is one of the FINAL 2 HOMES in this Village at Castle Pines community. Positioned just steps from the private, award-winning Country Club at Castle Pines, this CUSTOM home offers much more than a traditional new build with landscaping and irrigation installed - RARE for new construction homes. From the moment you enter, the elevated craftsmanship is evident. True hardwood floors span the main level, complemented by the highest level 5 smooth drywall finish, 8' solid core doors, and custom lighting throughout. The kitchen is appointed with a full Thermador appliance suite, upgraded Kitchen Showcase cabinets, quartz counters, a custom beverage station with under-cabinet lighting and contemporary fixtures. A large island anchors the space, complemented by a bright dining area. Centered around a sleek linear fireplace and bathed in natural light, the great room flows seamlessly to a covered deck with a tongue and groove ceiling and views of Pikes Peak. The primary suite features a stylish bathroom with soaking tub, oversized shower, and a large walk-in closet with custom island featuring integrated storage. A coveted main level secondary bedroom with an en suite bathroom provides flexibility for guests. Completing the main level are a chic powder room, functional office, well-appointed laundry room, mudroom and 3-car garage. Showcasing a spacious walkout family room | rec room with a gas fireplace, wet bar, dedicated workout or flex space, and powder room, the lower level includes two additional bedrooms with en-suite baths. Architectural distinction, immediate availability, multiple builder upgrades, and an improved price are impossible to beat at this stunning custom home, making it an exceptional offering.
For sale
$2,725,000
6192 Oxford Peak Lane, Castle Rock, CO 80108
4beds
5,145sqft
:
Get pre-qualified$18,086/mo
Single Family Residence
Built in 2025
0.43 Acres Lot
$2,663,200 Zestimate®
$530/sqft
$455/mo HOA
What's special
- 117 days |
- 495 |
- 15 |
Zillow last checked:
Listing updated:
Listed by:
Stacie Chadwick 303-829-4713 schadwick@livsothebysrealty.com,
LIV Sotheby's International Realty
Source: REcolorado as distributed by MLS GRID,MLS#: 9622051
Facts & features
Interior
Bedrooms & bathrooms
- Bedrooms: 4
- Bathrooms: 6
- Full bathrooms: 2
- 3/4 bathrooms: 2
- 1/2 bathrooms: 2
- Main level bathrooms: 3
- Main level bedrooms: 2
Bedroom
- Description: Primary Bedroom With Vaulted Ceilings, Expansive Windows, And Direct Walkout Access, Capturing Abundant Natural Light.
- Features: Primary Suite
- Level: Main
- Area: 225 Square Feet
- Dimensions: 15 x 15
Bedroom
- Description: A Coveted Main Level Secondary Bedroom With Vaulted Ceilings And An En Suite Bathroom Provides Flexibility For Guests.
- Level: Main
- Area: 144 Square Feet
- Dimensions: 12 x 12
Bedroom
- Description: Lower Level Bedroom 3 With Expansive Windows, Abundant Natural Light, And A Private En Suite Bath.
- Level: Basement
- Area: 195 Square Feet
- Dimensions: 13 x 15
Bedroom
- Description: Lower Level Bedroom With A Full En Suite Bathroom, Expansive Windows, Abundant Natural Light, And A Bright, Inviting Atmosphere.
- Level: Basement
- Area: 180 Square Feet
- Dimensions: 12 x 15
Bathroom
- Description: Stylish Primary Bathroom With Soaking Tub, Oversized Shower, And A Large Walk-In Closet With Custom Island Featuring Integrated Storage.
- Features: En Suite Bathroom, Primary Suite
- Level: Main
- Area: 180 Square Feet
- Dimensions: 12 x 15
Bathroom
- Description: En Suite Bathroom On The Main Level Featuring A Glass-Faced Shower And Clean, Modern Finishes.
- Level: Main
Bathroom
- Description: Main Level Powder Room With A Modern Vessel Sink, Clean Lines, And Thoughtfully Designed Storage.
- Level: Main
Bathroom
- Description: En Suite To Bedroom 3 Featuring An Undermount Sink, Glass-Enclosed Shower With A Detailed Tile Floor And Built-In Niche
- Level: Basement
Bathroom
- Description: En Suite To Bedroom 4 With A Full Bath, Clean Tile Surround, And Polished, Modern Finishes.
- Level: Basement
Bathroom
- Description: Lower Level Powder Room With An Undermount Sink, Modern Light Fixtures, And A Clean, Streamlined Design.
- Level: Basement
Dining room
- Description: Dining Room With Expansive Windows, Soaring Ceilings, And Direct Access To The Outdoor Deck.
- Level: Main
- Area: 168 Square Feet
- Dimensions: 12 x 14
Exercise room
- Description: Lower Level Fitness Room With Dedicated Workout Space, Natural Light, And A Clean, Functional Layout.
- Level: Basement
- Area: 195 Square Feet
- Dimensions: 13 x 15
Family room
- Description: Lower Level Family Room With A Modern Linear Fireplace, Spacious Seating Area, And Direct Connection To The Wet Bar And Entertainment Spaces.
- Level: Basement
- Area: 500 Square Feet
- Dimensions: 20 x 25
Great room
- Description: Great Room Defined By Soaring Ceilings And Level 5 Flat-Finished Walls, Creating A Clean, Gallery-Like Backdrop For The Linear Fireplace And Expansive Natural Light.
- Level: Main
- Area: 576 Square Feet
- Dimensions: 24 x 24
Kitchen
- Description: The Kitchen Is Appointed With A Full Thermador Appliance Suite, Upgraded Kitchen Showcase Cabinets, Quartz Counters, A Custom Beverage Station With Under-Cabinet Lighting And Contemporary Fixtures.
- Level: Main
- Area: 176 Square Feet
- Dimensions: 11 x 16
Laundry
- Description: Main Level Laundry Room With Built-In Cabinets, Utility Sink, Bright White Cabinets And Clean, Functional Design.
- Level: Main
- Area: 56 Square Feet
- Dimensions: 7 x 8
Office
- Description: Main Level Office With Expansive Windows, Custom Built-Ins, And A Clean, Modern Aesthetic.
- Level: Main
- Area: 169 Square Feet
- Dimensions: 13 x 13
Heating
- Forced Air
Cooling
- Central Air
Appliances
- Included: Bar Fridge, Dishwasher, Disposal, Double Oven, Gas Water Heater, Microwave
Features
- Built-in Features, Eat-in Kitchen, Entrance Foyer, Five Piece Bath, High Ceilings, Kitchen Island, Open Floorplan, Pantry, Primary Suite, Quartz Counters, Smoke Free, Vaulted Ceiling(s), Walk-In Closet(s), Wet Bar
- Flooring: Carpet, Tile, Wood
- Basement: Finished,Walk-Out Access
- Number of fireplaces: 2
- Fireplace features: Family Room, Great Room
Interior area
- Total structure area: 5,145
- Total interior livable area: 5,145 sqft
- Finished area above ground: 2,581
- Finished area below ground: 1,836
Property
Parking
- Total spaces: 3
- Parking features: Concrete, Oversized
- Attached garage spaces: 3
Features
- Levels: One
- Stories: 1
- Patio & porch: Covered, Deck, Front Porch, Patio
- Exterior features: Gas Valve
- Fencing: None
- Has view: Yes
- View description: Mountain(s)
Lot
- Size: 0.43 Acres
Details
- Parcel number: R0618376
- Special conditions: Standard
Construction
Type & style
- Home type: SingleFamily
- Architectural style: Contemporary
- Property subtype: Single Family Residence
Materials
- Frame, Stone, Stucco, Wood Siding
- Roof: Concrete
Condition
- Year built: 2025
Utilities & green energy
- Electric: 110V
- Sewer: Public Sewer
- Water: Public
- Utilities for property: Cable Available, Electricity Connected, Natural Gas Connected, Phone Available
Community & HOA
Community
- Subdivision: Castle Pines Village
HOA
- Has HOA: Yes
- HOA fee: $455 monthly
- HOA name: The Village at Castle Pines
Location
- Region: Castle Pines
Financial & listing details
- Price per square foot: $530/sqft
- Tax assessed value: $395,418
- Annual tax amount: $12,914
- Date on market: 4/19/2026
- Listing terms: 1031 Exchange,Cash,Conventional,FHA,Jumbo,VA Loan
- Exclusions: All Staging Furniture.
- Ownership: Individual
- Electric utility on property: Yes
- Road surface type: Paved
Estimated market value
$2,663,200
$2.53M - $2.80M
$6,035/mo
Price history
| Date | Event | Price |
|---|---|---|
| 4/19/2026 | Listed for sale | $2,725,000$530/sqft |
Source:  REcolorado as distributed by MLS GRID #9622051 Report a problem REcolorado as distributed by MLS GRID #9622051 Report a problem | ||
Public tax history
| Year | Property taxes | Tax assessment |
|---|---|---|
| 2025 | $10,658 +7.5% | $106,760 +17.6% |
| 2024 | $9,916 +57.1% | $90,770 +8.3% |
| 2023 | $6,311 | $83,800 +52.2% |
| 2022 | -- | $55,060 |
Find assessor info on the county website
Monthly payment
Est. payment
Payment breakdown
Explore the cost of this home by adjusting the details. Changes won't be saved.Climate risks
Neighborhood: 80108
Nearby schools
GreatSchools rating
- 6/10Buffalo Ridge Elementary SchoolGrades: PK-5Distance: 1.1 mi
- 8/10Rocky Heights Middle SchoolGrades: 6-8Distance: 4.8 mi
- 9/10Rock Canyon High SchoolGrades: 9-12Distance: 5.1 mi
Schools provided by the listing agent
- Elementary: Buffalo Ridge
- Middle: Rocky Heights
- High: Rock Canyon
- District: Douglas RE-1
Source: REcolorado as distributed by MLS GRID. This data may not be complete. We recommend contacting the local school district to confirm school assignments for this home.
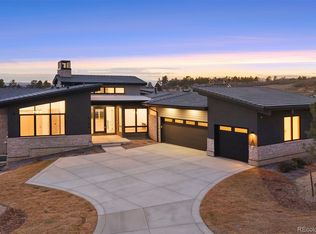
- $2,945,0004 bd6 ba5.3k sqft6194 Oxford Peak Ln, Castle Pines, CO 80108New Construction
- $337,516-- bd-- ba-- sqft8064 Golden Bear Ln, Castle Pines, CO 80108Off Market
- $337,839-- bd-- ba-- sqft8063 Golden Bear Ln, Castle Pines, CO 80108Off Market
- $341,989-- bd-- ba-- sqft8065 Golden Bear Ln, Castle Pines, CO 80108Off Market
- $2,278,0004 bd5 ba4.4k sqft6196 Oxford Peak Ln, Castle Pines, CO 80108Sold
- $2,760,3184 bd6 ba5k sqft6195 Oxford Peak Ln, Castle Pines, CO 80108Sold
- $365,453-- bd-- ba-- sqft8062 Golden Bear Ln, Castle Pines, CO 80108Off Market
- $337,516-- bd-- ba-- sqft8066 Golden Bear Ln, Castle Pines, CO 80108Off Market
A local agent can set up tours, give advice and negotiate with sellers.
Similar homes
- $2,950,0004 bd7 ba5.1k sqft6199 Oxford Peak Lane, Castle Rock, CO 80108New Construction
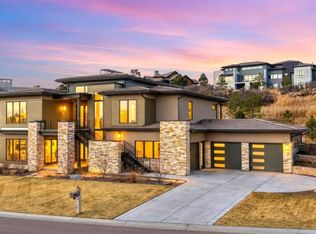
 MLS ID #8314236, Darlene Emory, Coldwell Banker Realty 24. REcolorado as distributed by MLS GRID
 - $2,400,0004 bd5 ba5k sqft6269 Shavano Peak Place, Castle Rock, CO 80108For Sale
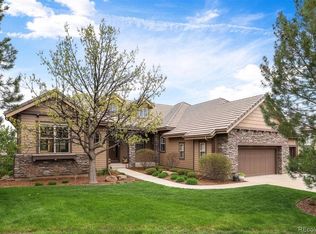 MLS ID #9664999, Ford Fountain Team, LIV Sotheby's International Realty. REcolorado as distributed by MLS GRID
 - $2,500,0005 bd6 ba6.1k sqft218 Hidden Valley Lane, Castle Rock, CO 80108For Sale
 MLS ID #6581237, AK Riley, Coldwell Banker Realty 24. REcolorado as distributed by MLS GRID
 - $2,250,0004 bd6 ba6.8k sqft163 Glengarry Place, Castle Rock, CO 80108For Sale
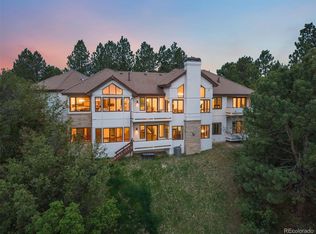 MLS ID #1721699, Stacie Chadwick, LIV Sotheby's International Realty. REcolorado as distributed by MLS GRID
 - $2,095,0004 bd5 ba5.1k sqft1198 Lost Elk Loop, Castle Rock, CO 80108For SaleMLS ID #7823472, Lisa Nicholaides, Verity Real Estate. REcolorado as distributed by MLS GRID
- from $2,075,0004 bd6 ba4.4k sqftResidence 1 Plan, The Summit at Castle Pines, Castle Pines, CO 80108New ConstructionTrumark Homes
- $1,800,0004 bd5 ba6.1k sqft5270 Red Pass Lane, Castle Rock, CO 80108For SaleMLS ID #2463534, Hannah Strunc, Kentwood Real Estate DTC, LLC. REcolorado as distributed by MLS GRID
- $2,199,0005 bd5 ba5.8k sqft6510 Canyonpoint Road, Castle Pines, CO 80108New ConstructionMLS ID #8774800, Matthew Schlitt, LIV Sotheby's International Realty. REcolorado as distributed by MLS GRID
- $2,019,5005 bd5 ba5.8k sqft6642 Canyonpoint Road, Castle Pines, CO 80108For SaleMLS ID #5688117, Alice MB Downie, Coldwell Banker Realty 24. REcolorado as distributed by MLS GRID
- $2,475,0004 bd6 ba6.5k sqft258 Castlemaine Court, Castle Rock, CO 80104For SaleMLS ID #4513847, Elaine Stucy, LIV Sotheby's International Realty. REcolorado as distributed by MLS GRID
- $1,375,0006 bd5 ba5k sqft6371 Kenzie Circle, Castle Pines, CO 80108New ConstructionMLS ID #2380458, Lauren Murdock, On Point Home Realty LLC. REcolorado as distributed by MLS GRID
- $1,500,0006 bd5 ba5.7k sqft6708 Tremolite Court, Castle Rock, CO 80108For SaleMLS ID #2058068, Deborah Syke, LIV Sotheby's International Realty. REcolorado as distributed by MLS GRID
- $2,295,0005 bd3 ba6k sqft23 Yucca Hills Rd, Castle Rock, CO 80109For Sale
 MLS ID #3650555, Elaine Susan Stucy, LIV Sotheby's International-Castle Pines. elevateMLS
 - $1,988,0006 bd6 ba7k sqft1287 Buffalo Ridge Road, Castle Pines, CO 80108For SaleMLS ID #2279846, Jay T Sandstrom, Your Castle Real Estate Inc. REcolorado as distributed by MLS GRID
- $1,625,0004 bd4 ba6.4k sqft3158 Wingspan Point, Castle Rock, CO 80108For SaleMLS ID #1918466, Amy Ballain, Coldwell Banker Realty 56. REcolorado as distributed by MLS GRID
- $2,649,0004 bd4 ba5k sqft5044 Dakota Run, Littleton, CO 80125For SaleMLS ID #6596673, Laura Gilsdorf, Madison & Company Properties. REcolorado as distributed by MLS GRID
- $2,300,0004 bd4 ba5.9k sqft1140 Lake Gulch Road, Castle Rock, CO 80104For SaleMLS ID #6214794, John Chrisbens, Compass - Denver. REcolorado as distributed by MLS GRID
- $2,600,0003 bd5 ba4.6k sqft1188 Sky View Lane, Larkspur, CO 80118For SaleMLS ID #2750613, Grant Verlinde, Compass - Denver. REcolorado as distributed by MLS GRID
- $2,325,0004 bd4 ba5.4k sqft5357 Soledad Circle, Parker, CO 80134New ConstructionREcolorado as distributed by MLS GRID
- $1,758,8804 bd5 ba6.1k sqft7125 Skygazer Street, Castle Pines, CO 80108New ConstructionMLS ID #9795790, Guida Bellinger, Guida & CO, LLC. REcolorado as distributed by MLS GRID
