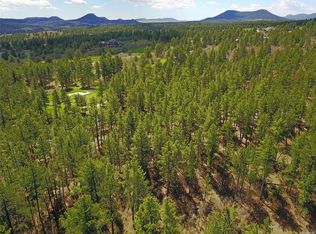
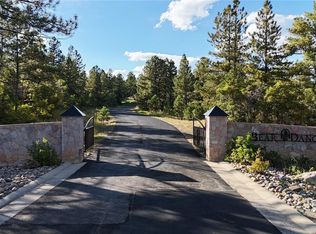
Mountain contemporary paired with an exclusive, luxurious ambiance. Welcome to 1188 Sky View Lane. This stunning home, built in 2020 by award-winning Sterling Custom Homes, sits on 4.58 acres within a gated community of only 38 homes, offering luxurious amenities and top-of-the-line finishes throughout.
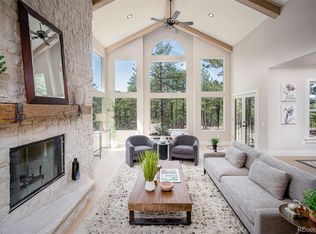
Upon entering, you'll notice the meticulous attention to detail and high-end features that make this home truly one of a kind. The main level boasts white oak hardwood flooring, soaring 20-foot ceilings, and Italian-imported light fixtures, creating an elegant atmosphere. The living room features a striking 72-inch see-through contemporary fireplace, adding warmth and ambiance.
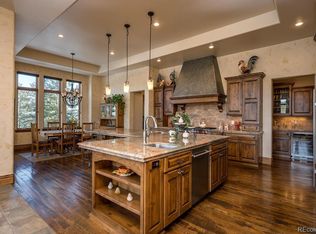
The gourmet kitchen is a chef’s dream, complete with Monogram stainless steel appliances, a plumbed Miele built-in coffee maker, and a 48-bottle see-through wine wall.
The primary suite is a true oasis, featuring 20-foot ceilings, radiant heated bathroom floors, a 5-piece bath, and a spacious walk-in closet. Upstairs are two additional bedrooms, each with its own en-suite bath.
The basement is an entertainer’s paradise with a game room, built-in Murphy bed, wet bar, wine fridge, ice maker, blackout shades, and dishwasher. A Lutron system controls home lighting, automatic blinds, and build in audio throughout home to make home tech seemless.
Step outside to your private retreat with a pool and hot tub, perfect for enjoying Colorado’s sunshine. A detached garage detached RV garage featuring a 14-foot door and depth to accommodate a 40-foot RV adds storage and flexibility.
Located on the 2nd hole of Bear Dance Golf Course—rated the #1 Best Denver Region Public Golf Course in 2026—this home offers luxury living with access to one of the area's premier golf experiences.
Don’t miss your opportunity to own this exceptional property in one of Colorado’s most coveted gated communities.
For sale
$2,600,000
1188 Sky View Lane, Larkspur, CO 80118
3beds
4,645sqft
Single Family Residence
Built in 2020
4.58 Acres Lot
$-- Zestimate®
$560/sqft
$425/mo HOA
What's special
- 179 days
- 621
- 55
Zillow last checked:
Listing updated:
Listed by:
Grant Verlinde 970-390-9128 grant.verlinde@compass.com,
Compass - Denver,
Josh O'Connell 303-718-4693,
Compass - Denver
Source: REcolorado as distributed by MLS GRID,MLS#: 2750613
Facts & features
Interior
Bedrooms & bathrooms
- Bedrooms: 3
- Bathrooms: 5
- Full bathrooms: 2
- 3/4 bathrooms: 2
- 1/2 bathrooms: 1
- Main level bathrooms: 2
- Main level bedrooms: 1
Bedroom
- Description: 20 Foot Ceilings With Shiplap Wall, Built In Ceiling Fan, And Walk Out Access To Fire Pit And Hot Tub.
- Level: Main
- Area: 227.12 Square Feet
- Dimensions: 13.6 x 16.7
Bedroom
- Description: Situated With An Amazing View Of The 2nd Green Of Bear Dance Golf Club With Walk In Closet And Built In Ceiling Fan.
- Level: Upper
- Area: 183.6 Square Feet
- Dimensions: 15.3 x 12
Bedroom
- Description: Very Cool Bunk Room With 4 Built In Full Size Beds With Built In Ceiling Fan And View Of The Pool.
- Level: Upper
- Area: 170 Square Feet
- Dimensions: 17 x 10
Bedroom
- Level: Basement
- Area: 864 Square Feet
- Dimensions: 24 x 36
Bathroom
- Description: Large 5 Piece Bath With Radiant Heat Flooring, 6 Foot Soaking Tub, His And Her Vanity,
- Features: Primary Suite
- Level: Main
- Area: 195.2 Square Feet
- Dimensions: 12.2 x 16
Bathroom
- Description: Floating Vanity, Textured Wall, Black Stone Flooring.
- Level: Main
- Area: 34.2 Square Feet
- Dimensions: 5.7 x 6
Bathroom
- Description: Basement Bathroom With Walk In Shower, Floating Vanity.
- Level: Basement
- Area: 32.8 Square Feet
- Dimensions: 4.1 x 8
Bathroom
- Description: Floating Vanity, Light Up Mirror, Walk In Shower.
- Level: Upper
- Area: 48 Square Feet
- Dimensions: 8 x 6
Bathroom
- Description: Floating Double Vanity, Shower And Tub.
- Level: Upper
- Area: 58 Square Feet
- Dimensions: 5.8 x 10
Den
- Description: Built In Soft Class Avalon Cabinets/Book Shelves With Built In Ceiling Fan, Automatic Blinds, And White Oak Flooring.
- Level: Main
- Area: 144.2 Square Feet
- Dimensions: 14 x 10.3
Dining room
- Description: 20 Foot Ceilings, Art Lighting, Italian Imported Light Fixture, Wine Wall, 72 Inch Modern See Through Fireplace.
- Level: Main
- Area: 240 Square Feet
- Dimensions: 15 x 16
Game room
- Description: Finished Basement With Built In Cabinets, Downstairs Bar, Wine Fridge, Sound Proofed Walls, Full Size Built In Murphy Bed, 3/4 Bath.
- Level: Basement
- Area: 864 Square Feet
- Dimensions: 24 x 36
Great room
- Description: Sliding Door To Back Patio, 20 Foot Ceilings, 72 Inch Contemporary See Through Fireplace.
- Level: Main
- Area: 240 Square Feet
- Dimensions: 15 x 16
Kitchen
- Description: Extra Large 8x9 Foot Quartz Island, 48 Bottle Wine Wall, Two Sinks, Monogram Appliances, Wine Cooler, Ice Maker, Double Ovens, 20 Foot Ceilings, Slider Out To Outdoor Kitchen.
- Level: Main
- Area: 272 Square Feet
- Dimensions: 17 x 16
Laundry
- Description: Built In Cabinets, Built In Bench, Large Walk In Coat Closet.
- Level: Main
- Area: 80 Square Feet
- Dimensions: 8 x 10
Heating
- Forced Air
Cooling
- Central Air
Appliances
- Included: Bar Fridge, Convection Oven, Cooktop, Dishwasher, Disposal, Double Oven, Dryer, Electric Water Heater, Freezer, Humidifier, Microwave, Oven, Range, Range Hood, Refrigerator, Self Cleaning Oven, Tankless Water Heater, Trash Compactor, Washer, Water Purifier, Water Softener, Wine Cooler
- Laundry: Common Area
Features
- Audio/Video Controls, Block Counters, Built-in Features, Butcher Counters, Ceiling Fan(s), Central Vacuum, Five Piece Bath, Granite Counters, High Ceilings, High Speed Internet, Kitchen Island, Open Floorplan, Pantry, Primary Suite, Quartz Counters, Smoke Free, Sound System, Vaulted Ceiling(s), Walk-In Closet(s), Wet Bar
- Flooring: Carpet, Laminate, Tile, Wood
- Windows: Double Pane Windows, Window Coverings, Window Treatments
- Basement: Bath/Stubbed,Crawl Space,Finished
- Number of fireplaces: 1
- Fireplace features: Dining Room, Gas, Living Room
Interior area
- Total structure area: 4,645
- Total interior livable area: 4,645 sqft
- Finished area above ground: 3,565
- Finished area below ground: 1,028
Video & virtual tour
Property
Parking
- Total spaces: 7
- Parking features: RV Garage
- Attached garage spaces: 7
Features
- Levels: Two
- Stories: 2
- Patio & porch: Covered, Front Porch, Patio
- Exterior features: Barbecue, Fire Pit, Gas Grill, Lighting, Private Yard, Rain Gutters, Smart Irrigation
- Has private pool: Yes
- Pool features: Outdoor Pool, Private
- Has spa: Yes
- Spa features: Spa/Hot Tub, Heated
- Fencing: Partial
- Has view: Yes
- View description: Golf Course
Lot
- Size: 4.58 Acres
- Features: Landscaped, Many Trees, On Golf Course, Rolling Slope, Secluded, Sprinklers In Front, Sprinklers In Rear
- Residential vegetation: Grassed, Wooded
Details
- Parcel number: R0478290
- Zoning: A1
- Special conditions: Standard
- Other equipment: Satellite Dish
Construction
Type & style
- Home type: SingleFamily
- Architectural style: Contemporary
- Property subtype: Single Family Residence
Materials
- Cedar, Stone, Stucco
- Foundation: Slab
- Roof: Other
Condition
- Year built: 2020
Utilities & green energy
- Electric: 110V, 220 Volts
- Water: Well
- Utilities for property: Electricity Connected, Natural Gas Connected, Phone Available
Community & HOA
Community
- Security: Carbon Monoxide Detector(s), Smart Cameras, Smoke Detector(s)
- Subdivision: Village At Bear Dance
HOA
- Has HOA: Yes
- Services included: Road Maintenance, Trash
- HOA fee: $425 monthly
- HOA name: Bear Dance Homeowners Association
- HOA phone: 303-720-3793
Location
- Region: Larkspur
Financial & listing details
- Price per square foot: $560/sqft
- Tax assessed value: $1,813,275
- Annual tax amount: $11,038
- Date on market: 5/1/2026
- Listing terms: Cash,Conventional
- Exclusions: Seller’s Personal Property, All Art, 6 Robe Hooks By Hot Tub, Light Fixture Over Basement Pool Table.
- Ownership: Individual
- Has irrigation water rights: Yes
- Electric utility on property: Yes
- Road surface type: Paved
Estimated market value
Not available
Estimated sales range
Not available
Not available
Price history
| Date | Event | Price |
|---|---|---|
| 9/9/2026 | Listed for sale | $2,600,000$560/sqft |
Source:  REcolorado as distributed by MLS GRID #2750613 Report a problem REcolorado as distributed by MLS GRID #2750613 Report a problem | ||
| 8/10/2026 | Pending sale | $2,600,000$560/sqft |
Source: REcolorado as distributed by MLS GRID #2750613 Report a problem | ||
| 6/24/2026 | Price change | $2,600,000-3.7%$560/sqft |
Source: REcolorado as distributed by MLS GRID #2750613 Report a problem | ||
| 5/1/2026 | Listed for sale | $2,700,000+948.5%$581/sqft |
Source: REcolorado as distributed by MLS GRID #2750613 Report a problem | ||
| 10/21/2015 | Sold | $257,500-8%$55/sqft |
Source: Public Record Report a problem | ||
| 10/21/2015 | Listed for sale | $279,950$60/sqft |
Source: Vision Real Estate Services Report a problem | ||
| 10/6/2015 | Pending sale | $279,950$60/sqft |
Source: Vision Real Estate Services Report a problem | ||
| 8/13/2015 | Listed for sale | $279,950$60/sqft |
Source: Vision Real Estate Services Report a problem | ||
| 4/9/2015 | Listing removed | $279,950$60/sqft |
Source: VISION REAL ESTATE SERVICES #1229324 Report a problem | ||
| 9/9/2013 | Price change | $279,950+21.7%$60/sqft |
Source: VISION REAL ESTATE SERVICES #1229324 Report a problem | ||
| 3/15/2013 | Listed for sale | $230,000$50/sqft |
Source: RE/MAX Alliance #1167883 Report a problem | ||
Public tax history
| Year | Property taxes | Tax assessment |
|---|---|---|
| 2025 | $10,431 -1% | $113,330 -3.3% |
| 2024 | $10,541 +34.2% | $117,250 -1% |
| 2023 | $7,853 -3.4% | $118,390 +34.3% |
| 2022 | $8,133 | $88,130 -2.8% |
| 2021 | -- | $90,670 +138.9% |
| 2020 | $3,432 -51.8% | $37,950 -69.7% |
| 2019 | $7,128 0% | $125,300 +62.6% |
| 2018 | $7,128 +12.9% | $77,070 +5.7% |
| 2017 | $6,313 +182.7% | $72,910 +43.9% |
| 2016 | $2,233 +2.4% | $50,670 +7.2% |
| 2015 | $2,181 +90.5% | $47,270 +90.3% |
| 2014 | $1,145 | $24,840 |
Find assessor info on the county website
Monthly payment
Est. payment
Payment breakdown
Explore the cost of this home by adjusting the details. Changes won't be saved.Climate risks
Neighborhood: 80118
Nearby schools
Schools provided by the listing agent
- Elementary: Larkspur
- Middle: Castle Rock
- High: Castle View
- District: Douglas RE-1
Source: REcolorado as distributed by MLS GRID. This data may not be complete. We recommend contacting the local school district to confirm school assignments for this home.
Similar homes
- $2,199,0004 bd6 ba6.3k sqft9676 S Perry Park Road, Larkspur, CO 80118For Sale

 MLS ID #6476578, Robert Hier, Jr., LIV Sotheby's International Realty. REcolorado as distributed by MLS GRID
 - $1,850,0004 bd4 ba6.4k sqft8061 Sugarloaf Road, Larkspur, CO 80118For Sale
 MLS ID #7151957, Ford Fountain Team, LIV Sotheby's International Realty. REcolorado as distributed by MLS GRID
 - $2,625,0005 bd6 ba6.4k sqft1555 King Mick Ct, Castle Rock, CO 80104For Sale

 MLS ID #6939930, Erin Susser, Compass. elevateMLS
 - $2,650,0004 bd4 ba4.5k sqft5014 S Perry Park Road, Sedalia, CO 80135For Sale
 MLS ID #6926478, Eric Tack, Coldwell Banker Global Luxury Denver. REcolorado as distributed by MLS GRID
 - $2,095,0005 bd4 ba5.5k sqft13273 Furrow Rd, Larkspur, CO 80118For SaleMLS ID #1603831, Erin Susser, Compass. elevateMLS
- $2,999,0004 bd7 ba5.8k sqft2607 Hawken Drive, Castle Rock, CO 80109For SaleMLS ID #4596841, Elaine Stucy, LIV Sotheby's International Realty. REcolorado as distributed by MLS GRID
- $1,599,9964 bd4 ba5.8k sqft6671 Wauconda Drive, Larkspur, CO 80118For SaleMLS ID #4060093, Phillip Booghier, LIV Sotheby's International Realty. REcolorado as distributed by MLS GRID
- $1,585,0004 bd5 ba5k sqft6369 Apache Drive, Larkspur, CO 80118For SaleMLS ID #6337211, Jessica Drummond, Coldwell Banker Realty 44. REcolorado as distributed by MLS GRID
- $2,800,0004 bd6 ba5.8k sqft10 Castle Pines Drive N, Castle Rock, CO 80108For SaleMLS ID #2140303, Joyfel Team, LIV Sotheby's International Realty. REcolorado as distributed by MLS GRID
- $1,500,0006 bd5 ba5.7k sqft14375 Timber Trl, Larkspur, CO 80118For SaleMLS ID #8212795, Danielle Frisbie CRS EPRO GRI MRP PSA , The Cutting Edge. elevateMLS
- $2,750,0004 bd4 ba4.5k sqft22 Borealis Way, Castle Rock, CO 80108For SaleMLS ID #4909990, Kristen Winkler, Compass - Denver. REcolorado as distributed by MLS GRID
- $2,500,0004 bd5 ba6.8k sqft1250 Dolan Dr, Monument, CO 80132For SaleMLS ID #1094193, Camellia Coray, Coldwell Banker Realty. elevateMLS
- $2,595,0006 bd6 ba5.9k sqft5470 Old Stagecoach Rd, Colorado Springs, CO 80908For SaleMLS ID #1969588, Michael Turner, LIV Sotheby's International Realty CO Springs. elevateMLS
- $2,398,9005 bd6 ba5.7k sqft11250 Running Kit Place, Franktown, CO 80116For SaleMLS ID #5558461, Carrie Terrones, RE/MAX Professionals. REcolorado as distributed by MLS GRID
- $2,649,0004 bd4 ba4.4k sqft3794 N State Highway 67, Sedalia, CO 80135For SaleMLS ID #2532982, Jim Garcia, RE/MAX Professionals. REcolorado as distributed by MLS GRID
- $1,600,0004 bd5 ba5.5k sqft2861 Butte Circle, Sedalia, CO 80135For SaleMLS ID #3372041, Kelly Frye, RE/MAX Alliance. REcolorado as distributed by MLS GRID
- $1,665,0006 bd6 ba6.1k sqft990 Glade Gulch Road, Castle Rock, CO 80104For SaleMLS ID #7339858, Jessica Lentz, eXp Realty, LLC. REcolorado as distributed by MLS GRID
- $2,550,0004 bd6 ba6.3k sqft645 Ruby Trust Drive, Castle Rock, CO 80108For SaleMLS ID #3734271, Jessica Northrop, Compass - Denver. REcolorado as distributed by MLS GRID
- $2,900,0005 bd5 ba5.6k sqft19404 Hilltop Pines Path, Monument, CO 80132For SaleMLS ID #4454629, Camellia Coray, Coldwell Banker Realty. elevateMLS
- $2,595,0005 bd7 ba6.3k sqft1724 Arrowpoint Court, Franktown, CO 80116New ConstructionMLS ID #5222484, Elaine Stucy, LIV Sotheby's International Realty. REcolorado as distributed by MLS GRID
