Skip main navigation
Off market
  • $2,545,800

    1125 Uinta Pl, Larkspur, CO 80118

    4beds
    8,658sqft
    SingleFamily
    Built in 2007
    2.7 Acres Lot
    $2,545,800 Zestimate®
    $294/sqft
    $7,357 Estimated rent

    Home value

    $2,545,800

    $2.29M - $2.85M

    $7,357/mo

    Zestimate® history
    Loading
    Loading...

    Owner options

    List your home for rent

    $7,357/mo

    Rent Zestimate®

    Find your next renter with Zillow Rental Manager. Plus, with online applications, you can quickly screen prospective tenants – for free.

    Learn more

    $7,357/mo

    Rent Zestimate®

    Refinance and save

    $15,894/mo

    Est. payment

    Refinancing to a lower rate could help reduce your monthly payments and save thousands over the life of the loan.

    See today's rates

    $15,894/mo

    Est. payment

    Explore your selling options

    Work with a Zillow partner agent

    Leverage their expertise and Zillow's premium Showcase listings to get your home seen by more buyers.

    Get started

    List with your own agent

    Get your home in front of millions of buyers by listing it on Zillow.

    Learn how to do it

    Sell it yourself

    Take full control of how buyers see your home on Zillow by listing For Sale by Owner (FSBO).

    List your home

    What's special

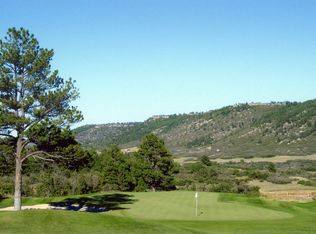
    Exclusive gated community, award-winning Golf Club at Bear Dance! Mountainous terrain, mature ponderosa pines, oak-lined ridges stunning bluff and mountain views. Hiking/biking. Easy access to Colo Springs, Castle Rock, south Denver metro, schools, shopping, restaurants. NuWest custom home, end of quiet cul-de-sac, 2.7 acres, surrounded by open space! Big old fashioned wrap-around deck overlooks first fairway and green! Porte-cochere + breezeway connect 3 car att + 1 car det gar. Adjudicated water rights w/cumulative benefit! Dazzling home! Turret entry, cathedral ceilings, 9' doors, art niches, stunning wide plank hand-scraped alder wood floor, custom woodwork, large windows. Tuscan-inspired textured paint palette on hand trowel walls complements beautiful travertine, tile, slate and granite. Palatial great room w/ soaring wood-beamed ceilings + bookend fireplaces. Waterfall hanging inc in sophisticated dining room. Living room is adjacent to well-appointed chef's kitchen! 42' staggered alder cabinets, stainless Wolf + Sub Zero app, 2 dishwashers, double ovens, pot filler faucet, wine fridge, built-in Miele cappuccino maker. Sun-bathed breakfast nook, huge walk-in pantry, butler's bistro. Main level dreamy master w/new carpet, 2-sided stone fireplace, sitting room, coffee bar, his + hers closets w/laundry, jetted tub, over-sized steam shower. Upstairs=private en-suite guest quarters and stunning one of a kind library/office w/magnificent views from balcony. Smartly designed walkout basement has 2 bedrooms, recreation room, billiards room, nearly 500 bottle wine cellar and pub! Watch sports/movies in theatre room, wired rear projection. Dedicated exercise room with rubber gym flooring. 2nd laundry. Smart lights throughout, wired security, Thrive internet, 4 furnaces, 3 AC, two 50 gal water heaters, water softener, carbon filter, 2 storage rooms, newly paved/coated driveway, 2019 ext paint. Some furnishings negotiable, please inquire. Another "TESTA-monial!"

    This property is off market, which means it's not currently listed for sale or rent on Zillow. This may be different from what's available on other websites or public sources.
    Facts & features

    Interior

    Bedrooms & bathrooms
    • Bedrooms: 4
    • Bathrooms: 7
    • Full bathrooms: 3
    • 1/2 bathrooms: 4
    Heating
    • Forced air
    Cooling
    • Central
    Appliances
    • Included: Dishwasher, Dryer, Microwave, Range / Oven, Refrigerator, Washer
    • Laundry: In Unit, Sink
    Features
    • Wet Bar, Kitchen Island, Pantry, Walk-In Closet(s), Vaulted Ceiling(s), Granite Counters, Breakfast Nook, Built-in Features, Entrance Foyer, Wired for Data, Open Floorplan, Jack & Jill Bath, Master Suite, Five Piece Bath, Smoke Free, Solid Surface Counters, Smart Lights
    • Flooring: Tile, Carpet, Hardwood
    • Windows: Double Pane Windows, Window Coverings
    • Basement: Finished
    • Has fireplace: Yes
    • Fireplace features: Family Room, Living Room, Great Room, Master Bedroom
    • Common walls with other units/homes: No Common Walls
    Interior area
    • Total interior livable area: 8,658 sqft
    • Finished area below ground: 2943.00

    Property

    Parking
    • Total spaces: 4
    • Parking features: Garage - Attached
    Features
    • Patio & porch: Deck, Patio, Wrap Around, Covered, Front Porch
    • Exterior features: Stucco
    • Spa features: Bath
    • Has view: Yes
    • View description: Territorial, Mountain
    Lot
    • Size: 2.7 Acres
    • Features: Level, Cul-de-Sac, On Golf Course, Open Lot, Greenbelt, Secluded, Rolling Slope, Landscaped, Many Trees, Mountainous, Sprinklers In Front, Sprinklers In Rear, Irrigated
    Details
    • Parcel number: 260717101001
    • Zoning description: A1

    Construction

    Type & style
    • Home type: SingleFamily
    • Architectural style: Mountain Contemporary
    Materials
    • Frame
    • Roof: Other
    Condition
    • Year built: 2007

    Utilities & green energy

    • Sewer: Septic Tank
    • Water: Well

    Community & HOA

    Community
    • Security: Smoke Detector(s), Carbon Monoxide Detector(s)
    HOA
    • Has HOA: Yes
    • Amenities included: Gated
    • Services included: Snow Removal, Maintenance Grounds, Road Maintenance
    • HOA fee: $138 monthly
    Location
    • Region: Larkspur

    Financial & listing details

    • Price per square foot: $294/sqft
    • Tax assessed value: $2,403,470
    • Annual tax amount: $16,710
    • Road surface type: Paved

    Price history

    DateEventPrice
    4/9/2020Listing removed$2,075,000$240/sqft
    Source: RE/MAX Professionals #7896654 Report a problem
    3/22/2020Price change$2,075,000-5.5%$240/sqft
    Source: Re/max Professionals #7896654 Report a problem
    3/12/2020Listed for sale$2,195,000+56.8%$254/sqft
    Source: RE/MAX Professionals #7896654 Report a problem
    2/28/2013Sold$1,400,000-6.6%$162/sqft
    Source: Public Record Report a problem
    11/3/2012Listing removed$1,499,000$173/sqft
    Source: RE/MAX ALLIANCE #1129540 Report a problem
    10/19/2012Price change$1,499,000-6.3%$173/sqft
    Source: RE/MAX ALLIANCE #1129540 Report a problem
    9/18/2012Listed for sale$1,599,000+23%$185/sqft
    Source: RE/MAX Alliance #1129540 Report a problem
    5/2/2005Sold$1,300,000$150/sqft
    Source: Public Record Report a problem

    Public tax history

    YearProperty taxesTax assessment
    2025$16,710 -1%$150,220 -19.1%
    2024$16,887 +54.3%$185,600 -1%
    2023$10,943 -3.4%$187,410 +52.6%
    2022$11,331 $122,800 -2.8%
    2021-- $126,330 +18.1%
    2020$9,671 +13.7%$106,930
    2019$8,506 $106,930 +16.3%
    2018$8,506 +6.8%$91,970
    2017$7,964 -10.9%$91,970 -9.3%
    2016$8,933 +104.8%$101,360
    2015$4,362 -47.2%$101,360 +13.1%
    2014$8,263 $89,640
    2013-- $89,640 -19.6%
    2012-- $111,430
    2011-- $111,430 -18.8%
    2010-- $137,230 +8%
    2009$5,636 $127,010
    2008-- $127,010 +495.7%
    2007-- $21,320
    2006$4,543 +1292.2%$21,320 -76.3%
    2004$326 $89,780
    Find assessor info on the county website

    Neighborhood: 80118

    Nearby schools

    GreatSchools rating
    Schools provided by the listing agent
    • Elementary: Larkspur
    • Middle: Castle Rock
    • High: Castle View
    • District: Douglas RE-1

    Source: The MLS. This data may not be complete. We recommend contacting the local school district to confirm school assignments for this home.

    Get a cash offer in 3 minutes
    Find out how much your home could sell for in as little as 3 minutes with a no-obligation cash offer.
    Estimated market value
    $2,545,800
    Get a cash offer in 3 minutes
    Find out how much your home could sell for in as little as 3 minutes with a no-obligation cash offer.
    Estimated market value
    $2,545,800