Introducing one of the finest homes in the prestigious Stevens Ranch Enclave at Bell Mountain Ranch. Completed in 2021 and nestled on 2.62 acres, this exceptional mountain contemporary ranch showcases breathtaking panoramic Front Range views while offering an extraordinary blend of sophisticated design, modern comfort, and Colorado's natural beauty. Designed for effortless single-level living, the open-concept floor plan is anchored by expansive walls of glass that flood the home with natural light while framing spectacular mountain vistas. The spacious great room flows seamlessly into the gourmet kitchen and dining area before extending to a covered, heated patio, creating the perfect setting for year-round outdoor entertaining and unforgettable Colorado sunsets. The luxurious primary suite is a private sanctuary featuring dramatic floor-to-ceiling windows, dual walk-in closets, and a spa-inspired bath designed for relaxation. A generously sized executive office provides a bright and inspiring workspace with abundant natural light, making working from home both productive and enjoyable. A dedicated media room creates the perfect setting for movie nights and sporting events, while the stunning glass-enclosed fitness studio provides an inspiring space to stay active. Two spacious guest suites, each with its own private bath, are complemented by an inviting family room, elegant wet bar, and seamless access to the backyard. Step outside to your own private retreat, where a secluded hot tub is thoughtfully positioned within the backyard landscaping, offering the perfect place to unwind beneath Colorado's star-filled skies. Beautifully landscaped front and rear yard areas create inviting outdoor living spaces while preserving the beauty and openness of the surrounding acreage. An oversized four-car garage offers abundant space for vehicles, recreational equipment, a trailer, or a small RV, making this home as functional as it is beautiful.
For sale
$2,695,000
1555 King Mick Ct, Castle Rock, CO 80104
5beds
6,436sqft
:
Get pre-qualified$17,491/mo
Single Family Residence
Built in 2021
2.62 Acres Lot
$-- Zestimate®
$419/sqft
$54/mo HOA
What's special
- 10 days |
- 634 |
- 37 |
Zillow last checked:
Listing updated:
Listed by:
Erin Susser 303-887-4008,
Compass
Source: elevateMLS,MLS#: 6939930
Facts & features
Interior
Bedrooms & bathrooms
- Bedrooms: 5
- Bathrooms: 6
- Full bathrooms: 4
- 3/4 bathrooms: 1
- 1/2 bathrooms: 1
Other
- Level: Main
Heating
- Forced Air, Natural Gas
Cooling
- Ceiling Fan(s), Central Air
Appliances
- Included: Cooktop, Disposal, Double Oven, Gas in Kitchen, Microwave, Oven, Range, Refrigerator, Self Cleaning Oven
- Laundry: Main Level
Features
- 5-Pc Bath, 9Ft + Ceilings, Great Room, Pantry
- Flooring: Carpet, Tile, Wood
- Windows: Window Coverings
- Basement: Full,Finished
- Has fireplace: Yes
- Fireplace features: Electric, Gas
Interior area
- Total structure area: 6,436
- Total interior livable area: 6,436 sqft
- Finished area above ground: 3,218
- Finished area below ground: 3,218
Video & virtual tour
Property
Parking
- Total spaces: 4
- Parking features: Attached, Even with Main Level, Heated Garage, Oversized, RV Garage, Concrete Driveway, RV Access/Parking
- Attached garage spaces: 4
Features
- Fencing: None
- Has view: Yes
- View description: Panoramic, Mountain(s)
Lot
- Size: 2.62 Acres
- Features: Cul-De-Sac, Foothill, Hillside, Meadow, Sloped, Wooded, Landscaped
Details
- Parcel number: 250535203006
- Other equipment: Home Theater
Construction
Type & style
- Home type: SingleFamily
- Architectural style: Ranch
- Property subtype: Single Family Residence
Materials
- Stone, Stucco, Wood Siding, Concrete, Framed on Lot
- Foundation: Walk Out
- Roof: Composite Shingle
Condition
- Existing Home
- New construction: No
- Year built: 2021
Utilities & green energy
- Electric: 220 Volts in Garage
- Water: Municipal
- Utilities for property: Electricity Connected, Natural Gas Connected
Green energy
- Indoor air quality: Radon System
Community & HOA
Community
- Features: Hiking or Biking Trails
HOA
- Has HOA: Yes
- Services included: Maintenance Grounds, Snow Removal, Trash Removal
- HOA fee: $650 annually
Location
- Region: Castle Rock
Financial & listing details
- Price per square foot: $419/sqft
- Tax assessed value: $2,074,336
- Annual tax amount: $17,680
- Date on market: 7/31/2026
- Listing terms: Cash,Conventional,VA Loan
- Electric utility on property: Yes
Estimated market value
Not available
Estimated sales range
Not available
Not available
Price history
| Date | Event | Price |
|---|---|---|
| 7/31/2026 | Listed for sale | $2,695,000+917%$419/sqft |
Source:  REcolorado as distributed by MLS GRID #7021853 Report a problem REcolorado as distributed by MLS GRID #7021853 Report a problem | ||
| 9/1/2020 | Sold | $265,000$41/sqft |
Source: Public Record Report a problem | ||
Public tax history
| Year | Property taxes | Tax assessment |
|---|---|---|
| 2025 | $16,964 -0.2% | $129,640 -3% |
| 2024 | $16,994 +29.4% | $133,700 -1% |
| 2023 | $13,129 +466.9% | $134,990 +44.2% |
| 2022 | $2,316 | $93,600 +461.2% |
| 2021 | -- | $16,680 -55.2% |
| 2020 | $5,469 | $37,250 +14.2% |
| 2019 | -- | $32,630 |
| 2018 | -- | -- |
Find assessor info on the county website
Monthly payment
Est. payment
Payment breakdown
Explore the cost of this home by adjusting the details. Changes won't be saved.Climate risks
Neighborhood: 80104
Nearby schools
GreatSchools rating
- 6/10South Ridge Elementary An Ib World SchoolGrades: K-5Distance: 3.9 mi
- 5/10Mesa Middle SchoolGrades: 6-8Distance: 5.3 mi
- 7/10Douglas County High SchoolGrades: 9-12Distance: 5.2 mi
Schools provided by the listing agent
- Elementary: South Ridge
- Middle: Mesa
- High: Douglas Co
- District: Douglas RE1
Source: elevateMLS. This data may not be complete. We recommend contacting the local school district to confirm school assignments for this home.
- $11,135-- bd-- ba-- sqft1731 E Douglas Ln, Castle Rock, CO 80104Off Market
- $1,881,7004 bd4 ba4.8k sqft1485 King Mick Ct, Castle Rock, CO 80104Off Market

- $2,298,0003 bd4 ba6.2k sqft3203 Topside Dr, Castle Rock, CO 80104For Sale
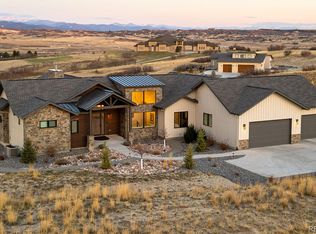
- $1,497,2003 bd2 ba2.3k sqft3310 Topside Dr, Castle Rock, CO 80104Off Market
- $2,425,7002 bd3 ba3.5k sqft1520 King Mick Ct, Castle Rock, CO 80104Off Market
- $1,827,1002 bd3 ba3.5k sqft1610 Dusty Rose Ct, Castle Rock, CO 80104Off Market
- $1,970,0004 bd4 ba6.6k sqft1536 King Mick Ct, Castle Rock, CO 80104Sold
- $2,475,0004 bd5 ba5.1k sqft1544 King Mick Ct, Castle Rock, CO 80104Sold
A local agent can set up tours, give advice and negotiate with sellers.
Similar homes
- $2,595,0005 bd5 ba6.8k sqft4604 Tierra Alta Drive, Castle Rock, CO 80104For Sale
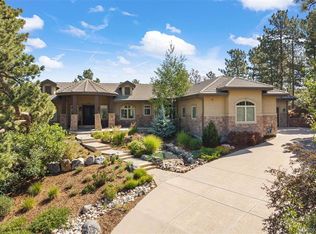
 MLS ID #2582732, Richard Berst, LIV Sotheby's International Realty. REcolorado as distributed by MLS GRID
 - $2,230,5002 bd3 ba2.9k sqft3203 Topside Dr, Castle Rock, CO 80104Off Market
- $1,475,0005 bd6 ba4.7k sqft6291 Moulton Court, Castle Rock, CO 80104For Sale
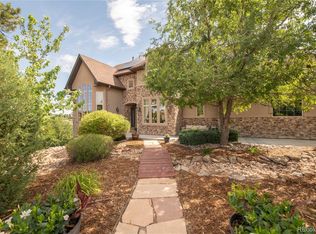 MLS ID #8171599, Katie Pierce, MB Executive Realty & Investments. REcolorado as distributed by MLS GRID
 - $2,300,0005 bd6 ba6.8k sqft2553 Saddleback Court, Castle Rock, CO 80104For Sale
 MLS ID #6223079, Kelly Birner, Compass - Denver. REcolorado as distributed by MLS GRID
 - $1,400,0005 bd7 ba6k sqft7758 Weaver Circle, Castle Rock, CO 80104For SaleMLS ID #5806723, Gwenivere Snyder, LIV Sotheby's International Realty. REcolorado as distributed by MLS GRID
- $3,250,0005 bd7 ba8.1k sqft4433 Tierra Alta Dr, Castle Rock, CO 80104For Sale
 MLS ID #1063058, John Simmons, C3 Real Estate Solutions, LLC. IRES as distributed by MLS GRID
 - $2,800,0004 bd4 ba4.2k sqft4166 S Castlewood Canyon Road, Castle Rock, CO 80104For SaleMLS ID #6686540, Corrie Massey, RE/MAX Accord. REcolorado as distributed by MLS GRID
- $1,650,0005 bd5 ba5.5k sqft395 Young Circle, Castle Rock, CO 80104For SaleMLS ID #9757235, Joan Pratt, RE/MAX Professionals. REcolorado as distributed by MLS GRID
- $2,950,0004 bd6 ba5.8k sqft10 Castle Pines Drive N, Castle Rock, CO 80108For SaleMLS ID #2140303, Joyfel Team, LIV Sotheby's International Realty. REcolorado as distributed by MLS GRID
- $2,750,0005 bd6 ba6.7k sqft4347 N Crowfoot Valley Road, Castle Rock, CO 80108For SaleMLS ID #1799484, Amanda Murphy, Compass - Denver. REcolorado as distributed by MLS GRID
- $2,550,0004 bd6 ba6.3k sqft645 Ruby Trust Drive, Castle Rock, CO 80108For SaleMLS ID #3734271, Jessica Northrop, Compass - Denver. REcolorado as distributed by MLS GRID
- $2,850,0004 bd4 ba4.5k sqft22 Borealis Way, Castle Rock, CO 80108For SaleMLS ID #4909990, Kristen Winkler, Compass - Denver. REcolorado as distributed by MLS GRID
- $2,250,0004 bd5 ba6.7k sqft5021 S Perry Park Rd, Sedalia, CO 80135For Sale
 MLS ID #4067692, Erin Susser, Compass. elevateMLS
 - $1,379,9002 bd3 ba5.5k sqft227 Scrubjay Lane, Castle Rock, CO 80104For SaleMLS ID #9808372, Debbie Carroll, Debbie Carroll. REcolorado as distributed by MLS GRID
- $1,395,0006 bd4 ba4.7k sqft204 Cheney Place, Castle Rock, CO 80104For SaleMLS ID #9917091, Karine Welton, HomeSmart. REcolorado as distributed by MLS GRID
- $2,750,0004 bd4 ba4.5k sqft5014 S Perry Park Road, Sedalia, CO 80135For SaleMLS ID #6926478, Eric Tack, Coldwell Banker Global Luxury Denver. REcolorado as distributed by MLS GRID
- $2,500,0005 bd5 ba7.3k sqft19038 Dorncliffe Rd, Monument, CO 80132For SaleMLS ID #4543752, Valerie McDowell, The Cutting Edge. elevateMLS
- $2,150,0005 bd6 ba7.2k sqft5969 Colorow Court, Parker, CO 80134For SaleMLS ID #5546237, Phillip Booghier, LIV Sotheby's International Realty. REcolorado as distributed by MLS GRID
- $2,695,0005 bd6 ba6.7k sqft1555 Arrowpoint Court, Franktown, CO 80116New ConstructionMLS ID #1579472, Megan Gage, Brokers Guild Real Estate. REcolorado as distributed by MLS GRID
- $1,400,0005 bd4 ba5k sqft2328 Saddleback Drive, Castle Rock, CO 80104For SaleMLS ID #2169039, Nora Grogan, Compass - Denver. REcolorado as distributed by MLS GRID
