Impeccably customized and thoughtfully designed, this exceptional single-level residence is perfectly positioned on a coveted open space homesite, where breathtaking, unobstructed panoramic views create an extraordinary backdrop of mountains, open space, and abundant Colorado wildlife. Located in the premier community of Montaine, this active adult neighborhood offers an exceptional lifestyle with resort-inspired amenities, that include a clubhouse, pool, pickle ball courts, and endless opportunities for recreation and connection with friends and neighbors. Only two years old, this home has been extensively enhanced with high-end custom finishes throughout. Wide-plank hardwood flooring, solid-core interior doors, and thoughtfully selected upgrades create a timeless elegance. The beautifully appointed kitchen features an abundance of rich cherry wood cabinetry, designer tile backsplash, quartz countertops, a spacious island, and a walk-in pantry. Every window has been replaced to maximize the spectacular views while improving energy efficiency, comfort, and overall quality. The inviting great room is anchored by a striking floor-to-ceiling stone fireplace, flanked by custom built-in cabinetry, creating the perfect space for entertaining or relaxing. The dedicated office is equally impressive, featuring custom built-in cabinetry and shelving that provide both style and practicality. Even the garage has been elevated beyond expectations with epoxy flooring, insulated and finished walls, custom cabinetry, an electric vehicle charging station, and a thoughtfully designed wall organization system. Beyond the remarkable craftsmanship you can immediately see are countless hidden upgrades that further distinguish this home Be sure to review the comprehensive features list during your tour so you can fully appreciate every thoughtful detail that makes this home truly one of a kind. Why wait to build when an exceptional, fully upgraded home is ready to welcome you home!
Accepting backups
$1,350,000
227 Scrubjay Lane, Castle Rock, CO 80104
2beds
5,519sqft
Single Family Residence
Built in 2024
8,494 Square Feet Lot
$1,326,600 Zestimate®
$245/sqft
$221/mo HOA
What's special
- 6 days
- 309
- 11
Zillow last checked:
Listing updated:
Listed by:
Debbie Carroll 720-900-8032,
Debbie Carroll
Source: REcolorado as distributed by MLS GRID,MLS#: 9808372
Facts & features
Interior
Bedrooms & bathrooms
- Bedrooms: 2
- Bathrooms: 3
- Full bathrooms: 2
- 1/2 bathrooms: 1
- Main level bathrooms: 3
- Main level bedrooms: 2
Bedroom
- Features: Primary Suite
- Level: Main
Bedroom
- Level: Main
Bathroom
- Features: Primary Suite
- Level: Main
Bathroom
- Level: Main
Bathroom
- Level: Main
Dining room
- Level: Main
Great room
- Level: Main
Kitchen
- Level: Main
Laundry
- Level: Main
Office
- Level: Main
Heating
- Forced Air
Cooling
- Central Air
Appliances
- Included: Cooktop, Dishwasher, Disposal, Double Oven, Humidifier, Microwave, Refrigerator, Tankless Water Heater
Features
- Audio/Video Controls, Entrance Foyer, Five Piece Bath, High Ceilings, Kitchen Island, Pantry, Primary Suite, Quartz Counters
- Flooring: Wood
- Windows: Double Pane Windows, Window Coverings, Window Treatments
- Basement: Bath/Stubbed,Full,Unfinished
- Number of fireplaces: 1
- Fireplace features: Great Room
Interior area
- Total structure area: 5,519
- Total interior livable area: 5,519 sqft
- Finished area above ground: 2,991
- Finished area below ground: 0
Video & virtual tour
Property
Parking
- Total spaces: 3
- Parking features: Concrete, Dry Walled, Floor Coating, Insulated Garage
- Attached garage spaces: 3
Features
- Levels: One
- Stories: 1
- Patio & porch: Covered, Patio
- Exterior features: Lighting, Private Yard, Rain Gutters
- Fencing: Full
- Has view: Yes
- View description: Mountain(s)
Lot
- Size: 8,494 Square Feet
- Features: Borders Public Land, Landscaped, Open Space, Sprinklers In Front, Sprinklers In Rear
Details
- Parcel number: R0617486
- Special conditions: Standard
- Other equipment: Air Purifier
Construction
Type & style
- Home type: SingleFamily
- Property subtype: Single Family Residence
Materials
- Stone, Wood Siding
- Foundation: Concrete Perimeter
- Roof: Composition
Condition
- Updated/Remodeled
- Year built: 2024
Utilities & green energy
- Electric: 220 Volts
- Sewer: Public Sewer
- Water: Public
- Utilities for property: Electricity Connected, Natural Gas Connected
Community & HOA
Community
- Security: Carbon Monoxide Detector(s), Smart Cameras, Smoke Detector(s), Video Doorbell
- Senior community: Yes
- Subdivision: Regency At Montaine
HOA
- Has HOA: Yes
- Amenities included: Clubhouse, Fitness Center, Pool, Spa/Hot Tub, Tennis Court(s), Trail(s)
- Services included: Recycling, Trash
- HOA fee: $221 monthly
- HOA name: Cohere
- HOA phone: 303-663-0225
Location
- Region: Castle Rock
Financial & listing details
- Price per square foot: $245/sqft
- Tax assessed value: $1,146,032
- Annual tax amount: $9,547
- Date on market: 8/7/2026
- Listing terms: Cash,Conventional,FHA,VA Loan
- Exclusions: Personal Property, Washer And Dryer, Tv In Living Room, Tv And Audio Electronics In Living Room, Garage Slatwall Hooks And Holders.
- Ownership: Individual
- Electric utility on property: Yes
- Road surface type: Paved
Estimated market value
$1,326,600
$1.26M - $1.39M
$3,975/mo
Price history
| Date | Event | Price |
|---|---|---|
| 10/5/2026 | Pending sale | $1,350,000$245/sqft |
Source:  REcolorado as distributed by MLS GRID #9808372 Report a problem REcolorado as distributed by MLS GRID #9808372 Report a problem | ||
| 10/2/2026 | Listed for sale | $1,350,000$245/sqft |
Source: REcolorado as distributed by MLS GRID #9808372 Report a problem | ||
| 9/22/2026 | Listing removed | $1,350,000$245/sqft |
Source: REcolorado as distributed by MLS GRID #9808372 Report a problem | ||
| 9/22/2026 | Listed for sale | $1,350,000$245/sqft |
Source: REcolorado as distributed by MLS GRID #9808372 Report a problem | ||
| 9/10/2026 | Pending sale | $1,350,000$245/sqft |
Source: REcolorado as distributed by MLS GRID #9808372 Report a problem | ||
| 9/1/2026 | Price change | $1,350,000-2.2%$245/sqft |
Source: REcolorado as distributed by MLS GRID #9808372 Report a problem | ||
| 8/23/2026 | Pending sale | $1,379,900$250/sqft |
Source: REcolorado as distributed by MLS GRID #9808372 Report a problem | ||
| 8/7/2026 | Listed for sale | $1,379,900+12.4%$250/sqft |
Source: REcolorado as distributed by MLS GRID #9808372 Report a problem | ||
| 4/26/2024 | Sold | $1,227,893$222/sqft |
Source: Public Record Report a problem | ||
Public tax history
| Year | Property taxes | Tax assessment |
|---|---|---|
| 2025 | $2,592 -51.7% | $71,630 +251.5% |
| 2024 | $5,365 +166.5% | $20,380 -41.2% |
| 2023 | $2,013 | $34,660 +145.3% |
| 2022 | -- | $14,130 |
Find assessor info on the county website
Monthly payment
Est. payment
Payment breakdown
Explore the cost of this home by adjusting the details. Changes won't be saved.Climate risks
Neighborhood: 80104
Nearby schools
Schools provided by the listing agent
- Elementary: South Ridge
- Middle: Mesa
- High: Douglas County
- District: Douglas RE-1
Source: REcolorado as distributed by MLS GRID. This data may not be complete. We recommend contacting the local school district to confirm school assignments for this home.
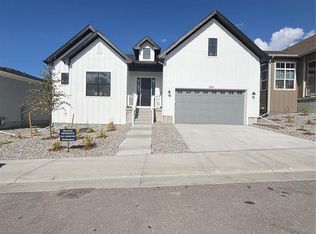

Similar homes
- $1,589,0002 bd3 ba5.8k sqft215 Alumroot Street, Castle Rock, CO 80104New Construction

 MLS ID #7030093, Amy Ballain, Coldwell Banker Realty 56. REcolorado as distributed by MLS GRID
 - $1,250,0004 bd4 ba6k sqft5423 Brotherton Court, Castle Rock, CO 80104For Sale
 MLS ID #8973603, Erica Dufford, Coldwell Banker Realty 24. REcolorado as distributed by MLS GRID
 - $1,250,0004 bd4 ba4.3k sqft4367 Tallyrand Circle, Castle Rock, CO 80104For Sale
 MLS ID #3940674, Kristine Stirling, Coldwell Banker Realty 24. REcolorado as distributed by MLS GRID
 - $1,585,0004 bd4 ba4.5k sqft3708 Eveningglow Way, Castle Rock, CO 80104For Sale
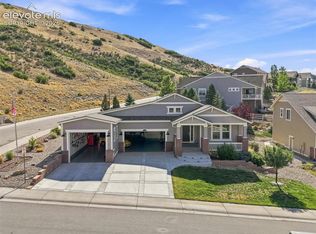
 MLS ID #7694778, Christopher Edge, Christopher Edge. elevateMLS
 - $700,0004 bd3 ba4.1k sqft4647 Gray Wolf Lane, Castle Rock, CO 80104For SaleMLS ID #8355108, EMPOWERHOME Team, Keller Williams DTC. REcolorado as distributed by MLS GRID
- $875,0005 bd5 ba5.2k sqft5728 Clover Ridge Cir, Castle Rock, CO 80104For SaleMLS ID #9554562, Elizabeth Owens, RE/MAX Alliance. elevateMLS
- $859,9003 bd2 ba4.2k sqft140 Leafy Aster Lane, Castle Rock, CO 80104For SaleMLS ID #7294954, Julianna Wassell, Engel and Volkers: Castle Rock & Castle Pines. REcolorado as distributed by MLS GRID
- $789,0005 bd3 ba4.9k sqft2598 Hillcroft Lane, Castle Rock, CO 80104For SaleMLS ID #3123445, Ashleigh Yates, Realty One Group Premier. REcolorado as distributed by MLS GRID
- $940,0004 bd4 ba4k sqft4950 Saddle Iron Road, Castle Rock, CO 80104For SaleMLS ID #2994485, AK Riley, Coldwell Banker Realty 24. REcolorado as distributed by MLS GRID
- $899,0004 bd4 ba4.6k sqft1205 Bonnyton Place, Castle Rock, CO 80104For SaleMLS ID #6614983, Lane Lyon, Coldwell Banker Global Luxury Denver. REcolorado as distributed by MLS GRID
- $774,9905 bd4 ba3.6k sqft5462 Gray Wolf Lane, Castle Rock, CO 80104For SaleMLS ID #5830698, Megan Gage, Brokers Guild Real Estate. REcolorado as distributed by MLS GRID
- $1,395,0004 bd4 ba3.8k sqft390 Suffolk Lane, Castle Rock, CO 80108For SaleMLS ID #6814751, Stacie Chadwick, LIV Sotheby's International Realty. REcolorado as distributed by MLS GRID
- $1,150,0005 bd4 ba6k sqft2887 Morningbird Lane, Castle Rock, CO 80109For SaleMLS ID #8273165, Brittany Morgan, Compass - Denver. REcolorado as distributed by MLS GRID
- $935,0004 bd4 ba4.5k sqft1610 Ridgetrail Court, Castle Rock, CO 80104For SaleMLS ID #1977550, Jessica Lentz, eXp Realty, LLC. REcolorado as distributed by MLS GRID
- $1,050,0005 bd4 ba5.9k sqft1665 Gentle Rain Drive, Castle Rock, CO 80109For SaleMLS ID #9114744, Duane C Duffy, Duffy & Associates Llc. REcolorado as distributed by MLS GRID
- $1,345,0004 bd4 ba5.3k sqft8551 Burning Tree Drive, Franktown, CO 80116For SaleMLS ID #9247608, Jessica Lentz, eXp Realty, LLC. REcolorado as distributed by MLS GRID
- $1,475,0004 bd4 ba7.1k sqft3556 Tacklebox Court, Castle Rock, CO 80108For SaleMLS ID #8397214, Brittany Morgan, Compass - Denver. REcolorado as distributed by MLS GRID
- $1,450,0005 bd5 ba4.1k sqft222 High Meadows Loop, Elizabeth, CO 80107For SaleMLS ID #9044876, Janna Vanner, RE/MAX Professionals. REcolorado as distributed by MLS GRID
- $1,675,0005 bd6 ba5.5k sqft5466 Water Oak Circle, Castle Rock, CO 80108For SaleMLS ID #2480767, Matthew Metcalf, Simply Denver. REcolorado as distributed by MLS GRID
- $1,325,0004 bd4 ba5.2k sqft10665 Montecito Drive, Lone Tree, CO 80124For SaleMLS ID #7279751, Mary Jane Ogle, eXp Realty, LLC. REcolorado as distributed by MLS GRID
