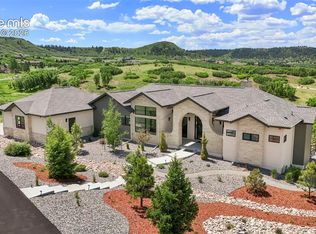
Welcome to your new custom home that you don't have to wait 18 months to build!! This is an unparalleled opportunity in Bell Mountain Ranch to complete this home the way you want it! This unfinished walkout ranch-style home at 1536 King Mick Court offers nearly 6,500 square feet of potential living space on a 2.53-acre site with unsurpassed mountain and Front Range views. The thoughtfully designed layout features an open floor plan with the primary suite on the main level, including direct access to a private deck with hot tub — perfect for enjoying panoramic Colorado scenery. Off of the kitchen there is a beautiful sunroom overlooking the mountain range where you can enjoy the outdoors in the summer or winter with or without opening the sliding glass wall. The massive basement includes tall ceilings and a centrally located wet bar, offering tremendous flexibility for recreation, entertaining, or additional living space. A remarkable 3044 sq foot garage with workshop space provides room for at least 8 vehicles and includes an RV-height garage door to accommodate your RV or toys. This home is incomplete and being sold As-Is. Bring your personal touches with your choice of finishes, fixtures, and appliances to complete this remarkable residence. With an anticipated finished value of approximately $2.9M, this project presents a rare chance to unlock significant equity by completing the home to your exact specifications.
Sold for $1,970,000
$1,970,000
1536 King Mick Court, Castle Rock, CO 80104
4beds
6,609sqft
Single Family Residence
Built in 2024
2.53 Acres Lot
$2,050,700 Zestimate®
$298/sqft
$5,750 Estimated rent
Home value
$2,050,700
$1.83M - $2.32M
$5,750/mo
Zestimate® history
Owner options
List your home for rent
$5,750/mo
Rent Zestimate®
Find your next renter with Zillow Rental Manager. Plus, with online applications, you can quickly screen prospective tenants – for free.
$5,750/mo
Rent Zestimate®
Refinance and save
$9,996/mo
Est. payment
Refinancing to a lower rate could help reduce your monthly payments and save thousands over the life of the loan.
$9,996/mo
Est. payment
Explore your selling options
Work with a Zillow partner agent
Leverage their expertise and Zillow's premium Showcase listings to get your home seen by more buyers.
Get startedList with your own agent
Get your home in front of millions of buyers by listing it on Zillow.
Learn how to do itSell it yourself
Take full control of how buyers see your home on Zillow by listing For Sale by Owner (FSBO).
List your homeWhat's special
Zillow last checked:
Listing updated:
Listed by:
Erin Susser 303-887-4008 erin.susser@compass.com,
Compass - Denver,
Jonathan Susser 720-560-8770,
Compass - Denver
Bought with:
Wyeth Jackson, 40036306
RE/MAX Professionals Greenwood Village
Source: REcolorado as distributed by MLS GRID,MLS#: 2609556
Facts & features
Interior
Bedrooms & bathrooms
- Bedrooms: 4
- Bathrooms: 4
- Full bathrooms: 3
- 3/4 bathrooms: 1
- Main level bathrooms: 3
- Main level bedrooms: 2
Bedroom
- Level: Main
Bedroom
- Level: Main
Bedroom
- Level: Basement
Bedroom
- Level: Basement
Bathroom
- Level: Main
Bathroom
- Level: Main
Bathroom
- Features: Primary Suite
- Level: Main
Bathroom
- Level: Basement
Bonus room
- Level: Basement
Dining room
- Level: Main
Great room
- Level: Main
Great room
- Level: Basement
Kitchen
- Level: Main
Laundry
- Level: Main
Mud room
- Level: Main
Sun room
- Level: Main
Workshop
- Description: Workshop/Garage 3044 Sq Ft
- Level: Main
Heating
- Forced Air
Cooling
- Central Air
Features
- Eat-in Kitchen, Entrance Foyer, Five Piece Bath, High Ceilings, High Speed Internet, Kitchen Island, Open Floorplan, Pantry, Primary Suite, Quartz Counters, Radon Mitigation System, Smoke Free, Solid Surface Counters, Stone Counters, Vaulted Ceiling(s), Walk-In Closet(s), Wet Bar, Wired for Data
- Flooring: Carpet, Tile, Wood
- Windows: Double Pane Windows
- Basement: Walk-Out Access
- Number of fireplaces: 2
- Fireplace features: Family Room, Other
Interior area
- Total structure area: 6,609
- Total interior livable area: 6,609 sqft
- Finished area above ground: 3,282
- Finished area below ground: 3,182
Property
Parking
- Total spaces: 8
- Parking features: Concrete, Dry Walled, Exterior Access Door, Heated Garage, Insulated Garage, Oversized, Oversized Door, RV Garage, Tandem
- Attached garage spaces: 8
Features
- Levels: One
- Stories: 1
- Patio & porch: Covered, Deck, Front Porch, Patio
- Exterior features: Balcony, Private Yard
- Has spa: Yes
- Spa features: Steam Room, Spa/Hot Tub, Heated
- Has view: Yes
- View description: Meadow, Mountain(s), Valley
Lot
- Size: 2.53 Acres
- Features: Cul-De-Sac
Details
- Parcel number: R0600487
- Zoning: Residential
- Special conditions: Standard,Real Estate Owned
Construction
Type & style
- Home type: SingleFamily
- Property subtype: Single Family Residence
Materials
- Rock, Stone, Stucco
- Foundation: Concrete Perimeter, Structural
Condition
- New Construction,Under Construction
- New construction: Yes
- Year built: 2024
Details
- Builder name: Adamo Homes
Utilities & green energy
- Electric: 220 Volts, 220 Volts in Garage
- Water: Public
- Utilities for property: Electricity Connected, Internet Access (Wired), Natural Gas Available
Community & HOA
Community
- Subdivision: Bell Mountain Ranch
HOA
- Has HOA: Yes
- Services included: Recycling, Snow Removal, Trash
- HOA fee: $650 annually
- HOA name: Bell Mountain Ranch/ Advance
- HOA phone: 303-482-2213
Location
- Region: Castle Rock
Financial & listing details
- Price per square foot: $298/sqft
- Tax assessed value: $735,199
- Annual tax amount: $6,884
- Date on market: 1/1/2026
- Listing terms: Cash,Conventional,Jumbo
- Ownership: Bank/GSE
- Electric utility on property: Yes
- Road surface type: Paved
Price history
| Date | Event | Price |
|---|---|---|
| 1/21/2026 | Sold | $1,970,000+405.1%$298/sqft |
Source:  REcolorado as distributed by MLS GRID #2609556 Report a problem REcolorado as distributed by MLS GRID #2609556 Report a problem | ||
| 10/1/2021 | Sold | $390,000+6.8%$59/sqft |
Source: Public Record Report a problem | ||
| 11/17/2020 | Sold | $365,000$55/sqft |
Source: Public Record Report a problem | ||
Public tax history
| Year | Property taxes | Tax assessment |
|---|---|---|
| 2025 | $6,884 -56.9% | $45,950 -18.6% |
| 2024 | $15,976 +109.7% | $56,450 -53.8% |
| 2023 | $7,620 +1% | $122,220 +125% |
| 2022 | $7,542 | $54,320 |
| 2021 | -- | $54,320 +47.4% |
| 2020 | $5,412 | $36,860 +13% |
| 2019 | -- | $32,630 |
| 2018 | -- | -- |
Find assessor info on the county website
Neighborhood: 80104
Nearby homes
- $2,475,0004 bd5 ba5.1k sqft1544 King Mick Ct, Castle Rock, CO 80104Sold
- $1,789,6002 bd3 ba2.8k sqft1560 King Mick Ct, Castle Rock, CO 80104Off Market
- $2,695,0005 bd6 ba6.4k sqft1555 King Mick Ct, Castle Rock, CO 80104For Sale

- $1,233,1006 bd4 ba5k sqft1672 Glade Gulch Rd, Castle Rock, CO 80104Off Market
- $1,497,2003 bd2 ba2.3k sqft3310 Topside Dr, Castle Rock, CO 80104Off Market
- $2,425,7002 bd3 ba3.5k sqft1520 King Mick Ct, Castle Rock, CO 80104Off Market
- $1,279,0005 bd5 ba4.4k sqft1658 Glade Gulch Rd, Castle Rock, CO 80104Sold
- $1,881,7004 bd4 ba4.8k sqft1485 King Mick Ct, Castle Rock, CO 80104Off Market
Nearby schools
GreatSchools rating
- 6/10South Ridge Elementary An Ib World SchoolGrades: K-5Distance: 4 mi
- 5/10Mesa Middle SchoolGrades: 6-8Distance: 5.3 mi
- 7/10Douglas County High SchoolGrades: 9-12Distance: 5.3 mi
Schools provided by the listing agent
- Elementary: South Ridge
- Middle: Mesa
- High: Douglas County
- District: Douglas RE-1
Source: REcolorado as distributed by MLS GRID. This data may not be complete. We recommend contacting the local school district to confirm school assignments for this home.
Get a cash offer in 3 minutes
Find out how much your home could sell for in as little as 3 minutes with a no-obligation cash offer.
Estimated market value
$2,050,700
Get a cash offer in 3 minutes
Find out how much your home could sell for in as little as 3 minutes with a no-obligation cash offer.
Estimated market value
$2,050,700
- Colorado
- Douglas County
- Castle Rock
- 80104
- 1536 King Mick Court
Nearby cities
Nearby neighborhoods
Nearby zip codes
Other Castle Rock Topics
