Set behind the private gates of Arrowpoint Estates in Franktown, this Northstar Custom Homes masterpiece sits on a secluded 2-acre cul-de-sac lot surrounded by mature pines, rolling meadows, and sweeping mountain views with over 40 acres of dedicated open space as your backyard.
Inside, 6,544 finished square feet of mountain-modern design unfold across a single-level main floor with a fully finished walk-out lower level. Soaring ceilings, a statement vapor fireplace, and walls of glass frame the Colorado landscape like living art. The chef’s kitchen impresses with a professional gas range, oversized built-in refrigerator, statement island, and custom glass-front cabinetry. Five bedrooms, six bathrooms, private office, home theater, wet bar, game room, and a three-car garage - every room, every finish, selected with intention.
No metro district. Low HOA. Deeded water rights. Douglas County schools. Ten minutes to Castle Rock. Fifteen minutes to downtown Parker.
Open Thursday – Sunday, noon to 5 PM with your Parade of Homes ticket. Private showings also available by appointment.
New construction
$2,695,000
1555 Arrowpoint Court, Franktown, CO 80116
5beds
6,715sqft
:
Get pre-qualified$17,718/mo
Single Family Residence
Built in 2025
2 Acres Lot
$2,618,400 Zestimate®
$401/sqft
$195/mo HOA
What's special
- 208 days |
- 364 |
- 27 |
Zillow last checked:
Listing updated:
Listed by:
Megan Gage 303-902-6613 megan@northstarcustomhomes.com,
Brokers Guild Real Estate
Source: REcolorado as distributed by MLS GRID,MLS#: 1579472
Facts & features
Interior
Bedrooms & bathrooms
- Bedrooms: 5
- Bathrooms: 6
- Full bathrooms: 2
- 3/4 bathrooms: 2
- 1/4 bathrooms: 2
- Main level bathrooms: 3
- Main level bedrooms: 2
Bedroom
- Description: Main-Level Primary W Private Outdoor Access & Outdoor Gas Fireplace.
- Features: Primary Suite
- Level: Main
Bedroom
- Description: Secondary Main-Level Ensuite.
- Level: Main
Bedroom
- Description: Basement Bedroom W Jack & Jill Bathroom.
- Level: Basement
Bedroom
- Description: Basement Bedroom W Jack & Jill Bathroom.
- Level: Basement
Bedroom
- Description: Basement Ensuite W Large Walk-In Closet.
- Level: Basement
Bathroom
- Description: Luxury Bathroom W Designer Finishes.
- Features: Primary Suite
- Level: Main
Bathroom
- Description: Main Level Powder For Guest Use.
- Level: Main
Bathroom
- Description: Secondary Main-Level Ensuite.
- Level: Main
Bathroom
- Description: Shared Bathroom For Bedrooms 3 & 4
- Level: Basement
Bathroom
- Description: Bathroom For Bedroom 5.
- Level: Basement
Bathroom
- Description: Basement Powder For Guest Use.
- Level: Basement
Dining room
- Description: Conveniently Located Off Kitchen.
- Level: Main
Family room
- Description: Large Room W 10' Ceilings.
- Level: Basement
Game room
- Description: Massive Finished Space For Fitness, Golf Simulator, Hobbies, Storage, Or Anything You Can Imagine!
- Level: Basement
- Area: 955.5 Square Feet
- Dimensions: 24.5 x 39
Great room
- Description: Open Living W Tall Ceilings, Vapor Fireplace & Expansive Windows.
- Level: Main
Kitchen
- Description: Eurocabinets, Ge Monogram Appliances.
- Level: Main
Laundry
- Description: Main-Level Laundry Located Near Primary Suite.
- Level: Main
Laundry
- Description: Basement Laundry.
- Level: Basement
Media room
- Description: Designated Home Theater.
- Level: Basement
Office
- Description: Separate Courtyard Access.
- Level: Main
Heating
- Floor Furnace
Cooling
- Central Air
Features
- Basement: Finished,Full,Walk-Out Access
- Number of fireplaces: 1
- Fireplace features: Other
Interior area
- Total structure area: 6,715
- Total interior livable area: 6,715 sqft
- Finished area above ground: 2,889
- Finished area below ground: 3,655
Video & virtual tour
Property
Parking
- Total spaces: 3
- Parking features: Garage - Attached
- Attached garage spaces: 3
Features
- Levels: One
- Stories: 1
- Patio & porch: Covered, Deck, Front Porch, Patio
- Fencing: Partial
- Has view: Yes
- View description: Meadow, Mountain(s)
Lot
- Size: 2 Acres
- Features: Cul-De-Sac, Level, Many Trees, Master Planned, Open Space, Secluded
Details
- Parcel number: 250702106015
- Special conditions: Standard
Construction
Type & style
- Home type: SingleFamily
- Property subtype: Single Family Residence
Materials
- Frame, Steel Siding
Condition
- New Construction
- New construction: Yes
- Year built: 2025
Details
- Builder name: Northstar Custom Homes
- Warranty included: Yes
Utilities & green energy
- Water: Private, Well
Community & HOA
Community
- Subdivision: Arrowpoint Estates
HOA
- Has HOA: Yes
- Services included: Recycling, Snow Removal, Trash
- HOA fee: $195 monthly
- HOA name: Arrowpoint Estates HOA
- HOA phone: 303-877-1649
Location
- Region: Franktown
Financial & listing details
- Price per square foot: $401/sqft
- Tax assessed value: $526,086
- Annual tax amount: $10,388
- Date on market: 1/5/2025
- Listing terms: Cash,Conventional,Jumbo
- Exclusions: Seller's Personal Property.
- Ownership: Builder
- Road surface type: Paved
Estimated market value
$2,618,400
$2.49M - $2.75M
Not available
Price history
| Date | Event | Price |
|---|---|---|
| 1/5/2026 | Listed for sale | $2,695,000+418.3%$401/sqft |
Source:  REcolorado as distributed by MLS GRID #1579472 Report a problem REcolorado as distributed by MLS GRID #1579472 Report a problem | ||
| 8/2/2024 | Sold | $519,990$77/sqft |
Source: Public Record Report a problem | ||
Public tax history
| Year | Property taxes | Tax assessment |
|---|---|---|
| 2025 | $10,388 -1.1% | $32,880 -72.7% |
| 2024 | $10,504 +107.1% | $120,530 |
| 2023 | $5,071 | $120,530 +99% |
| 2022 | -- | $60,570 |
Find assessor info on the county website
Monthly payment
Est. payment
Payment breakdown
Explore the cost of this home by adjusting the details. Changes won't be saved.Climate risks
Neighborhood: 80116
Nearby schools
GreatSchools rating
- 8/10Franktown Elementary SchoolGrades: PK-5Distance: 2.9 mi
- 6/10Sagewood Middle SchoolGrades: 6-8Distance: 3.3 mi
- 8/10Ponderosa High SchoolGrades: 9-12Distance: 3.6 mi
Schools provided by the listing agent
- Elementary: Franktown
- Middle: Sagewood
- High: Ponderosa
- District: Douglas RE-1
Source: REcolorado as distributed by MLS GRID. This data may not be complete. We recommend contacting the local school district to confirm school assignments for this home.
- $549,9902 Acres1561 Arrowpoint Ct #18, Franktown, CO 80116Sold
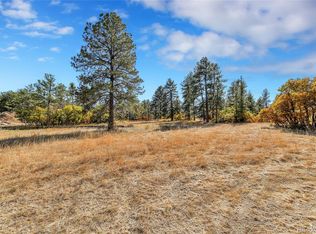
- $450,000-- bd-- ba-- sqft1558 Arrowpoint Ct, Franktown, CO 80116Sold
- $2,735,0005 bd6 ba7.5k sqft1561 Arrowpoint Ct, Franktown, CO 80116Sold

- $450,0002 Acres1558 Arrowpoint Ct, Franktown, CO 80116Sold

- $1,082,5004 bd5 ba3.1k sqft7938 E State Highway 86, Franktown, CO 80116Off Market
- $2,758,2123 bd4 ba4.2k sqft1565 Arrowpoint Ct, Franktown, CO 80116Off Market
- $458,607-- bd-- ba-- sqft1564 Arrowpoint Ct, Franktown, CO 80116Off Market
- $1,831,6005 bd3 ba5.5k sqft1474 N State Highway 83, Franktown, CO 80116Off Market
A local agent can set up tours, give advice and negotiate with sellers.
Similar homes
- $2,499,0005 bd5 ba7.2k sqft1750 Arrowpoint Ct, Franktown, CO 80116New Construction

 MLS ID #1065223, Landon Jones, Brokers Guild Real Estate. IRES as distributed by MLS GRID
 - $2,700,0005 bd6 ba5.6k sqft11090 Evening Hunt Rd, Franktown, CO 80116For Sale By Owner
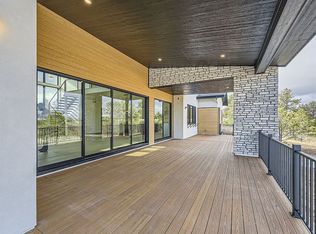
- $2,399,5005 bd7 ba6.3k sqft1724 Arrowpoint Court, Franktown, CO 80116New Construction
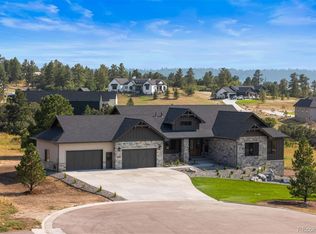
 MLS ID #5222484, Elaine Stucy, LIV Sotheby's International Realty. REcolorado as distributed by MLS GRID
 - $2,750,0005 bd5 ba5.1k sqft2380 Fox View Trail, Franktown, CO 80116For Sale
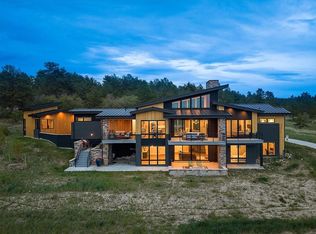 MLS ID #6182370, Paige McLaughlin, RE/MAX Alliance. REcolorado as distributed by MLS GRID
 - $1,795,0005 bd5 ba4.9k sqft1700 Arrowpoint Ct, Franktown, CO 80116New ConstructionMLS ID #1065204, Landon Jones, Brokers Guild Real Estate. IRES as distributed by MLS GRID
- $2,695,0005 bd6 ba5.3k sqft1555 King Mick Ct, Castle Rock, CO 80104For Sale
 MLS ID #6939930, Erin Susser, Compass. elevateMLS
 - $1,855,0004 bd4 ba5.7k sqft2937 Hidden Den Ct, Franktown, CO 80116For SaleMLS ID #3695530, Erin Susser, Compass. elevateMLS
- $1,950,0005 bd5 ba5.3k sqft1675 Arrowpoint Court, Franktown, CO 80116For SaleMLS ID #8591504, Jessica Drummond, Coldwell Banker Realty 44. REcolorado as distributed by MLS GRID
- $2,595,0005 bd5 ba6.8k sqft4604 Tierra Alta Drive, Castle Rock, CO 80104For SaleMLS ID #2582732, RICHARD BERST, LIV Sotheby's International Realty. REcolorado as distributed by MLS GRID
- $2,399,9994 bd5 ba6.3k sqft11455 Evening Hunt Road, Franktown, CO 80116For SaleMLS ID #3462862, Megan Denham, Resident Realty North Metro LLC. REcolorado as distributed by MLS GRID
- $2,050,0004 bd4 ba5.8k sqft2433 Fox View Trail, Franktown, CO 80116For SaleMLS ID #8488892, Andrea Wright, LIV Sotheby's International Realty. REcolorado as distributed by MLS GRID
- $2,665,0006 bd8 ba7.8k sqft4605 Tierra Alta Drive, Castle Rock, CO 80104For SaleMLS ID #2288145, Elaine Stucy, LIV Sotheby's International Realty. REcolorado as distributed by MLS GRID
- $1,545,0004 bd5 ba5.3k sqft9341 Red Primrose Street, Franktown, CO 80116For SaleMLS ID #4519748, The Billy Van Heusen Team, Keller Williams DTC. REcolorado as distributed by MLS GRID
- $2,295,0005 bd3 ba6k sqft23 Yucca Hills Rd, Castle Rock, CO 80109For SaleMLS ID #3650555, Elaine Susan Stucy, LIV Sotheby's International-Castle Pines. elevateMLS
- $1,550,0005 bd6 ba5.4k sqft2741 Morning Run Court, Franktown, CO 80116For SaleMLS ID #3679852, Douglas McLaughlin, RE/MAX Alliance. REcolorado as distributed by MLS GRID
- $1,595,0004 bd5 ba5k sqft3125 Red Kit Road, Franktown, CO 80116For SaleMLS ID #5375024, Cindi Blicharz, EXIT Realty DTC, Cherry Creek, Pikes Peak.. REcolorado as distributed by MLS GRID
- $1,695,0004 bd5 ba6.6k sqft11274 E Manitou Road, Franktown, CO 80116For SaleMLS ID #7373171, Shaun Long, LPT Realty. REcolorado as distributed by MLS GRID
- $2,899,0005 bd5 ba5k sqft10689 Shadow Pines Road, Parker, CO 80138For SaleMLS ID #5891408, The Schossow Group, Compass - Denver. REcolorado as distributed by MLS GRID
- $2,475,0004 bd6 ba6.5k sqft258 Castlemaine Court, Castle Rock, CO 80104For SaleMLS ID #4513847, Elaine Stucy, LIV Sotheby's International Realty. REcolorado as distributed by MLS GRID
- $2,950,0004 bd6 ba5.8k sqft10 Castle Pines Drive N, Castle Rock, CO 80108For SaleMLS ID #2140303, Joyfel Team, LIV Sotheby's International Realty. REcolorado as distributed by MLS GRID
