The unicorn of brand-new, move-in-ready ranch homes has arrived. Welcome to your dream retreat Arrowpoint Estate’s largest available home where timeless elegance meets modern sophistication and exceptional functionality, nestled on a majestic 2-acre treed lot. Escape from the hustle and bustle, while remaining conveniently close to everyday amenities. A grand entry welcomes you into expansive, light-filled living spaces, with soaring 12-foot ceilings on both the main and lower levels. Rich wood beam accents, dramatic cathedral ceilings, and French white oak hardwood floors throughout the main level create an atmosphere of refined warmth and architectural distinction. At the heart of the home, the chef and entertainer’s dream kitchen impresses with a stunning 12-foot island, paneled Thermador appliances, three sinks, and bespoke designer cabinetry. Multi-room prep kitchen elevates storage and hosting to the next level, featuring a dry pantry, grilling prep room, w/refrigerator, and double oven. The fully finished lower level offers endless possibilities for living and entertaining space that can accommodate golf simulator, wellness retreat, spa, media/theater, and additional guest suites. Three statement fireplaces throughout. Black, energy-efficient casement windows, and thoughtful touches such as two laundry options, primary bath heated floors, multi-zoned climate control, and prewiring for audio and security systems. Oversized four-car garage offers tandem five-car option ceiling heights ideal for boat storage, multiple car lifts, or workshop setup. Located within the gated custom home community of Arrowpoint Estates, enjoy no metro district and is set against the stunning backdrop of Castlewood Canyon—just minutes from Castle Rock and Parker. Community amenities include private snow removal, private walking trails, and a secure entrance. One outbuilding or ADU permitted, pool/spa prep incl. Welcome to your found serenity in beautiful and growing Franktown.
Sold for $2,735,000
$2,735,000
1561 Arrowpoint Court, Franktown, CO 80116
5beds
7,512sqft
Single Family Residence
Built in 2025
2 Acres Lot
$2,717,700 Zestimate®
$364/sqft
$-- Estimated rent
Home value
$2,717,700
$2.58M - $2.85M
Not available
Zestimate® history
Owner options
List your home for rent
Find your next renter with Zillow Rental Manager. Plus, with online applications, you can quickly screen prospective tenants – for free.
Refinance and save
$17,122/mo
Est. payment
Refinancing to a lower rate could help reduce your monthly payments and save thousands over the life of the loan.
$17,122/mo
Est. payment
Explore your selling options
Work with a Zillow partner agent
Leverage their expertise and Zillow's premium Showcase listings to get your home seen by more buyers.
Get startedList with your own agent
Get your home in front of millions of buyers by listing it on Zillow.
Learn how to do itSell it yourself
Take full control of how buyers see your home on Zillow by listing For Sale by Owner (FSBO).
List your homeWhat's special
Bespoke designer cabinetryGrand entryDouble ovenFully finished lower levelThree sinksThree statement fireplaces throughoutDry pantry
Zillow last checked:
Listing updated:
Listed by:
Jessica Drummond 201-704-2098 Jessica.Drummond@CBRealty.com,
Coldwell Banker Realty 44
Bought with:
Crystal Lockhart, 40033191
RE/MAX Professionals
Source: REcolorado as distributed by MLS GRID,MLS#: 3215756
Facts & features
Interior
Bedrooms & bathrooms
- Bedrooms: 5
- Bathrooms: 6
- Full bathrooms: 5
- 1/2 bathrooms: 1
- Main level bathrooms: 4
- Main level bedrooms: 3
Bedroom
- Description: Cathedral Ceiling Huge Bedroom Dripping In Natural Light
- Level: Main
Bedroom
- Description: Spacious Bedroom With En Suite Full Bath And Walk In Closet
- Level: Main
Bedroom
- Description: Huge Bedroom With Walk In Closet And En Suite Bathroom
- Level: Basement
Bedroom
- Description: Huge Bedroom Sharing En-Suite Bathroom
- Level: Basement
Bedroom
- Description: Gas Fireplace, Private Deck Access, Built In Shelving
- Features: Primary Suite
- Level: Main
Bathroom
- Description: Spacious Powder Room
- Level: Main
Bathroom
- Description: 5 Piece Spa Like With Heated Floors. Sleek Standalone Tub And Double Euro Walk In Shower
- Features: Primary Suite
- Level: Main
Bathroom
- Description: 4 Piece With Euro Shower
- Level: Main
Bathroom
- Description: Spacious
- Level: Main
Bathroom
- Description: Adjacent To Bedroom For Main Basement Use
- Level: Basement
Bathroom
- Description: Walk In Euro Glass Shower
- Level: Basement
Dining room
- Description: Attached To Kitchen
Family room
- Description: Cathedral Ceiling With Gas Stone Fireplace And Custom Built In Shelving
- Level: Main
Kitchen
- Description: A Dream Kitchen, Paneled Appliances, Gas Range, 12 Day Island Dining Nook
- Level: Main
Laundry
- Description: Huge With Sink, Folding Counter, Cabinetry - And A View!
- Level: Main
Living room
- Description: Adorned By Linear Fireplace And Bar
- Level: Basement
Office
- Description: French Door Privacy And Dedicated Office With Deck Access Could Be An Additional Bedroom If Desired.
- Level: Main
Heating
- Forced Air
Cooling
- Central Air
Appliances
- Included: Bar Fridge, Dishwasher, Microwave, Oven, Range Hood, Self Cleaning Oven, Tankless Water Heater
- Laundry: In Unit
Features
- Audio/Video Controls, Eat-in Kitchen, Entrance Foyer, Five Piece Bath, High Ceilings, High Speed Internet, Open Floorplan, Pantry, Quartz Counters, Radon Mitigation System, Vaulted Ceiling(s), Walk-In Closet(s), Wet Bar, Wired for Data
- Flooring: Carpet, Tile, Wood
- Basement: Daylight,Finished,Full,Sump Pump
- Number of fireplaces: 3
- Fireplace features: Basement, Family Room
Interior area
- Total structure area: 7,512
- Total interior livable area: 7,512 sqft
- Finished area above ground: 3,756
- Finished area below ground: 3,256
Property
Parking
- Total spaces: 4
- Parking features: Floor Coating, Insulated Garage, Lighted, Oversized, Oversized Door, Garage Door Opener
- Attached garage spaces: 4
Features
- Levels: One
- Stories: 1
- Patio & porch: Covered, Deck, Front Porch, Patio
- Has view: Yes
- View description: Mountain(s)
Lot
- Size: 2 Acres
- Features: Cul-De-Sac, Landscaped, Many Trees, Sprinklers In Front
- Residential vegetation: Wooded
Details
- Parcel number: R0616949
- Special conditions: Standard
Construction
Type & style
- Home type: SingleFamily
- Architectural style: Contemporary,Mountain Contemporary,Traditional
- Property subtype: Single Family Residence
Materials
- Stone, Stucco
- Foundation: Slab
- Roof: Composition
Condition
- New Construction
- New construction: Yes
- Year built: 2025
Details
- Warranty included: Yes
Utilities & green energy
- Electric: 110V, 220 Volts
- Water: Well
- Utilities for property: Cable Available, Electricity Connected, Internet Access (Wired), Natural Gas Connected, Phone Available
Community & HOA
Community
- Security: Carbon Monoxide Detector(s)
- Subdivision: Arrowpoint Estates
HOA
- Has HOA: Yes
- Amenities included: Trail(s)
- Services included: Maintenance Grounds, Recycling, Snow Removal, Trash
- HOA fee: $195 monthly
- HOA name: Centennial management group
Location
- Region: Franktown
Financial & listing details
- Price per square foot: $364/sqft
- Tax assessed value: $417,732
- Annual tax amount: $10,388
- Date on market: 5/10/2025
- Listing terms: Cash,Conventional,Jumbo
- Exclusions: Staging Items
- Ownership: Individual
- Electric utility on property: Yes
Price history
| Date | Event | Price |
|---|---|---|
| 3/30/2026 | Sold | $2,735,000-4.7%$364/sqft |
Source:  REcolorado as distributed by MLS GRID #3215756 Report a problem REcolorado as distributed by MLS GRID #3215756 Report a problem | ||
| 2/27/2026 | Pending sale | $2,869,000$382/sqft |
Source: REcolorado as distributed by MLS GRID #3215756 Report a problem | ||
| 2/13/2026 | Price change | $2,869,000-0.2%$382/sqft |
Source: REcolorado as distributed by MLS GRID #3215756 Report a problem | ||
| 1/24/2026 | Price change | $2,875,000-0.1%$383/sqft |
Source: REcolorado as distributed by MLS GRID #3215756 Report a problem | ||
| 1/17/2026 | Listed for sale | $2,879,000+423.5%$383/sqft |
Source: REcolorado as distributed by MLS GRID #3215756 Report a problem | ||
| 3/7/2025 | Sold | $549,990+14.6%$73/sqft |
Source: Public Record Report a problem | ||
| 4/27/2022 | Sold | $479,990$64/sqft |
Source: Public Record Report a problem | ||
Public tax history
| Year | Property taxes | Tax assessment |
|---|---|---|
| 2025 | $10,388 -1.1% | $112,790 -6.4% |
| 2024 | $10,504 +107.1% | $120,530 |
| 2023 | $5,071 | $120,530 +99% |
| 2022 | -- | $60,570 |
Find assessor info on the county website
Neighborhood: 80116
Nearby homes
- $450,0002 Acres1558 Arrowpoint Ct, Franktown, CO 80116Sold

- $450,000-- bd-- ba-- sqft1558 Arrowpoint Ct, Franktown, CO 80116Sold
- $458,607-- bd-- ba-- sqft1564 Arrowpoint Ct, Franktown, CO 80116Off Market
- $549,9902 Acres1561 Arrowpoint Ct #18, Franktown, CO 80116Sold
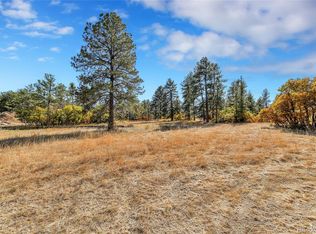
- $2,695,0005 bd6 ba6.7k sqft1555 Arrowpoint Ct, Franktown, CO 80116New Construction
- $2,758,2123 bd4 ba4.2k sqft1565 Arrowpoint Ct, Franktown, CO 80116Off Market
- $464,990-- bd-- ba-- sqft1568 Arrowpoint Ct, Franktown, CO 80116Sold
- $1,840,0004 bd5 ba4.7k sqft1567 Arrowpoint Ct, Franktown, CO 80116Sold
Nearby schools
GreatSchools rating
- 8/10Franktown Elementary SchoolGrades: PK-5Distance: 3 mi
- 6/10Sagewood Middle SchoolGrades: 6-8Distance: 3.2 mi
- 8/10Ponderosa High SchoolGrades: 9-12Distance: 3.5 mi
Schools provided by the listing agent
- Elementary: Franktown
- Middle: Sagewood
- High: Ponderosa
- District: Douglas RE-1
Source: REcolorado as distributed by MLS GRID. This data may not be complete. We recommend contacting the local school district to confirm school assignments for this home.
Get a cash offer in 3 minutes
Find out how much your home could sell for in as little as 3 minutes with a no-obligation cash offer.
Estimated market value
$2,717,700
Get a cash offer in 3 minutes
Find out how much your home could sell for in as little as 3 minutes with a no-obligation cash offer.
Estimated market value
$2,717,700
- Colorado
- Douglas County
- Franktown
- 80116
- 1561 Arrowpoint Court
Nearby cities
Nearby zip codes
Other Franktown Topics
