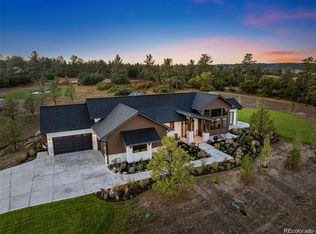
Prepare to be wowed by this one-of-a-kind Builder's personal home! No detail has been overlooked...situated in the exclusive Arrowpoint Estates Neighborhood, this small community of only 19 custom homes where no two homes are alike. Located on a quiet cul de sac perched up on the top of the lot, this home is ideal for all your entertaining needs. Walking up to the double door entry, stepping into the foyer, the custom iron doors greet you into the expansive great room with soaring 17' ceilings, wood beams, custom lighting, & gourmet kitchen. The wide plank engineered hardwood oak floors continue throughout entire main living area. Great room features floor to ceiling tile fireplace surround, in-wall fireplace w/remote & views out to the extended covered deck for year-round hang out space. Continuing in, chef's will delight w/this amazing kitchen that includes 6 burner gas range, dbl ovens, custom cabinets & amazing waterfall edge quartz counters. Separate walk-in pantry that includes another prep sink, dishwasher & additional storage space and cabinets. The dining room sits at the end of the kitchen & looks out to another covered patio & backyard. Enjoy your primary suite as a private oasis that looks out to the west side of property w/en suite custom full bath w/oversized tile floors. Primary bath includes zero entry shower, dual vanities, & walk in closet w/window. Additional bedroom w/en suite full bath on main level on the opposite side of the home. Convenient office at the front of home w/glass front french doors & views to front yard. Sep. powder room on main level along w/mudroom & laundry. The full basement included large family room w/projector & screen, small kitchenette, & exercise room. There are 2 additional bedrooms downstairs, one w/en suite full bath & walk in closet that feature plank wood accent walls. Huge unfinished storage space, tankless hot water heater, surround sound & more! Unincorporated Douglas County, No Metro District Fees, Low HOA!
Sold for $1,840,000
$1,840,000
1567 Arrowpoint Ct, Franktown, CO 80116
4beds
4,768sqft
Single Family Residence
Built in 2023
2 Acres Lot
$1,834,200 Zestimate®
$386/sqft
$7,823 Estimated rent
Home value
$1,834,200
$1.74M - $1.93M
$7,823/mo
Zestimate® history
Owner options
List your home for rent
$7,823/mo
Rent Zestimate®
Find your next renter with Zillow Rental Manager. Plus, with online applications, you can quickly screen prospective tenants – for free.
$7,823/mo
Rent Zestimate®
Refinance and save
$11,583/mo
Est. payment
Refinancing to a lower rate could help reduce your monthly payments and save thousands over the life of the loan.
$11,583/mo
Est. payment
Explore your selling options
Work with a Zillow partner agent
Leverage their expertise and Zillow's premium Showcase listings to get your home seen by more buyers.
Get startedList with your own agent
Get your home in front of millions of buyers by listing it on Zillow.
Learn how to do itSell it yourself
Take full control of how buyers see your home on Zillow by listing For Sale by Owner (FSBO).
List your homeWhat's special
Zillow last checked:
Listing updated:
Listed by:
Tracy Hulsey 720-224-8043,
RE/MAX Alliance
Bought with:
Diane Ortiz
Shift Real Estate LLC
Source: elevateMLS,MLS#: 2430641
Facts & features
Interior
Bedrooms & bathrooms
- Bedrooms: 4
- Bathrooms: 5
- Full bathrooms: 3
- 3/4 bathrooms: 1
- 1/2 bathrooms: 1
Other
- Level: Main
- Area: 288 Square Feet
- Dimensions: 18 x 16
Heating
- Forced Air
Cooling
- Ceiling Fan(s), Central Air
Appliances
- Included: Dishwasher, Disposal, Double Oven, Down Draft, Dryer, Gas in Kitchen, Instant Hot Water, Microwave, Refrigerator, Washer
- Laundry: Electric Hook-up, Main Level
Features
- Beamed Ceilings, French Doors, Great Room, Vaulted Ceiling(s), See Prop Desc Remarks, High Speed Internet, Pantry, Smart Thermostat
- Flooring: Carpet, Ceramic Tile, Wood
- Windows: Window Coverings
- Basement: Full,Partially Finished
- Has fireplace: Yes
- Fireplace features: Basement, Electric
Interior area
- Total structure area: 4,768
- Total interior livable area: 4,768 sqft
- Finished area above ground: 2,384
- Finished area below ground: 2,384
Property
Parking
- Total spaces: 3
- Parking features: Attached, Garage Door Opener, Oversized, Concrete Driveway
- Attached garage spaces: 3
Features
- Patio & porch: Composite, Covered, See Prop Desc Remarks
- Exterior features: Auto Sprinkler System
- Has spa: Yes
- Spa features: Hot Tub/Spa
- Fencing: Back Yard
- Has view: Yes
- View description: City, Mountain(s)
Lot
- Size: 2 Acres
- Features: HOA Required $, Landscaped
Details
- Parcel number: 250702106012
- Other equipment: Home Theater
Construction
Type & style
- Home type: SingleFamily
- Architectural style: Ranch
- Property subtype: Single Family Residence
Materials
- Fiber Cement, Framed on Lot, Frame
- Roof: Composite Shingle
Condition
- Existing Home
- New construction: No
- Year built: 2023
Utilities & green energy
- Water: Well
- Utilities for property: Cable Available, Electricity Connected, Natural Gas Connected
Community & HOA
HOA
- Has HOA: Yes
- Services included: Common Utilities, Covenant Enforcement, Snow Removal, Trash Removal
- HOA fee: $195 monthly
Location
- Region: Franktown
Financial & listing details
- Price per square foot: $386/sqft
- Tax assessed value: $1,614,179
- Annual tax amount: $8,364
- Date on market: 10/23/2025
- Listing terms: Cash,Conventional,VA Loan
- Electric utility on property: Yes
Price history
| Date | Event | Price |
|---|---|---|
| 12/2/2025 | Sold | $1,840,000-2.9%$386/sqft |
Source:  elevateMLS #2430641 Report a problem elevateMLS #2430641 Report a problem | ||
| 11/5/2025 | Pending sale | $1,895,000$397/sqft |
Source: elevateMLS #2430641 Report a problem | ||
| 10/23/2025 | Listed for sale | $1,895,000$397/sqft |
Source: elevateMLS #2430641 Report a problem | ||
| 10/23/2025 | Pending sale | $1,895,000$397/sqft |
Source:  REcolorado as distributed by MLS GRID #5486385 Report a problem REcolorado as distributed by MLS GRID #5486385 Report a problem | ||
| 9/18/2025 | Price change | $1,895,000-5%$397/sqft |
Source: REcolorado as distributed by MLS GRID #5486385 Report a problem | ||
| 7/11/2025 | Price change | $1,995,000-4.8%$418/sqft |
Source: REcolorado as distributed by MLS GRID #5486385 Report a problem | ||
| 6/11/2025 | Price change | $2,095,000-3.7%$439/sqft |
Source: REcolorado as distributed by MLS GRID #5486385 Report a problem | ||
| 4/24/2025 | Listed for sale | $2,175,000+302.8%$456/sqft |
Source: REcolorado as distributed by MLS GRID #5486385 Report a problem | ||
| 6/7/2022 | Sold | $539,990+92.9%$113/sqft |
Source: Public Record Report a problem | ||
| 11/12/2021 | Sold | $280,000$59/sqft |
Source: Public Record Report a problem | ||
Public tax history
| Year | Property taxes | Tax assessment |
|---|---|---|
| 2025 | $8,364 +210.7% | $100,890 +0.2% |
| 2024 | $2,692 -46.9% | $100,730 +188.5% |
| 2023 | $5,071 | $34,910 -42.4% |
| 2022 | -- | $60,570 |
Find assessor info on the county website
Neighborhood: 80116
Nearby homes
- $1,890,0005 bd5 ba5k sqft1571 Arrowpoint Ct, Franktown, CO 80116Sold
- $2,758,2123 bd4 ba4.2k sqft1565 Arrowpoint Ct, Franktown, CO 80116Off Market
- $464,990-- bd-- ba-- sqft1568 Arrowpoint Ct, Franktown, CO 80116Sold
- $448,9902 bd3 ba3.5k sqft1580 Arrowpoint Ct, Franktown, CO 80116Sold
- $448,9902 Acres1580 Arrowpoint Ct #11, Franktown, CO 80116Sold
- $2,187,8204 bd5 ba3.7k sqft1575 Arrowpoint Ct, Franktown, CO 80116Off Market
- $549,9902 Acres1561 Arrowpoint Ct #18, Franktown, CO 80116Sold
- $1,612,3004 bd3 ba4.4k sqft1400 N State Highway 83, Franktown, CO 80116Off Market
Nearby schools
GreatSchools rating
- 8/10Franktown Elementary SchoolGrades: PK-5Distance: 2.9 mi
- 6/10Sagewood Middle SchoolGrades: 6-8Distance: 3.3 mi
- 8/10Ponderosa High SchoolGrades: 9-12Distance: 3.6 mi
Schools provided by the listing agent
- Elementary: Franktown
- Middle: Sagewood
- High: Ponderosa
- District: Douglas RE1
Source: elevateMLS. This data may not be complete. We recommend contacting the local school district to confirm school assignments for this home.
Get a cash offer in 3 minutes
Find out how much your home could sell for in as little as 3 minutes with a no-obligation cash offer.
Estimated market value
$1,834,200
Get a cash offer in 3 minutes
Find out how much your home could sell for in as little as 3 minutes with a no-obligation cash offer.
Estimated market value
$1,834,200
- Colorado
- Douglas County
- Franktown
- 80116
- 1567 Arrowpoint Ct
Nearby cities
Nearby zip codes
Other Franktown Topics
