5,026 sq ft | 2 Private Acres | Gated, Arrowpoint Estates | Franktown, CO - 7 Min to Parker & Castle Rock
The most upgraded resale home with over $190,000 in owner enhancements and rare Upper Dawson aquifer water rights conveying to the buyer. This home has been thoughtfully elevated beyond the original build, this 5-bedroom, 5-bathroom custom ranch estate sits on 2 private acres. Soaring 10-foot ceilings, architectural beams, wide-plank hardwood floors, and walls of Anderson windows and sliding doors create a light-filled, refined interior.
The gourmet kitchen is anchored by a full Thermador appliance suite, Cristallo quartz surfaces, glass-accent cabinetry, and a walk-in pantry makes this a home built for entertaining. The primary suite is a private retreat with heated bathroom floors, a freestanding soaking tub, spa shower, dual vanities, and a custom walk-in closet. The finished basement expands the home with a wet bar, rec areas, and two oversized bedrooms sharing a private Jack and Jill bath, ideal for multigenerational living, or hosting guests.
Outside, professionally designed landscaping sets this home apart from new construction with extensive perennial plantings, decorative boulders, and custom hardscape that create a park-like 2-acre setting that a new build buyer would spend an additional $150k to replicate. Motorized woven shades, select window tinting adorn the windows.
The 5-car oversized garage is EV-charging ready with Closets by Design storage. The buyer receives a well certificate with private water rights to the Upper Dawson aquifer - a rare and enduring asset in Douglas County that new construction in the community cannot guarantee.
Arrowpoint Estates is a private gated community with HOA-managed snow removal, located in the Douglas RE-1 school district: Franktown Elementary (8/10), Sagewood Middle, and Ponderosa High School (8/10). Seven minutes to Parker and Castle Rock. Visit 1571arrowpoint.com for the full experience.
Sold for $1,890,000
$1,890,000
1571 Arrowpoint Court, Franktown, CO 80116
5beds
5,026sqft
Single Family Residence
Built in 2024
2 Acres Lot
$1,855,900 Zestimate®
$376/sqft
$7,780 Estimated rent
Home value
$1,855,900
$1.76M - $1.95M
$7,780/mo
Zestimate® history
Owner options
List your home for rent
$7,780/mo
Rent Zestimate®
Find your next renter with Zillow Rental Manager. Plus, with online applications, you can quickly screen prospective tenants – for free.
$7,780/mo
Rent Zestimate®
Refinance and save
$11,892/mo
Est. payment
Refinancing to a lower rate could help reduce your monthly payments and save thousands over the life of the loan.
$11,892/mo
Est. payment
Explore your selling options
Work with a Zillow partner agent
Leverage their expertise and Zillow's premium Showcase listings to get your home seen by more buyers.
Get startedList with your own agent
Get your home in front of millions of buyers by listing it on Zillow.
Learn how to do itSell it yourself
Take full control of how buyers see your home on Zillow by listing For Sale by Owner (FSBO).
List your homeWhat's special
Closets by design storageWalk-in pantryExtensive perennial plantingsLight-filled refined interiorFull thermador appliance suiteHeated bathroom floorsProfessionally designed landscaping
Zillow last checked:
Listing updated:
Listed by:
Catressa Sweetwood 720-270-9868 Catressa@1887Realty.com,
1887 Realty Co
Bought with:
Lin Miklas, 040024510
RE/MAX Alliance
Source: REcolorado as distributed by MLS GRID,MLS#: 7184112
Facts & features
Interior
Bedrooms & bathrooms
- Bedrooms: 5
- Bathrooms: 5
- Full bathrooms: 3
- 1/2 bathrooms: 2
- Main level bathrooms: 3
- Main level bedrooms: 3
Bedroom
- Features: Primary Suite
- Level: Main
Bedroom
- Level: Main
Bedroom
- Level: Main
Bedroom
- Level: Basement
Bedroom
- Level: Basement
Bathroom
- Features: Primary Suite
- Level: Main
Bathroom
- Level: Main
Bathroom
- Level: Main
Bathroom
- Level: Basement
Bathroom
- Level: Basement
Dining room
- Level: Main
Great room
- Level: Basement
Kitchen
- Level: Main
Laundry
- Level: Main
Living room
- Level: Main
Mud room
- Level: Main
Office
- Level: Main
Utility room
- Level: Basement
Heating
- Forced Air
Cooling
- Central Air
Appliances
- Included: Bar Fridge, Dishwasher, Disposal, Double Oven, Dryer, Microwave, Oven, Range, Range Hood, Refrigerator, Self Cleaning Oven, Tankless Water Heater, Washer
- Laundry: In Unit
Features
- Audio/Video Controls, Built-in Features, Eat-in Kitchen, Five Piece Bath, High Ceilings, High Speed Internet, Jack & Jill Bathroom, Kitchen Island, Open Floorplan, Pantry, Primary Suite, Quartz Counters, Smart Thermostat, Smoke Free, Sound System, Walk-In Closet(s), Wet Bar, Wired for Data
- Flooring: Carpet, Tile, Wood
- Windows: Double Pane Windows, Window Coverings, Window Treatments
- Basement: Finished,Full,Interior Entry,Sump Pump
- Number of fireplaces: 1
- Fireplace features: Living Room
Interior area
- Total structure area: 5,026
- Total interior livable area: 5,026 sqft
- Finished area above ground: 2,513
- Finished area below ground: 2,393
Property
Parking
- Total spaces: 5
- Parking features: Concrete, Dry Walled, Insulated Garage, Lighted, Oversized, Oversized Door, Garage Door Opener, Storage
- Attached garage spaces: 5
Features
- Levels: One
- Stories: 1
- Patio & porch: Covered, Front Porch, Patio, Wrap Around
- Exterior features: Gas Valve, Lighting, Private Yard, Rain Gutters
- Fencing: None
- Has view: Yes
- View description: Meadow, Mountain(s)
Lot
- Size: 2 Acres
- Features: Cul-De-Sac, Landscaped, Level, Many Trees
Details
- Parcel number: R0616946
- Special conditions: Standard
Construction
Type & style
- Home type: SingleFamily
- Architectural style: Traditional
- Property subtype: Single Family Residence
Materials
- Concrete, Frame, Stone, Wood Siding
- Foundation: Slab, Structural
- Roof: Composition
Condition
- Year built: 2024
Details
- Builder name: Northstar Custom Homes
Utilities & green energy
- Electric: 110V, 220 Volts
- Water: Well
- Utilities for property: Cable Available, Electricity Connected, Internet Access (Wired), Natural Gas Connected, Phone Available
Community & HOA
Community
- Security: Carbon Monoxide Detector(s), Radon Detector, Smoke Detector(s), Video Doorbell
- Subdivision: Arrowpoint Estates
HOA
- Has HOA: Yes
- Amenities included: Gated, Trail(s)
- Services included: Maintenance Grounds, Recycling, Snow Removal, Trash
- HOA fee: $195 monthly
- HOA name: Arrowpoint Estates
- HOA phone: 303-902-6613
Location
- Region: Franktown
Financial & listing details
- Price per square foot: $376/sqft
- Tax assessed value: $1,710,305
- Annual tax amount: $9,944
- Date on market: 1/15/2026
- Listing terms: 1031 Exchange,Cash,Conventional,Jumbo,VA Loan
- Exclusions: Sellers Personal Property, Pool Table, Shuffle Board Table, Furniture, Lawn Tractor And Mower Are Available For Purchase Or Negotiation.
- Ownership: Individual
- Has irrigation water rights: Yes
- Electric utility on property: Yes
- Road surface type: Paved
Price history
| Date | Event | Price |
|---|---|---|
| 7/17/2026 | Sold | $1,890,000-0.5%$376/sqft |
Source:  REcolorado as distributed by MLS GRID #7184112 Report a problem REcolorado as distributed by MLS GRID #7184112 Report a problem | ||
| 6/29/2026 | Pending sale | $1,899,000$378/sqft |
Source: REcolorado as distributed by MLS GRID #7184112 Report a problem | ||
| 5/27/2026 | Price change | $1,899,000-2.6%$378/sqft |
Source: REcolorado as distributed by MLS GRID #7184112 Report a problem | ||
| 4/22/2026 | Price change | $1,950,000-2.5%$388/sqft |
Source: REcolorado as distributed by MLS GRID #7184112 Report a problem | ||
| 1/15/2026 | Listed for sale | $2,000,000-2%$398/sqft |
Source: REcolorado as distributed by MLS GRID #7184112 Report a problem | ||
| 3/5/2025 | Sold | $2,040,000-1.7%$406/sqft |
Source: Public Record Report a problem | ||
| 1/31/2025 | Pending sale | $2,075,000$413/sqft |
Source: REcolorado as distributed by MLS GRID #7103273 Report a problem | ||
| 1/27/2025 | Price change | $2,075,000-4.6%$413/sqft |
Source: REcolorado as distributed by MLS GRID #7103273 Report a problem | ||
| 1/18/2025 | Price change | $2,175,000-0.2%$433/sqft |
Source: REcolorado as distributed by MLS GRID #7103273 Report a problem | ||
| 1/13/2025 | Price change | $2,180,000-0.2%$434/sqft |
Source: REcolorado as distributed by MLS GRID #7103273 Report a problem | ||
| 1/3/2025 | Price change | $2,185,000-0.5%$435/sqft |
Source: REcolorado as distributed by MLS GRID #7103273 Report a problem | ||
| 12/1/2024 | Price change | $2,197,0000%$437/sqft |
Source: REcolorado as distributed by MLS GRID #7103273 Report a problem | ||
| 11/18/2024 | Price change | $2,198,0000%$437/sqft |
Source: REcolorado as distributed by MLS GRID #7103273 Report a problem | ||
| 11/1/2024 | Listed for sale | $2,198,098-4.3%$437/sqft |
Source: REcolorado as distributed by MLS GRID #7103273 Report a problem | ||
| 8/2/2024 | Listing removed | $2,298,000$457/sqft |
Source: REcolorado as distributed by MLS GRID #7103273 Report a problem | ||
| 7/26/2024 | Listed for sale | $2,298,000+317.8%$457/sqft |
Source: REcolorado as distributed by MLS GRID #7103273 Report a problem | ||
| 6/4/2024 | Sold | $549,990$109/sqft |
Source: Public Record Report a problem | ||
Public tax history
| Year | Property taxes | Tax assessment |
|---|---|---|
| 2025 | $10,388 -1.1% | $106,900 -11.3% |
| 2024 | $10,504 +107.1% | $120,530 |
| 2023 | $5,071 | $120,530 +99% |
| 2022 | -- | $60,570 |
Find assessor info on the county website
Neighborhood: 80116
Nearby homes
- $1,840,0004 bd5 ba4.7k sqft1567 Arrowpoint Ct, Franktown, CO 80116Sold

- $2,187,8204 bd5 ba3.7k sqft1575 Arrowpoint Ct, Franktown, CO 80116Off Market
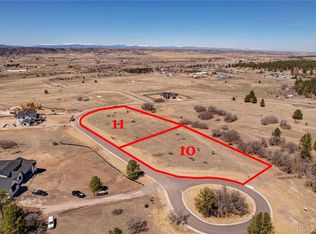
- $448,9902 Acres1580 Arrowpoint Ct #11, Franktown, CO 80116Sold
- $448,9902 bd3 ba3.5k sqft1580 Arrowpoint Ct, Franktown, CO 80116Sold
- $464,990-- bd-- ba-- sqft1568 Arrowpoint Ct, Franktown, CO 80116Sold
- $549,9902 Acres1571 Arrowpoint Ct #15, Franktown, CO 80116Sold
- $2,220,8006 bd5 ba4.6k sqft1587 Arrowpoint Ct, Franktown, CO 80116Off Market
- $2,758,2123 bd4 ba4.2k sqft1565 Arrowpoint Ct, Franktown, CO 80116Off Market
Nearby schools
GreatSchools rating
- 8/10Franktown Elementary SchoolGrades: PK-5Distance: 2.9 mi
- 6/10Sagewood Middle SchoolGrades: 6-8Distance: 3.3 mi
- 8/10Ponderosa High SchoolGrades: 9-12Distance: 3.6 mi
Schools provided by the listing agent
- Elementary: Franktown
- Middle: Sagewood
- High: Ponderosa
- District: Douglas RE-1
Source: REcolorado as distributed by MLS GRID. This data may not be complete. We recommend contacting the local school district to confirm school assignments for this home.
Get a cash offer in 3 minutes
Find out how much your home could sell for in as little as 3 minutes with a no-obligation cash offer.
Estimated market value
$1,855,900
Get a cash offer in 3 minutes
Find out how much your home could sell for in as little as 3 minutes with a no-obligation cash offer.
Estimated market value
$1,855,900
- Colorado
- Douglas County
- Franktown
- 80116
- 1571 Arrowpoint Court
Nearby cities
Nearby zip codes
Other Franktown Topics
