Enjoy spacious living, scenic meadow and mountain views, and room to gather in this custom-built 4-bedroom, 5-bathroom home offering over 4,800 square feet on 1.5 acres. Designed for both everyday comfort and hosting family and friends, the home features an open floor plan, high ceilings, and abundant natural light. The true heart of this home is the beautiful kitchen, featuring upgraded appliances and a large gathering island perfect for food prep, casual dining, or conversation. The finished walkout basement extends the living space with a home gym, wet bar, and plenty of room to relax, watch a game, or enjoy recreation at home. Outdoors, a deck, patio, fire pit, and hot tub create inviting spaces to take in the surrounding scenery, while the fenced backyard and in-ground trampoline offer additional opportunities for outdoor enjoyment. A four-car garage provides exceptional room for vehicles, storage, and hobbies. With generous indoor living space, outdoor amenities, and beautiful views of the surrounding countryside, this property offers room to spread out, connect with family and friends, and enjoy a more spacious way of living. Meticulously maintained and full of appealing features, this home is truly a must-see.
Pending
$1,645,000
3125 Red Kit Road, Franktown, CO 80116
4beds
5,052sqft
Single Family Residence
Built in 2020
1.54 Acres Lot
$-- Zestimate®
$326/sqft
$216/mo HOA
What's special
- 26 days
- 491
- 29
Zillow last checked:
Listing updated:
Listed by:
Cindi Blicharz 720-841-4805 CINDI@EXITREALTYDTC.COM,
EXIT Realty DTC, Cherry Creek, Pikes Peak.
Source: REcolorado as distributed by MLS GRID,MLS#: 8780130
Facts & features
Interior
Bedrooms & bathrooms
- Bedrooms: 4
- Bathrooms: 5
- Full bathrooms: 1
- 3/4 bathrooms: 3
- 1/2 bathrooms: 1
- Main level bathrooms: 3
- Main level bedrooms: 2
Bedroom
- Description: Beautiful View With Access To Deck. Large Primary Bath With Walk-In Closets And Double Vanity
- Features: Primary Suite
- Level: Main
Bedroom
- Description: With Attached 3/4 Bathroom.
- Level: Main
Bedroom
- Level: Basement
Bedroom
- Level: Basement
Bathroom
- Description: Large Walk-In Closet, Double Vanity.
- Features: Primary Suite
- Level: Main
Bathroom
- Level: Main
Bathroom
- Level: Main
Bathroom
- Level: Basement
Bathroom
- Level: Basement
Exercise room
- Level: Basement
Family room
- Description: Incredible Open Floor Plan With Wet Bar, Entertaining Area, Access To Patio, Firepit And Hottub
- Level: Basement
Game room
- Level: Basement
Great room
- Level: Main
Kitchen
- Description: Spacious And Open With Large Island, Custom Cabinets And Viking Appliances.
- Level: Main
Laundry
- Description: Spacious With Room For Storage And Utility Sink.
- Level: Main
Heating
- Floor Furnace, Natural Gas
Cooling
- Central Air
Appliances
- Included: Bar Fridge, Cooktop, Dishwasher, Disposal, Double Oven, Dryer, Microwave, Refrigerator, Washer, Water Purifier, Water Softener
- Laundry: In Unit
Features
- Built-in Features, Eat-in Kitchen, Entrance Foyer, Five Piece Bath, High Ceilings, High Speed Internet, Kitchen Island, Open Floorplan, Pantry, Primary Suite, Quartz Counters, Smart Thermostat, Smoke Free, Walk-In Closet(s), Wet Bar
- Flooring: Carpet, Tile, Wood
- Windows: Double Pane Windows
- Basement: Finished,Walk-Out Access
- Number of fireplaces: 3
- Fireplace features: Basement, Great Room, Outside
Interior area
- Total structure area: 5,052
- Total interior livable area: 5,052 sqft
- Finished area above ground: 2,526
- Finished area below ground: 2,334
Video & virtual tour
Property
Parking
- Total spaces: 4
- Parking features: Storage
- Attached garage spaces: 4
Features
- Levels: One
- Stories: 1
- Patio & porch: Covered, Deck, Patio
- Exterior features: Fire Pit, Gas Valve, Lighting, Private Yard, Rain Gutters
- Has spa: Yes
- Spa features: Spa/Hot Tub, Heated
- Fencing: Full
- Has view: Yes
- View description: Meadow, Mountain(s)
Lot
- Size: 1.54 Acres
- Features: Cul-De-Sac, Landscaped, Level, Many Trees, Sprinklers In Front, Sprinklers In Rear
- Residential vegetation: Mixed
Details
- Parcel number: R0494018
- Special conditions: Standard
Construction
Type & style
- Home type: SingleFamily
- Architectural style: Mountain Contemporary
- Property subtype: Single Family Residence
Materials
- Frame, Rock, Stucco
- Roof: Composition
Condition
- Year built: 2020
Details
- Builder model: The Arch
Utilities & green energy
- Electric: 110V, 220 Volts
- Sewer: Public Sewer
- Water: Private
- Utilities for property: Cable Available, Electricity Connected, Internet Access (Wired), Natural Gas Connected
Community & HOA
Community
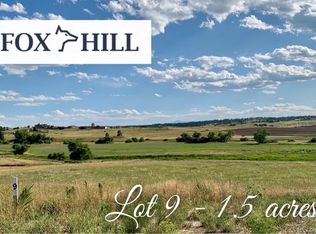
- Subdivision: Fox Hill
HOA
- Has HOA: Yes
- Services included: Recycling, Trash
- HOA fee: $648 quarterly
- HOA name: Centennial Consulting Group
- HOA phone: 970-484-0101
Location
- Region: Franktown
Financial & listing details
- Price per square foot: $326/sqft
- Tax assessed value: $1,650,682
- Annual tax amount: $18,949
- Date on market: 10/27/2026
- Listing terms: Cash,Conventional,FHA,Jumbo,VA Loan
- Exclusions: Washer And Dryer On Main Floor, Arlo Cameras And Seller's Personal Property.
- Ownership: Individual
- Electric utility on property: Yes
- Road surface type: Paved
Estimated market value
Not available
Estimated sales range
Not available
Not available
Price history
| Date | Event | Price |
|---|---|---|
| 11/5/2026 | Pending sale | $1,645,000$326/sqft |
Source:  REcolorado as distributed by MLS GRID #8780130 Report a problem | ||
| 10/27/2026 | Listed for sale | $1,645,000+3.1%$326/sqft |
Source: REcolorado as distributed by MLS GRID #8780130 Report a problem | ||
| 9/25/2026 | Listing removed | $1,595,000$316/sqft |
Source: EXIT Realty broker feed #5375024 Report a problem | ||
| 7/21/2026 | Price change | $1,595,000-1.5%$316/sqft |
Source: EXIT Realty broker feed #5375024 Report a problem | ||
| 7/13/2026 | Price change | $1,620,000-1.2%$321/sqft |
Source: EXIT Realty broker feed #5375024 Report a problem | ||
| 7/6/2026 | Price change | $1,640,000-1.2%$325/sqft |
Source: EXIT Realty broker feed #5375024 Report a problem | ||
| 6/30/2026 | Price change | $1,660,000-0.3%$329/sqft |
Source: EXIT Realty broker feed #5375024 Report a problem | ||
| 6/23/2026 | Price change | $1,665,000-0.3%$330/sqft |
Source: EXIT Realty broker feed #5375024 Report a problem | ||
| 6/17/2026 | Price change | $1,670,000-0.3%$331/sqft |
Source: EXIT Realty broker feed #5375024 Report a problem | ||
| 6/8/2026 | Price change | $1,675,000-0.6%$332/sqft |
Source: EXIT Realty broker feed #5375024 Report a problem | ||
| 5/29/2026 | Price change | $1,685,000-0.6%$334/sqft |
Source: EXIT Realty broker feed #5375024 Report a problem | ||
| 4/20/2026 | Price change | $1,695,000-0.6%$336/sqft |
Source: EXIT Realty broker feed #5375024 Report a problem | ||
| 4/13/2026 | Price change | $1,705,000-0.3%$337/sqft |
Source: EXIT Realty broker feed #5375024 Report a problem | ||
| 3/24/2026 | Price change | $1,710,000-1.2%$338/sqft |
Source: EXIT Realty broker feed #5375024 Report a problem | ||
| 3/16/2026 | Price change | $1,730,000-0.3%$342/sqft |
Source: EXIT Realty broker feed #5375024 Report a problem | ||
| 3/10/2026 | Price change | $1,735,000-0.1%$343/sqft |
Source: EXIT Realty broker feed #5375024 Report a problem | ||
| 3/2/2026 | Price change | $1,737,500-0.1%$344/sqft |
Source: EXIT Realty broker feed #5375024 Report a problem | ||
| 2/10/2026 | Price change | $1,740,000-0.3%$344/sqft |
Source: EXIT Realty broker feed #5375024 Report a problem | ||
| 12/2/2025 | Price change | $1,745,000-0.3%$345/sqft |
Source: EXIT Realty broker feed #5375024 Report a problem | ||
| 11/25/2025 | Listed for sale | $1,750,000$346/sqft |
Source: EXIT Realty broker feed #5375024 Report a problem | ||
| 9/19/2025 | Listing removed | $1,750,000$346/sqft |
Source:  Exit Realty #5375024 Report a problem | ||
| 6/17/2025 | Listed for sale | $1,750,000-7.8%$346/sqft |
Source: Exit Realty #5375024 Report a problem | ||
| 5/18/2024 | Listing removed | -- |
Source:  elevateMLS #4221293 Report a problem | ||
| 4/16/2024 | Price change | $1,897,1000%$376/sqft |
Source: elevateMLS #4221293 Report a problem | ||
| 3/4/2024 | Listed for sale | $1,898,000+5.4%$376/sqft |
Source: elevateMLS #4221293 Report a problem | ||
| 7/12/2021 | Sold | $1,800,000+26.3%$356/sqft |
Source: Public Record Report a problem | ||
| 7/28/2020 | Sold | $1,425,000$282/sqft |
Source: Public Record Report a problem | ||
Public tax history
| Year | Property taxes | Tax assessment |
|---|---|---|
| 2025 | $18,064 -4.7% | $103,170 -19.4% |
| 2024 | $18,949 +51.8% | $128,080 -1% |
| 2023 | $12,484 -2.4% | $129,320 +48.8% |
| 2022 | $12,786 | $86,930 -2.8% |
| 2021 | -- | $89,420 +1224.7% |
| 2020 | $948 | $6,750 +5525% |
| 2019 | -- | $120 |
| 2018 | $2,315 0% | -- |
| 2017 | $2,315 | $17,020 |
Find assessor info on the county website
Monthly payment
Est. payment
Payment breakdown
Explore the cost of this home by adjusting the details. Changes won't be saved.Climate risks
Neighborhood: 80116
Nearby schools
Schools provided by the listing agent
- Elementary: Franktown
- Middle: Sagewood
- High: Ponderosa
- District: Douglas RE-1
Source: REcolorado as distributed by MLS GRID. This data may not be complete. We recommend contacting the local school district to confirm school assignments for this home.
Similar homes
- $1,549,0005 bd5 ba5.3k sqft9341 Red Primrose Street, Franktown, CO 80116For Sale

 MLS ID #5151238, Lenzi DeMello, Colorado Key Real Estate. REcolorado as distributed by MLS GRID
- $1,599,9995 bd4 ba6k sqft8833 Red Primrose Street, Franktown, CO 80116For Sale
 MLS ID #5548704, Erica Dufford, Coldwell Banker Realty 24. REcolorado as distributed by MLS GRID
- $1,699,9005 bd5 ba5.3k sqft1675 Arrowpoint Court, Franktown, CO 80116For Sale
 MLS ID #2786564, Lindsey Simon, Compass - Denver. REcolorado as distributed by MLS GRID
- $1,895,0005 bd6 ba6.5k sqft9190 Red Primrose Street, Franktown, CO 80116For Sale
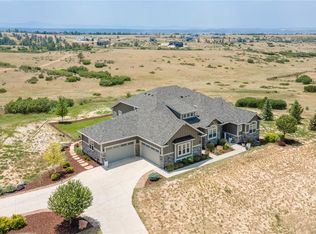 MLS ID #5002091, Joan Murphy, HomeSmart. REcolorado as distributed by MLS GRID
- $1,825,0005 bd5 ba6.2k sqft3525 Palmer Ridge Drive, Parker, CO 80134For SaleMLS ID #7570813, Kim Jarrett, Compass - Denver. REcolorado as distributed by MLS GRID
- $1,599,0005 bd4 ba5.3k sqft5723 Sunridge Drive, Parker, CO 80134For SaleMLS ID #3565950, Linda Ketter, Mainstreet Properties Group LLC. REcolorado as distributed by MLS GRID
- $1,600,0005 bd4 ba6.5k sqft5825 Heritage Oak Drive, Parker, CO 80134For SaleMLS ID #6460129, Julie Maxwell, 8z Real Estate. REcolorado as distributed by MLS GRID
- $1,450,0005 bd5 ba4.1k sqft222 High Meadows Loop, Elizabeth, CO 80107For SaleMLS ID #9044876, Janna Vanner, RE/MAX Professionals. REcolorado as distributed by MLS GRID
- $1,675,0005 bd6 ba5.5k sqft5466 Water Oak Circle, Castle Rock, CO 80108For SaleMLS ID #2480767, Matthew Metcalf, Simply Denver. REcolorado as distributed by MLS GRID
- $1,579,0006 bd5 ba4.5k sqft5347 Sage Thrasher Road, Parker, CO 80134For SaleMLS ID #3782228, Jessica Lentz, eXp Realty, LLC. REcolorado as distributed by MLS GRID
- $1,149,0005 bd5 ba5.3k sqft603 Coyote Trail, Elizabeth, CO 80107For SaleMLS ID #6127637, AK Riley, Coldwell Banker Realty 24. REcolorado as distributed by MLS GRID
- $2,099,9005 bd3 ba4.9k sqft2289 Windmill Cir, Elizabeth, CO 80107For Sale
 MLS ID #8005742, Jonathan Coyle, LoKation. elevateMLS
- $1,675,0007 bd7 ba5.5k sqft7961 S Langdale Way, Aurora, CO 80016For SaleMLS ID #2846047, Steven Kruse, Kentwood Real Estate DTC, LLC. REcolorado as distributed by MLS GRID
- $1,495,0005 bd5 ba5k sqft5444 Water Oak Circle, Castle Rock, CO 80108For SaleMLS ID #5376562, Brooke VanHavermaat, Guide Real Estate. REcolorado as distributed by MLS GRID
- $1,249,0004 bd4 ba4.6k sqft5602 Silver Bluff Court, Parker, CO 80134For SaleMLS ID #4184832, Phillip Booghier, LIV Sotheby's International Realty. REcolorado as distributed by MLS GRID
- $1,890,0005 bd6 ba7.2k sqft5969 Colorow Court, Parker, CO 80134For SaleMLS ID #5546237, Phillip Booghier, LIV Sotheby's International Realty. REcolorado as distributed by MLS GRID
- $1,400,0005 bd6 ba5.7k sqft3865 Sagebrush Avenue, Parker, CO 80138For SaleMLS ID #2432186, Kevin Capra, Compass - Denver. REcolorado as distributed by MLS GRID
- $2,095,0005 bd5 ba6k sqft5583 Snowflake Way, Parker, CO 80134For SaleMLS ID #9505388, Lynn Pender, Compass - Denver. REcolorado as distributed by MLS GRID
- $1,050,0006 bd5 ba5k sqft5570 Sawdust Loop, Parker, CO 80134For SaleMLS ID #2673467, Dotson Skaggs, Kentwood Real Estate DTC, LLC. REcolorado as distributed by MLS GRID
- $1,600,0005 bd3 ba3.8k sqft26846 Richards Circle, Elizabeth, CO 80107For SaleMLS ID #5919247, Cathy M Clayton, Down Home Realty LLC. REcolorado as distributed by MLS GRID
