Skip main navigation
Sold for $1,470,000
  • $1,470,000

    5825 Heritage Oak Drive, Parker, CO 80134

    5beds
    6,535sqft
    Single Family Residence
    Built in 2021
    0.45 Acres Lot
    $1,506,200 Zestimate®
    $225/sqft
    $5,189 Estimated rent

    Home value

    $1,506,200

    $1.42M - $1.60M

    $5,189/mo

    Zestimate® history
    Loading
    Loading...

    Owner options

    List your home for rent

    $5,189/mo

    Rent Zestimate®

    Find your next renter with Zillow Rental Manager. Plus, with online applications, you can quickly screen prospective tenants – for free.

    Learn more

    $5,189/mo

    Rent Zestimate®

    Refinance and save

    $7,024/mo

    Est. payment

    Refinancing to a lower rate could help reduce your monthly payments and save thousands over the life of the loan.

    See today's rates

    $7,024/mo

    Est. payment

    Explore your selling options

    Work with a Zillow partner agent

    Leverage their expertise and Zillow's premium Showcase listings to get your home seen by more buyers.

    Get started

    List with your own agent

    Get your home in front of millions of buyers by listing it on Zillow.

    Learn how to do it

    Sell it yourself

    Take full control of how buyers see your home on Zillow by listing For Sale by Owner (FSBO).

    List your home

    What's special

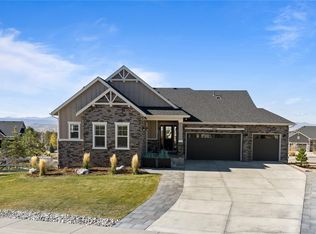
    #DEALOFALIFETIME! Stare at Pikes Peak from This Exquisite Home that has been Meticulously Upgraded to Meet the Highest Standards of Sophistication and Functionality set on a Rare Lot with a Million $$$$ View. The Kitchen, a Highlight for those who Love to Entertain, Features the Latest Wolf Model Commercial Appliances, Including Touch Screens and Gourmet Settings that can be Controlled via Smartphone. A Third Oven Adds Convenience, Complemented by Stunning Quartz Countertops and a Custom Backsplash of Stone and Brick. The Expansive Great Room is Equally Impressive with its Built-in Gas Fireplace and a Three-Pane Slider that Opens Fully, Bringing the Breathtaking Backdrop of the Rocky Mountains Indoors. Living Spaces are Enhanced by Vaulted Ceilings with Custom Wood Beams, Fresh Paint, Hand-Troweled Walls, and Brand-New Carpeting. French Doors Lead you to a Stunning Executive Office, While Two Additional Large Bedrooms on the Main Floor Share an Ensuite Jack & jill Style Bathroom. The Primary Suite is a True Retreat, Boasting a Coffered Ceiling, an Oversized Freestanding Bathtub, and a Luxurious Rainfall Shower with a Quartz Bench. For Added Entertainment, the Walk-out Basement Includes an Eight-Speaker Audio System for a Theatre-Like Experience and the Patio is Wired for a Hot Tub, Making it the Perfect Spot for Relaxation or Social Gatherings. This Home is Truly Better than New, Already Equipped with Elegant Window Coverings, Professionally Designed Landscaping by Environmental Designs to Create a Serene and Inviting Outdoor Space and all the Bells and Whistles. The Peaceful Backyard is Perfect for Watching Sunsets and Offers Direct Access to the Walking Trails Throughout The Timbers. Additional Upgrades Include an Advanced Electrical System with an EV Charging Plug and a Spacious Unfinished Storage Room that Offers the Potential for Conversion to Meet any Need. FURNISHED RENTAL IS AN OPTION FOR $7,000/MONTH. PLEASE CALL LISTING AGENT WITH QUESTIONS!!

    Zillow last checked:

    Listing updated:

    Listed by:

    Julie Maxwell 720-253-4954 julie@8z.com,

    8z Real Estate

    Bought with:

    Julie Maxwell, 40045529

    8z Real Estate

    Source: REcolorado as distributed by MLS GRID,MLS#: 9914680MLS Logo

    Facts & features

    Interior

    Bedrooms & bathrooms
    • Bedrooms: 5
    • Bathrooms: 4
    • Full bathrooms: 2
    • 3/4 bathrooms: 1
    • 1/2 bathrooms: 1
    • Main level bathrooms: 3
    • Main level bedrooms: 3
    Primary bedroom
    • Description: Enjoy Your Mountain View From You Primary
    • Level: Main
    • Area: 224 Square Feet
    • Dimensions: 14 x 16
    Bedroom
    • Description: Large Room W/ Walk Through To Bathroom
    • Level: Main
    • Area: 165 Square Feet
    • Dimensions: 11 x 15
    Bedroom
    • Description: Walk In Closet
    • Level: Main
    • Area: 169 Square Feet
    • Dimensions: 13 x 13
    Bedroom
    • Description: Large Room--Another Office-Work Out Space
    • Level: Basement
    • Area: 289 Square Feet
    • Dimensions: 17 x 17
    Bedroom
    • Level: Basement
    • Area: 210 Square Feet
    • Dimensions: 14 x 15
    Primary bathroom
    • Description: Oversized Shower And Free Standing Tub
    • Level: Main
    • Area: 156 Square Feet
    • Dimensions: 13 x 12
    Bathroom
    • Level: Main
    • Area: 35 Square Feet
    • Dimensions: 7 x 5
    Bathroom
    • Level: Main
    • Area: 35 Square Feet
    • Dimensions: 7 x 5
    Bathroom
    • Level: Basement
    • Area: 50 Square Feet
    • Dimensions: 5 x 10
    Dining room
    • Description: Enjoy Each Meal With The Mountain Views!
    • Level: Main
    • Area: 168 Square Feet
    • Dimensions: 12 x 14
    Dining room
    • Description: Accompanied By A Full Butler's Pantry!
    • Level: Main
    • Area: 204 Square Feet
    • Dimensions: 12 x 17
    Great room
    • Description: Limitless Potential And Bar W/ Ice Maker!
    • Level: Basement
    • Area: 1118 Square Feet
    • Dimensions: 26 x 43
    Kitchen
    • Description: A Dream Kitchen With All Of The Bells And Whistles
    • Level: Main
    • Area: 208 Square Feet
    • Dimensions: 13 x 16
    Laundry
    • Description: Washer And Dryer Included
    • Level: Main
    • Area: 63 Square Feet
    • Dimensions: 7 x 9
    Living room
    • Description: Expansive Views W/ Accordion Patio Doors!
    • Level: Main
    • Area: 494 Square Feet
    • Dimensions: 26 x 19
    Mud room
    • Description: Important Space In Co!
    • Level: Main
    • Area: 63 Square Feet
    • Dimensions: 7 x 9
    Office
    • Description: Beautiful Built-Ins
    • Level: Main
    • Area: 182 Square Feet
    • Dimensions: 13 x 14
    Heating
    • Forced Air
    Cooling
    • Central Air
    Appliances
    • Included: Cooktop, Dishwasher, Disposal, Double Oven, Dryer, Microwave, Oven, Range, Range Hood, Refrigerator, Self Cleaning Oven, Washer, Water Softener
    Features
    • Built-in Features, Ceiling Fan(s), Eat-in Kitchen, Entrance Foyer, Five Piece Bath, High Ceilings, Kitchen Island, Open Floorplan, Pantry, Primary Suite, Quartz Counters, Smoke Free, Vaulted Ceiling(s), Walk-In Closet(s)
    • Flooring: Laminate, Wood
    • Windows: Double Pane Windows, Window Coverings
    • Basement: Daylight,Exterior Entry,Finished,Full,Walk-Out Access
    • Number of fireplaces: 1
    • Fireplace features: Family Room
    Interior area
    • Total structure area: 6,535
    • Total interior livable area: 6,535 sqft
    • Finished area above ground: 3,267
    • Finished area below ground: 2,088

    Property

    Parking
    • Total spaces: 3
    • Parking features: Concrete, Electric Vehicle Charging Station(s)
    • Attached garage spaces: 3
    Features
    • Levels: One
    • Stories: 1
    • Patio & porch: Covered, Deck, Patio
    • Exterior features: Balcony, Lighting
    • Fencing: None
    • Has view: Yes
    • View description: Mountain(s)
    Lot
    • Size: 0.45 Acres
    • Features: Greenbelt, Landscaped, Level, Master Planned, Mountainous, Sprinklers In Front, Sprinklers In Rear
    Details
    • Parcel number: R0600018
    • Special conditions: Standard

    Construction

    Type & style
    • Home type: SingleFamily
    • Architectural style: Traditional,Urban Contemporary
    • Property subtype: Single Family Residence
    Materials
    • Stone, Stucco
    • Foundation: Slab
    • Roof: Composition
    Condition
    • Year built: 2021

    Utilities & green energy

    • Electric: 220 Volts in Garage
    • Sewer: Public Sewer
    • Water: Public
    • Utilities for property: Cable Available, Natural Gas Available

    Community & HOA

    Community
    • Security: Carbon Monoxide Detector(s)
    • Subdivision: Timbers At The Pinery
    HOA
    • Has HOA: Yes
    • Services included: Maintenance Grounds
    • HOA fee: $50 monthly
    • HOA name: SPECIALIZED PROPERTY MANAGEMENT
    • HOA phone: 303-841-0456
    Location
    • Region: Parker

    Financial & listing details

    • Price per square foot: $225/sqft
    • Tax assessed value: $1,453,415
    • Annual tax amount: $11,338
    • Date on market: 5/17/2024
    • Listing terms: 1031 Exchange,Cash,Conventional,VA Loan
    • Exclusions: Seller's Personal Property, Planters On Lower Back Patio
    • Ownership: Individual
    • Electric utility on property: Yes
    • Road surface type: Paved

    Price history

    DateEventPrice
    9/20/2024Sold$1,470,000-10.9%$225/sqft
    Source: REcolorado as distributed by MLS GRID #9914680 Report a problem
    8/25/2024Pending sale$1,650,000$252/sqft
    Source: REcolorado as distributed by MLS GRID #9914680 Report a problem
    6/23/2024Listing removed--
    Source: REcolorado as distributed by MLS GRID #9914680 Report a problem
    6/14/2024Listed for rent$7,000$1/sqft
    Source: REcolorado as distributed by MLS GRID #8878214 Report a problem
    6/12/2024Price change$1,650,000-10.8%$252/sqft
    Source: REcolorado as distributed by MLS GRID #9914680 Report a problem
    6/4/2024Price change$1,850,000-7.5%$283/sqft
    Source: REcolorado as distributed by MLS GRID #9914680 Report a problem
    5/22/2024Price change$2,000,000-9.1%$306/sqft
    Source: REcolorado as distributed by MLS GRID #9914680 Report a problem
    5/17/2024Listed for sale$2,200,000+80%$337/sqft
    Source: REcolorado as distributed by MLS GRID #9914680 Report a problem
    10/28/2021Sold$1,222,100$187/sqft
    Source: Public Record Report a problem

    Public tax history

    YearProperty taxesTax assessment
    2025$11,255 -0.7%$90,840 -2.7%
    2024$11,338 +29.6%$93,380 -1%
    2023$8,748 +64.3%$94,280 +32.2%
    2022$5,323 $71,320 +65.7%
    2021-- $43,050 +29.5%
    2020$4,122 +164.3%$33,240 +6.1%
    2019$1,560 $31,330 +152.7%
    2018$1,560 $12,400
    Find assessor info on the county website

    Neighborhood: 80134

    Nearby schools

    GreatSchools rating
    Schools provided by the listing agent
    • Elementary: Mountain View
    • Middle: Sagewood
    • High: Ponderosa
    • District: Douglas RE-1

    Source: REcolorado as distributed by MLS GRID. This data may not be complete. We recommend contacting the local school district to confirm school assignments for this home.

    Get a cash offer in 3 minutes
    Find out how much your home could sell for in as little as 3 minutes with a no-obligation cash offer.
    Estimated market value
    $1,506,200
    Get a cash offer in 3 minutes
    Find out how much your home could sell for in as little as 3 minutes with a no-obligation cash offer.
    Estimated market value
    $1,506,200