Set against a backdrop of expansive open space and panoramic vistas, this exceptional property offers a rare combination of privacy, luxury, and connection to nature. With generous spacing and natural surroundings, this home captures the essence of Colorado living—peaceful, scenic, and truly inspiring. Experience the perfect blend of luxury, recreation, and modern efficiency in this thoughtfully designed home. Built for both relaxation and entertainment, the property features a private multi-sport court ideal for basketball and pickleball—your own personal retreat set within the beauty of the surrounding landscape. Enjoy energy-conscious living with installed solar panels and convenient EV charging for two vehicles. A fully integrated perimeter electronic dog fence adds ease and peace of mind for pet owners, while the home’s positioning maximizes both privacy and views. Step outside to a beautifully landscaped outdoor oasis, enhanced by professionally designed lighting, permanent JellyFish lighting for customizable year-round ambiance, and elegant uplighting that showcases the home against Colorado’s dramatic skies. Unwind in the seven-person hot tub or gather around the natural gas fire pit—perfect for entertaining or quiet evenings under the stars. Inside, the home is elevated with full Smart Home integration and a commercial-grade security system, offering seamless control and modern convenience. The chef’s kitchen features high-end Viking appliances, combining luxury design with top-tier performance! Sleek electric blinds provide effortless comfort and style throughout. Arrive in style via a stunning circular driveway, highlighted by a custom waterfall feature that creates a striking first impression and complements the home’s architecture and natural surroundings. This one-of-a-kind property delivers the ultimate Colorado lifestyle—where open space, views, smart technology, luxury finishes, and recreation come together in perfect harmony!
For sale
Price cut: $125K (6/29)
$1,750,000
7961 S Langdale Way, Aurora, CO 80016
7beds
5,342sqft
:
Get pre-qualified$10,356/mo
Single Family Residence
Built in 2021
0.81 Acres Lot
$1,704,000 Zestimate®
$328/sqft
$-- HOA
What's special
- 124 days |
- 1,313 |
- 76 |
Zillow last checked:
Listing updated:
Listed by:
Steven Kruse 303-319-3333 steven@kentwood.com,
Kentwood Real Estate DTC, LLC,
Greg Elsner 720-810-1355,
Kentwood Real Estate DTC, LLC
Source: REcolorado as distributed by MLS GRID,MLS#: 2846047
Facts & features
Interior
Bedrooms & bathrooms
- Bedrooms: 7
- Bathrooms: 7
- Full bathrooms: 6
- 1/2 bathrooms: 1
- Main level bathrooms: 2
- Main level bedrooms: 1
Bedroom
- Description: Guest Bedroom Down
- Level: Main
- Area: 168 Square Feet
- Dimensions: 12 x 14
Bedroom
- Description: Primary Bedroom With Private Rear Deck And Custom Walk-In Pantry
- Features: Primary Suite
- Level: Upper
- Area: 240 Square Feet
- Dimensions: 16 x 15
Bedroom
- Description: Secondary Bedroom Upstairs
- Level: Upper
- Area: 168 Square Feet
- Dimensions: 12 x 14
Bedroom
- Description: Secondary Bedroom Upstairs
- Level: Upper
- Area: 308 Square Feet
- Dimensions: 14 x 22
Bedroom
- Description: Guest Bedroom At Lower Level
- Level: Basement
- Area: 224 Square Feet
- Dimensions: 16 x 14
Bedroom
- Description: Guest Bedroom At Lower Level
- Level: Basement
Bedroom
- Description: Guest Bedroom At Lower Level
- Level: Basement
Bathroom
- Description: En- Suite Bath For Main Level Guest Bedroom
- Level: Main
Bathroom
- Description: Powder Bath On Main Level
- Level: Main
Bathroom
- Description: 5 Piece Primary Bath With Top Of The Line Finishes
- Features: Primary Suite
- Level: Upper
- Area: 247 Square Feet
- Dimensions: 19 x 13
Bathroom
- Description: En Suite Bath For Rear Secondary Bedroom
- Level: Upper
Bathroom
- Description: Guest Bath Up Located Off Loft And Bedroom
- Level: Upper
Bathroom
- Description: En Suite Bath For Lower Level Guest Bedroom
- Level: Basement
Bathroom
- Description: Hall Bth At Lower Level
- Level: Basement
Bonus room
- Description: Loft Between Bedrooms
- Level: Upper
- Area: 525 Square Feet
- Dimensions: 21 x 25
Dining room
- Description: Abundant Natural Light, Open To Kitchen And Access To Rear Deck
- Level: Main
- Area: 180 Square Feet
- Dimensions: 12 x 15
Game room
- Description: Huge Recreation Room With Wet Bar At Walk Out Basement
- Level: Basement
- Area: 693 Square Feet
- Dimensions: 33 x 21
Great room
- Description: 2 Story Great Room With Custom Fireplace And Open To Kitchen
- Level: Main
- Area: 680 Square Feet
- Dimensions: 34 x 20
Kitchen
- Description: Chefs Kitchen With Eat-In Island
- Level: Main
- Area: 315 Square Feet
- Dimensions: 21 x 15
Laundry
- Description: Large Laundry With Cabinets Upstairs
- Level: Upper
- Area: 80 Square Feet
- Dimensions: 8 x 10
Mud room
- Description: Mud Room Off 4 Car Garage
- Level: Main
Office
- Description: Office At Main Level Entry
- Level: Main
- Area: 165 Square Feet
- Dimensions: 11 x 15
Heating
- Forced Air
Cooling
- Central Air
Appliances
- Included: Bar Fridge, Convection Oven, Cooktop, Dishwasher, Disposal, Double Oven, Freezer, Microwave, Oven, Range, Range Hood, Refrigerator, Self Cleaning Oven, Tankless Water Heater
Features
- Audio/Video Controls, Built-in Features, Ceiling Fan(s), Eat-in Kitchen, Entrance Foyer, Five Piece Bath, High Ceilings, High Speed Internet, Kitchen Island, Open Floorplan, Pantry, Primary Suite, Smart Thermostat, Sound System, Wet Bar
- Flooring: Carpet, Tile, Wood
- Windows: Double Pane Windows, Window Coverings, Window Treatments
- Basement: Finished,Full,Walk-Out Access
- Has fireplace: Yes
- Fireplace features: Family Room, Gas
Interior area
- Total structure area: 5,342
- Total interior livable area: 5,342 sqft
- Finished area above ground: 3,527
Video & virtual tour
Property
Parking
- Total spaces: 4
- Parking features: Circular Driveway, Concrete, Floor Coating, Insulated Garage, Lighted, Oversized, Oversized Door, Storage
- Has garage: Yes
- Carport spaces: 4
- Has uncovered spaces: Yes
Features
- Levels: Two
- Stories: 2
- Patio & porch: Covered, Deck, Patio
- Exterior features: Balcony, Barbecue, Garden, Gas Valve, Lighting, Playground, Private Yard, Smart Irrigation, Water Feature
- Has spa: Yes
- Spa features: Spa/Hot Tub, Heated
- Fencing: Partial
- Has view: Yes
- View description: City, Mountain(s)
Lot
- Size: 0.81 Acres
- Features: Cul-De-Sac, Greenbelt, Irrigated, Landscaped, Many Trees, Master Planned, Open Space, Sprinklers In Front
Details
- Parcel number: 035121216
- Special conditions: Standard
Construction
Type & style
- Home type: SingleFamily
- Property subtype: Single Family Residence
Materials
- Cement Siding, Stone
- Foundation: Slab
- Roof: Fiberglass
Condition
- Year built: 2021
Utilities & green energy
- Electric: 220 Volts, 220 Volts in Garage
- Sewer: Public Sewer
- Water: Public
Green energy
- Energy efficient items: Appliances, HVAC, Roof, Thermostat, Water Heater
Community & HOA
Community
- Security: Carbon Monoxide Detector(s), Security Entrance, Security System, Smart Cameras
- Subdivision: Whispering Pines
HOA
- Has HOA: No
Location
- Region: Aurora
Financial & listing details
- Price per square foot: $328/sqft
- Tax assessed value: $2,078,300
- Annual tax amount: $19,989
- Date on market: 3/26/2026
- Listing terms: Cash,Conventional,FHA,Other,VA Loan
- Exclusions: Personal Property. Call Agent
- Ownership: Individual
- Road surface type: Paved
Estimated market value
$1,704,000
$1.62M - $1.79M
$6,009/mo
Price history
| Date | Event | Price |
|---|---|---|
| 6/29/2026 | Price change | $1,750,000-6.7%$328/sqft |
Source:  REcolorado as distributed by MLS GRID #2846047 Report a problem REcolorado as distributed by MLS GRID #2846047 Report a problem | ||
| 5/11/2026 | Price change | $1,875,000-3.8%$351/sqft |
Source: REcolorado as distributed by MLS GRID #2846047 Report a problem | ||
| 3/26/2026 | Listed for sale | $1,950,000+36%$365/sqft |
Source: REcolorado as distributed by MLS GRID #2846047 Report a problem | ||
| 10/8/2021 | Sold | $1,433,444+719.2%$268/sqft |
Source: Public Record Report a problem | ||
| 5/11/2020 | Listing removed | $174,990$33/sqft |
Source: Brokers Guild Real Estate #7270075 Report a problem | ||
| 11/26/2019 | Price change | $174,990+9.4%$33/sqft |
Source: Brokers Guild Real Estate #7270075 Report a problem | ||
| 11/20/2019 | Pending sale | $160,000$30/sqft |
Source: RE/MAX 100 INC. #4022477 Report a problem | ||
| 10/21/2019 | Listed for sale | $160,000$30/sqft |
Source: RE/MAX 100 INC. #4022477 Report a problem | ||
| 10/17/2019 | Pending sale | $160,000$30/sqft |
Source: RE/MAX 100 INC. #4022477 Report a problem | ||
| 9/12/2019 | Listed for sale | $160,000$30/sqft |
Source: RE/MAX 100 INC. #4022477 Report a problem | ||
Public tax history
| Year | Property taxes | Tax assessment |
|---|---|---|
| 2025 | $15,465 +13.3% | $129,894 +26.2% |
| 2024 | $13,655 -9.1% | $102,952 -4.4% |
| 2023 | $15,016 +255.9% | $107,671 +17.6% |
| 2022 | $4,219 | $91,573 +248% |
| 2021 | -- | $26,316 -71.5% |
| 2020 | $14,448 +426.7% | $92,394 |
| 2019 | $2,743 | -- |
| 2018 | $2,743 +3.8% | $17,928 +3.1% |
| 2017 | $2,643 | $17,394 +67.4% |
| 2016 | -- | $10,391 +3.2% |
| 2015 | -- | $10,072 |
Find assessor info on the county website
Monthly payment
Est. payment
Payment breakdown
Explore the cost of this home by adjusting the details. Changes won't be saved.Climate risks
Neighborhood: Whispering Pines
Nearby schools
GreatSchools rating
- 7/10Black Forest Hills Elementary SchoolGrades: PK-5Distance: 0.9 mi
- 6/10Fox Ridge Middle SchoolGrades: 6-8Distance: 1.4 mi
- 8/10Cherokee Trail High SchoolGrades: 9-12Distance: 1.7 mi
Schools provided by the listing agent
- Elementary: Black Forest Hills
- Middle: Fox Ridge
- High: Cherokee Trail
- District: Cherry Creek 5
Source: REcolorado as distributed by MLS GRID. This data may not be complete. We recommend contacting the local school district to confirm school assignments for this home.
- $1,662,7004 bd5 ba5.3k sqft7951 S Langdale Way, Aurora, CO 80016Off Market

- $2,208,4000.99 Acres7971 S Langdale Way, Aurora, CO 80016Off Market
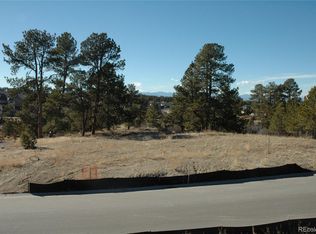
- $795,0001.075 Acres7952 S Langdale Way, Aurora, CO 80016Pending

- $1,675,0005 bd4 ba5k sqft7941 S Langdale Way, Aurora, CO 80016Sold
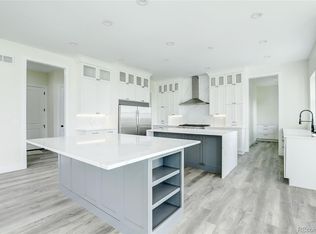
- $2,050,5001.16 Acres7972 S Langdale Way, Aurora, CO 80016Off Market
- $1,209,2002 bd5 ba2.8k sqft7981 S Langdale Way, Aurora, CO 80016Off Market
- $2,476,0001.541 Acres7992 S Langdale Way, Aurora, CO 80016Off Market
- $1,649,1005 bd5 ba5.5k sqft7991 S Langdale Way, Aurora, CO 80016Off Market
A local agent can set up tours, give advice and negotiate with sellers.
Similar homes
- $1,275,0005 bd6 ba6.1k sqft25537 E Alder Drive, Aurora, CO 80016For Sale
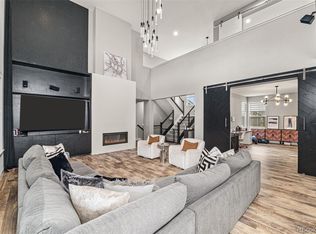
 MLS ID #9019588, Janeil Locke, Keller Williams Real Estate LLC. REcolorado as distributed by MLS GRID
 - $1,299,0006 bd5 ba6k sqft27208 E Jamison Place, Aurora, CO 80016For Sale
 MLS ID #9581284, Megan Atkins, Compass - Denver. REcolorado as distributed by MLS GRID
 - $1,499,0006 bd5 ba7.3k sqft6536 S Riviera Way, Aurora, CO 80016For Sale
 MLS ID #8401690, Errol Roy, RE Brokers. REcolorado as distributed by MLS GRID
 - $925,0006 bd5 ba5.1k sqftTallyns Reach South/Ponderosa Estates, Aurora, CO 80016For Sale
 MLS ID #7557370, Shelle Pennington, Addison & Maxwell. REcolorado as distributed by MLS GRID
 - $1,100,0004 bd5 ba5.4k sqft8641 S De Gaulle Court, Aurora, CO 80016For SaleMLS ID #9147421, Vianney Yamada, Invalesco Real Estate. REcolorado as distributed by MLS GRID
- $1,135,0005 bd4 ba4.9k sqft7000 S White Crow Way, Aurora, CO 80016For SaleMLS ID #3155137, Brad Bolsinger, Weichert Realtors Professionals. REcolorado as distributed by MLS GRID
- $885,0006 bd5 ba4.2k sqft6965 S Buchanan Court, Aurora, CO 80016For SaleMLS ID #5475487, Vignesh Tanneru, SV Realty Group. REcolorado as distributed by MLS GRID
- $1,649,0005 bd5 ba5.3k sqft5723 Sunridge Drive, Parker, CO 80134For SaleMLS ID #6339939, Linda Ketter, Mainstreet Properties Group LLC. REcolorado as distributed by MLS GRID
- $1,799,9004 bd4 ba5.3k sqft4883 Carefree Trail, Parker, CO 80134For SaleMLS ID #6753025, Adam Ferguson, Coldwell Banker Realty 24. REcolorado as distributed by MLS GRID
- $1,099,9904 bd4 ba4.7k sqft10710 Hanging Lake Place, Parker, CO 80138New ConstructionMLS ID #3489778, TEAM KAMINSKY, Landmark Residential Brokerage. REcolorado as distributed by MLS GRID
- $1,745,0004 bd5 ba5k sqft6273 Shavano Peak Place, Castle Rock, CO 80108For SaleMLS ID #7095924, Derek Kliner, Realty One Group Platinum Elite. REcolorado as distributed by MLS GRID
- $1,575,0005 bd6 ba5.4k sqft2741 Morning Run Court, Franktown, CO 80116For SaleMLS ID #3679852, Douglas McLaughlin, RE/MAX Alliance. REcolorado as distributed by MLS GRID
- $1,545,0004 bd5 ba5.3k sqft9341 Red Primrose Street, Franktown, CO 80116For SaleMLS ID #4519748, The Billy Van Heusen Team, Keller Williams DTC. REcolorado as distributed by MLS GRID
- $1,095,0006 bd5 ba4.7k sqft7338 S Yantley Way, Aurora, CO 80016For SaleMLS ID #7180296, Brent Malia, NAV Real Estate. REcolorado as distributed by MLS GRID
- $1,750,0004 bd5 ba5.1k sqft10491 N Sky Drive, Lone Tree, CO 80124For SaleMLS ID #8722713, Jorge Martinez, Madison & Company Properties. REcolorado as distributed by MLS GRID
- $979,0004 bd5 ba3.7k sqft6587 S Helena Street, Centennial, CO 80016For SaleMLS ID #5979962, David Bovard, Denver's Homes, LLC. REcolorado as distributed by MLS GRID
- $1,499,0005 bd6 ba5.5k sqft32335 Legacy Ridge Street, Elizabeth, CO 80107For SaleMLS ID #6850215, David Sosa, LIV Sotheby's International Realty. REcolorado as distributed by MLS GRID
- $899,0004 bd4 ba5.7k sqft13041 Reata Ridge Drive, Parker, CO 80134For SaleMLS ID #5174622, Zaynab Sepahi, ZBell, LLC. REcolorado as distributed by MLS GRID
- $1,499,0005 bd4 ba6.1k sqft5598 Missoula Trail, Castle Rock, CO 80108For SaleMLS ID #9434138, Joan Pratt, RE/MAX Professionals. REcolorado as distributed by MLS GRID
- $1,895,0004 bd6 ba5.5k sqft5841 Powell Road, Parker, CO 80134New ConstructionMLS ID #7615048, Trent Getsch, RE/MAX Alliance. REcolorado as distributed by MLS GRID
