NEW CONSTRUCTION ON ESTATE LOT IN COVETED CHERRY CREEK SCHOOL DISTRICT! Situated on a .67 acre homesite & backing to permanent open space, this 5 bedroom, 4 bathroom ranch-style farmhouse is everything you've been dreaming of. Upon entering, the central great room features soaring 14' ceilings w large windows & tons of natural light. A gas fireplace w modern marble surround & a chic chandelier make it feel cozy yet grand. The kitchen is a dream w stacked white cabinetry & a double island w waterfall quartz countertop & backsplash. A 48" gas ZLine range & 60" Whirpool fridge / freezer combo add additional high-end touches. The main floor primary suite offers outdoor access to a private covered deck; the luxurious primary bathroom features Classentino Marble polished floors, a double sink , a gorgeous frameless shower & freestanding tub. An additional secondary bedroom on the main floor offers extra convenience. The lower level includes 10' ceilings, walkout access, a wet bar & two finished storage areas. Three large secondary bedrooms & two bathrooms ensure there is plenty of room for everyone! This stunning new home and large yard are ready for your perfect touches.
Sold for $1,675,000
$1,675,000
7941 S Langdale Way, Aurora, CO 80016
5beds
5,016sqft
Single Family Residence
Built in 2022
0.67 Acres Lot
$1,638,200 Zestimate®
$334/sqft
$5,230 Estimated rent
Home value
$1,638,200
$1.54M - $1.74M
$5,230/mo
Zestimate® history
Owner options
List your home for rent
$5,230/mo
Rent Zestimate®
Find your next renter with Zillow Rental Manager. Plus, with online applications, you can quickly screen prospective tenants – for free.
$5,230/mo
Rent Zestimate®
Refinance and save
$7,807/mo
Est. payment
Refinancing to a lower rate could help reduce your monthly payments and save thousands over the life of the loan.
$7,807/mo
Est. payment
Explore your selling options
Work with a Zillow partner agent
Leverage their expertise and Zillow's premium Showcase listings to get your home seen by more buyers.
Get startedList with your own agent
Get your home in front of millions of buyers by listing it on Zillow.
Learn how to do itSell it yourself
Take full control of how buyers see your home on Zillow by listing For Sale by Owner (FSBO).
List your homeWhat's special
Gas fireplaceLarge secondary bedroomsPermanent open spaceCherry creek school districtPrivate covered deckLarge yardDouble island
Zillow last checked:
Listing updated:
Listed by:
Megan Gage 303-902-6613 megan@whatmovesyouco.com,
Brokers Guild Real Estate
Bought with:
Melissa Hernandez, 100087651
Jason Mitchell Real Estate Colorado, LLC
Source: REcolorado as distributed by MLS GRID,MLS#: 7174467
Facts & features
Interior
Bedrooms & bathrooms
- Bedrooms: 5
- Bathrooms: 4
- Full bathrooms: 2
- 3/4 bathrooms: 1
- 1/2 bathrooms: 1
- Main level bathrooms: 2
- Main level bedrooms: 2
Primary bedroom
- Description: Spacious Primary Bedroom W Outdoor Access & Lots Of Light.
- Level: Main
- Area: 342 Square Feet
- Dimensions: 19 x 18
Bedroom
- Description: Second Main Floor Bedroom.
- Level: Main
- Area: 148.5 Square Feet
- Dimensions: 13.5 x 11
Bedroom
- Description: 10' Ceilings, Large Window & Spacious Walk-In Closet.
- Level: Basement
- Area: 206.25 Square Feet
- Dimensions: 12.5 x 16.5
Bedroom
- Description: 10' Ceilings, Large Window & Spacious Walk-In Closet.
- Level: Basement
- Area: 195.75 Square Feet
- Dimensions: 14.5 x 13.5
Bedroom
- Description: 10' Ceiling And Convenient Access To Ensuite Bathroom.
- Level: Basement
- Area: 239.25 Square Feet
- Dimensions: 14.5 x 16.5
Primary bathroom
- Description: Five Piece Bathroom W Luxury Finishes & Access To Spacious Walk-In Closet.
- Level: Main
Bathroom
- Description: Powder Bathroom On Main Floor To Accommodate Guests.
- Level: Main
Bathroom
- Description: Double Sinks, Designer Finishes, Bathtub / Shower Combo.
- Level: Basement
Bathroom
- Description: Designer Finishes, Access To Walk-In Closet.
- Level: Basement
Family room
- Description: Massive Family Room W Outdoor Access, Wet Bar, 10' Ceilings & Convenient Finished Storage Areas.
- Level: Basement
- Area: 647.5 Square Feet
- Dimensions: 18.5 x 35
Great room
- Description: Soaring 14' Ceilings, Large Windows, Gas Fireplace & An Open Concept.
- Level: Main
- Area: 287 Square Feet
- Dimensions: 20.5 x 14
Kitchen
- Description: Zline Appliance Pack With 48" Gas Range, 60" Whirlpool Fridge / Freezer Combo, Double Island W Waterfall Quartz Countertop And Backsplash. Large Pantry For Storage & Back Kitchen For Prep.
- Level: Main
Laundry
- Description: Laundry Area W Cabinetry For Storage.
- Level: Basement
Mud room
- Description: Located Off Garage, Complete W Seating & Hooks.
- Level: Main
Office
- Description: Near Home's Entry W Large Window & Lots Of Light.
- Level: Main
- Area: 156.25 Square Feet
- Dimensions: 12.5 x 12.5
Heating
- Floor Furnace
Cooling
- Central Air
Appliances
- Included: Dishwasher, Disposal, Microwave, Range, Range Hood, Refrigerator, Tankless Water Heater
Features
- Eat-in Kitchen, Entrance Foyer, Five Piece Bath, High Ceilings, Kitchen Island, Open Floorplan, Primary Suite, Quartz Counters, Smoke Free, Walk-In Closet(s), Wet Bar
- Basement: Daylight,Finished,Full,Walk-Out Access
- Number of fireplaces: 1
- Fireplace features: Great Room
Interior area
- Total structure area: 5,016
- Total interior livable area: 5,016 sqft
- Finished area above ground: 2,386
- Finished area below ground: 2,516
Property
Parking
- Total spaces: 3
- Parking features: Concrete, Dry Walled, Insulated Garage, Garage Door Opener
- Attached garage spaces: 3
Features
- Levels: One
- Stories: 1
- Patio & porch: Deck, Front Porch
- Exterior features: Private Yard
- Fencing: Partial
Lot
- Size: 0.67 Acres
- Features: Cul-De-Sac, Foothills, Greenbelt, Meadow, Open Space
Details
- Parcel number: 207132312003
- Special conditions: Standard
Construction
Type & style
- Home type: SingleFamily
- Property subtype: Single Family Residence
Materials
- Concrete, Frame
Condition
- New Construction
- New construction: Yes
- Year built: 2022
Details
- Builder name: Northstar Custom Homes
Utilities & green energy
- Sewer: Public Sewer
- Water: Public
Community & HOA
Community
- Subdivision: Whispering Pines
HOA
- Has HOA: No
Location
- Region: Aurora
Financial & listing details
- Price per square foot: $334/sqft
- Tax assessed value: $1,697,700
- Annual tax amount: $7,846
- Date on market: 3/10/2023
- Listing terms: 1031 Exchange,Cash,Conventional,Jumbo,VA Loan
- Exclusions: Fridge In Back Kitchen And Lower Level Wet Bar Will Not Be Included.
- Ownership: Corporation/Trust
- Road surface type: Paved
Price history
| Date | Event | Price |
|---|---|---|
| 8/29/2023 | Sold | $1,675,000+679.1%$334/sqft |
Source:  REcolorado as distributed by MLS GRID #7174467 Report a problem REcolorado as distributed by MLS GRID #7174467 Report a problem | ||
| 10/30/2020 | Sold | $215,000+1%$43/sqft |
Source: Public Record Report a problem | ||
| 10/17/2020 | Pending sale | $212,900$42/sqft |
Source: Re/max 100 Inc. #9461020 Report a problem | ||
| 10/14/2020 | Listed for sale | $212,900+23.4%$42/sqft |
Source: Re/max 100 Inc. #9461020 Report a problem | ||
| 12/19/2019 | Sold | $172,500-6.8%$34/sqft |
Source: Public Record Report a problem | ||
| 12/18/2019 | Listed for sale | $185,000$37/sqft |
Source: RE/MAX 100 Inc #4108970 Report a problem | ||
| 11/12/2019 | Pending sale | $185,000$37/sqft |
Source: RE/MAX 100 INC. #4108970 Report a problem | ||
| 10/21/2019 | Listed for sale | $185,000$37/sqft |
Source: RE/MAX 100 INC. #4108970 Report a problem | ||
| 10/17/2019 | Pending sale | $185,000$37/sqft |
Source: RE/MAX 100 INC. #4108970 Report a problem | ||
| 9/12/2019 | Listed for sale | $185,000$37/sqft |
Source: RE/MAX 100 INC. #4108970 Report a problem | ||
Public tax history
| Year | Property taxes | Tax assessment |
|---|---|---|
| 2025 | $12,312 +39% | $106,106 +29.5% |
| 2024 | $8,856 +12.9% | $81,961 +15.2% |
| 2023 | $7,846 +2.3% | $71,136 +48.7% |
| 2022 | $7,671 | $47,850 |
| 2021 | -- | $47,850 -48.2% |
| 2020 | $14,448 +426.7% | $92,394 |
| 2019 | $2,743 | -- |
| 2018 | $2,743 +3.8% | $17,928 +3.1% |
| 2017 | $2,643 | $17,394 +67.4% |
| 2016 | -- | $10,391 +3.2% |
| 2015 | -- | $10,072 |
Find assessor info on the county website
Neighborhood: Whispering Pines
Nearby homes
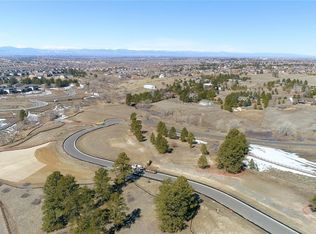
- $1,656,5004 bd5 ba5.3k sqft7951 S Langdale Way, Aurora, CO 80016Off Market

- $1,958,6000.837 Acres7931 S Langdale Way, Aurora, CO 80016Off Market
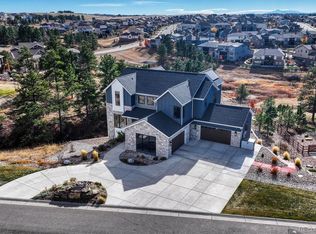
- $1,675,0007 bd7 ba5.3k sqft7961 S Langdale Way, Aurora, CO 80016For Sale
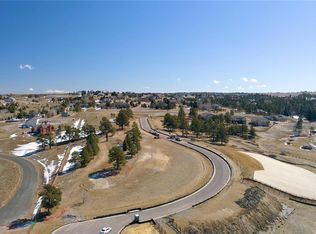
- $1,651,7001.317 Acres7932 S Langdale Way, Aurora, CO 80016Off Market
- $668,7001.075 Acres7952 S Langdale Way, Aurora, CO 80016Sold
- $2,101,6000.92 Acres7921 S Langdale Way, Aurora, CO 80016Off Market
- $1,808,5005 bd6 ba5.2k sqft7902 S Langdale Way, Aurora, CO 80016Off Market
- $2,208,4000.99 Acres7971 S Langdale Way, Aurora, CO 80016Off Market
Nearby schools
GreatSchools rating
- 7/10Black Forest Hills Elementary SchoolGrades: PK-5Distance: 0.9 mi
- 6/10Fox Ridge Middle SchoolGrades: 6-8Distance: 1.4 mi
- 8/10Cherokee Trail High SchoolGrades: 9-12Distance: 1.7 mi
Schools provided by the listing agent
- Elementary: Black Forest Hills
- Middle: Fox Ridge
- High: Cherokee Trail
- District: Cherry Creek 5
Source: REcolorado as distributed by MLS GRID. This data may not be complete. We recommend contacting the local school district to confirm school assignments for this home.
Get a cash offer in 3 minutes
Find out how much your home could sell for in as little as 3 minutes with a no-obligation cash offer.
Estimated market value
$1,638,200
Get a cash offer in 3 minutes
Find out how much your home could sell for in as little as 3 minutes with a no-obligation cash offer.
Estimated market value
$1,638,200
- Colorado
- Arapahoe County
- Aurora
- 80016
- Whispering Pines
- 7941 S Langdale Way
Nearby cities
Nearby neighborhoods
Nearby zip codes
Other Aurora Topics
