Welcome to this exceptional contemporary residence, built in 2015 and thoughtfully enhanced with a newly finished basement in 2024—offering a perfect blend of luxury, wellness, and functionality.
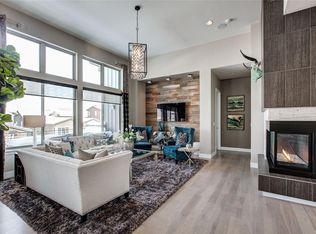
Step inside to a dramatic main living area with soaring 24-foot ceilings and expansive windows that flood the home with natural light. The primary suite serves as a private retreat, featuring a spa-inspired bath with a soaking tub, a large walk-in shower with bench seating, and a custom walk-in closet.
The walk-out basement is designed with versatility and wellness in mind, offering an open layout ideal for strength or Pilates equipment, abundant natural light, a spacious steam shower, and a built-in infrared 3-person sauna—creating your own in-home fitness sanctuary.
Outdoor living shines with a covered patio overlooking Bluffs Regional Park and its scenic trails, plus a natural grass backyard perfect for recreation and pets. A 3-car garage adds convenience and ample storage.
Ideally located on a cul-de-sac directly across from Prairie Sky Park and Belvedere Park, and near the Lone Tree Recreation Center, this home also offers easy access via pedestrian tunnels to dining and retail. Just minutes from the Lone Tree Arts Center, library, and hospital, it delivers the best of Colorado living.
For sale
Price cut: $50K (5/28)
$1,750,000
10491 N Sky Drive, Lone Tree, CO 80124
4beds
5,156sqft
Single Family Residence
Built in 2015
6,970 Square Feet Lot
$-- Zestimate®
$339/sqft
$200/mo HOA
What's special
Custom walk-in closetSpacious steam showerLocated on a cul-de-sac
- 112 days |
- 664 |
- 19 |
Zillow last checked:
Listing updated:
Listed by:
Jorge Martinez 970-978-6936 jorgethatsmyhome@gmail.com,
Madison & Company Properties
Source: REcolorado as distributed by MLS GRID,MLS#: 8722713
Loading...
Facts & features
Interior
Bedrooms & bathrooms
- Bedrooms: 4
- Bathrooms: 5
- Full bathrooms: 3
- 3/4 bathrooms: 1
- 1/2 bathrooms: 1
- Main level bathrooms: 1
Bedroom
- Level: Upper
Bedroom
- Features: Primary Suite
- Level: Upper
Bedroom
- Level: Upper
Bedroom
- Level: Basement
Bathroom
- Features: En Suite Bathroom
- Level: Upper
Bathroom
- Level: Upper
Bathroom
- Level: Main
Bathroom
- Level: Basement
Bathroom
- Level: Upper
Dining room
- Level: Main
Laundry
- Level: Main
Loft
- Level: Upper
Office
- Level: Main
Heating
- Forced Air
Cooling
- Central Air
Appliances
- Included: Dishwasher, Double Oven, Microwave, Range, Refrigerator
Features
- Quartz Counters, Smoke Free
- Flooring: Carpet, Tile, Wood
- Windows: Double Pane Windows
- Basement: Walk-Out Access
- Number of fireplaces: 1
- Fireplace features: Living Room
Interior area
- Total structure area: 5,156
- Total interior livable area: 5,156 sqft
- Finished area above ground: 3,519
- Finished area below ground: 1,578
Video & virtual tour
Property
Parking
- Total spaces: 3
- Parking features: Garage - Attached
- Attached garage spaces: 3
Features
- Levels: Two
- Stories: 2
- Patio & porch: Covered, Patio
- Fencing: Full
Lot
- Size: 6,970 Square Feet
Details
- Parcel number: R0483823
- Special conditions: Standard
Construction
Type & style
- Home type: SingleFamily
- Architectural style: Contemporary
- Property subtype: Single Family Residence
Materials
- Frame
- Foundation: Structural
- Roof: Composition
Condition
- Year built: 2015
Details
- Builder model: 5030A
- Builder name: Berkeley Homes
Utilities & green energy
- Sewer: Public Sewer
- Water: Public
- Utilities for property: Cable Available, Internet Access (Wired), Natural Gas Connected
Community & HOA
Community
- Security: Carbon Monoxide Detector(s), Security System, Smoke Detector(s)
- Subdivision: Ridgegate
HOA
- Has HOA: Yes
- Amenities included: Trail(s)
- Services included: Maintenance Grounds, Recycling, Trash
- HOA fee: $166 monthly
- HOA name: North Sky HOA
- HOA phone: 303-420-4433
- Second HOA fee: $34 monthly
- Second HOA name: Ridgegate Central
- Second HOA phone: 303-410-4433
Location
- Region: Lone Tree
Financial & listing details
- Price per square foot: $339/sqft
- Annual tax amount: $16,784
- Date on market: 3/27/2026
- Listing terms: Cash,Conventional,VA Loan
- Exclusions: Sellers Personal Property, Networking Routing And Wifi Access, Refrigerator In The Garage, Basement Mirrors, Washer And Dryer.
- Ownership: Individual
- Electric utility on property: Yes
- Road surface type: Paved
Estimated market value
Not available
Estimated sales range
Not available
Not available
Price history
| Date | Event | Price |
|---|---|---|
| 5/28/2026 | Price change | $1,750,000-2.8%$339/sqft |
Source:  REcolorado as distributed by MLS GRID #8722713 Report a problem REcolorado as distributed by MLS GRID #8722713 Report a problem | ||
| 3/28/2026 | Listed for sale | $1,800,000$349/sqft |
Source: REcolorado as distributed by MLS GRID #8722713 Report a problem | ||
Public tax history
Tax history is unavailable.
Monthly payment
Est. payment
Payment breakdown
Explore the cost of this home by adjusting the details. Changes won't be saved.Climate risks
Neighborhood: 80124
Nearby schools
GreatSchools rating
- 6/10Eagle Ridge Elementary SchoolGrades: PK-6Distance: 1.8 mi
- 5/10Cresthill Middle SchoolGrades: 7-8Distance: 3 mi
- 9/10Highlands Ranch High SchoolGrades: 9-12Distance: 3 mi
Schools provided by the listing agent
- Elementary: Eagle Ridge
- Middle: Cresthill
- High: Highlands Ranch
- District: Douglas RE-1
Source: REcolorado as distributed by MLS GRID. This data may not be complete. We recommend contacting the local school district to confirm school assignments for this home.
- $283-- bd-- ba-- sqft9314 Winter Sky Ct, Lone Tree, CO 80124Off Market
- $1,447,2002 bd3 ba2.4k sqft9307 Winter Sky Ct, Lone Tree, CO 80124Off Market
- $1,716,1004 bd4 ba4.9k sqft9317 Winter Sky Ct, Lone Tree, CO 80124Off Market
- $1,473,0004 bd4 ba4.4k sqft10468 Rivington Ct, Lone Tree, CO 80124Off Market
- $1,368,5004 bd5 ba4.2k sqft10456 Rivington Ct, Lone Tree, CO 80124Off Market
- $1,396,2006 bd5 ba5.3k sqft10431 N Sky Dr, Lone Tree, CO 80124Off Market
- $1,328,3004 bd4 ba4.5k sqft10480 Rivington Ct, Lone Tree, CO 80124Off Market
- $1,483,3004 bd4 ba6.4k sqft10444 Rivington Ct, Lone Tree, CO 80124Off Market
A local agent can set up tours, give advice and negotiate with sellers.
Similar homes
- $1,199,0005 bd6 ba5.1k sqft10560 Ladera Drive, Lone Tree, CO 80124For Sale
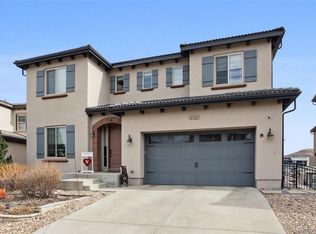
 MLS ID #1764519, Elaine Chen, Brokers Guild Real Estate. REcolorado as distributed by MLS GRID
 - $1,099,0004 bd4 ba4.8k sqft10221 Bluffmont Drive, Lone Tree, CO 80124For Sale
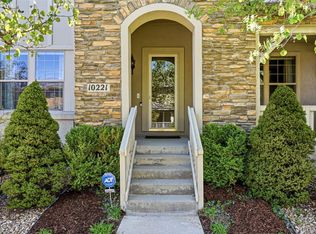 MLS ID #2970547, Kelly Hudson, Compass - Denver. REcolorado as distributed by MLS GRID
 - $2,599,0006 bd8 ba6.1k sqft8667 Sawgrass Drive, Lone Tree, CO 80124For Sale
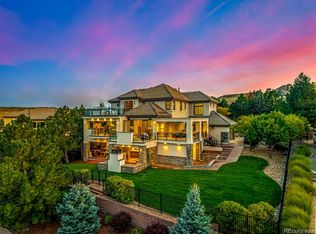 MLS ID #5777378, William S. Lawrence, Jade Real Estate. REcolorado as distributed by MLS GRID
 - $899,9004 bd4 ba3k sqft5941 Panther Hollow, Lone Tree, CO 80124For Sale
 MLS ID #1930620, Michael DeAquino, Thrive Real Estate Group. REcolorado as distributed by MLS GRID
 - $1,750,0007 bd7 ba5.3k sqft7961 S Langdale Way, Aurora, CO 80016For SaleMLS ID #2846047, Steven Kruse, Kentwood Real Estate DTC, LLC. REcolorado as distributed by MLS GRID
- $1,897,0006 bd7 ba6.8k sqft6281 Oxford Peak Place, Castle Rock, CO 80108For SaleMLS ID #2904929, Mariel Ross, LIV Sotheby's International Realty. REcolorado as distributed by MLS GRID
- $1,590,0004 bd5 ba6.5k sqft17284 Rose Mallow Avenue, Parker, CO 80134For SaleMLS ID #9556836, Courtney Ranson, Milehimodern. REcolorado as distributed by MLS GRID
- $1,649,0005 bd5 ba5.3k sqft5723 Sunridge Drive, Parker, CO 80134For SaleMLS ID #6339939, Linda Ketter, Mainstreet Properties Group LLC. REcolorado as distributed by MLS GRID
- $1,500,0005 bd5 ba6.7k sqft1111 Annabar Drive, Castle Rock, CO 80108For SaleMLS ID #9209148, Carol Van De Weghe, Brokers Guild Homes. REcolorado as distributed by MLS GRID
- $1,425,0005 bd5 ba5.2k sqft5432 Water Oak Circle, Castle Rock, CO 80108For SaleMLS ID #5991123, Julie Leins, Keller Williams Advantage Realty LLC. REcolorado as distributed by MLS GRID
- $1,545,0004 bd5 ba5.3k sqft9341 Red Primrose Street, Franktown, CO 80116For SaleMLS ID #4519748, The Billy Van Heusen Team, Keller Williams DTC. REcolorado as distributed by MLS GRID
- $1,625,0004 bd4 ba6.4k sqft3158 Wingspan Point, Castle Rock, CO 80108For SaleMLS ID #1918466, Amy Ballain, Coldwell Banker Realty 56. REcolorado as distributed by MLS GRID
- $1,100,0004 bd5 ba5.4k sqft8641 S De Gaulle Court, Aurora, CO 80016For SaleMLS ID #9147421, Vianney Yamada, Invalesco Real Estate. REcolorado as distributed by MLS GRID
- $1,425,0005 bd6 ba7.3k sqft12161 S Leaning Pine Court, Parker, CO 80134For SaleMLS ID #7312563, Pie Konchar, Madison & Company Properties. REcolorado as distributed by MLS GRID
- $955,0004 bd5 ba4.4k sqft12370 Tapadero Way, Castle Pines, CO 80108For SaleMLS ID #3113884, Lisa Jones, LIV Sotheby's International Realty. REcolorado as distributed by MLS GRID
- $950,0004 bd4 ba4.8k sqft14272 Double Dutch Circle, Parker, CO 80134For SaleMLS ID #2182276, Kristen Winkler, Compass - Denver. REcolorado as distributed by MLS GRID
- $1,375,0006 bd5 ba5k sqft6371 Kenzie Circle, Castle Pines, CO 80108New ConstructionMLS ID #2380458, Lauren Murdock, On Point Home Realty LLC. REcolorado as distributed by MLS GRID
- $2,195,0004 bd5 ba5.1k sqft1198 Lost Elk Loop, Castle Rock, CO 80108For SaleMLS ID #7823472, Lisa Nicholaides, Verity Real Estate. REcolorado as distributed by MLS GRID
- $950,0005 bd5 ba5.6k sqft11616 Jacobsen Street, Parker, CO 80134For SaleMLS ID #1628101, Chris Jackson, Madison & Company Properties. REcolorado as distributed by MLS GRID
- $2,250,0005 bd5 ba5.8k sqft6510 Canyonpoint Road, Castle Pines, CO 80108New ConstructionMLS ID #8774800, Matthew Schlitt, LIV Sotheby's International Realty. REcolorado as distributed by MLS GRID
