Skip main navigation
For sale
  • Price cut: $26K (5/12)
    $1,099,000

    10221 Bluffmont Drive, Lone Tree, CO 80124

    4beds
    4,851sqft
    : 
    Loading
    Get pre-qualified
    Single Family Residence
    Built in 2005
    4,792 Square Feet Lot
    $-- Zestimate®
    $227/sqft
    $244/mo HOA

    What's special

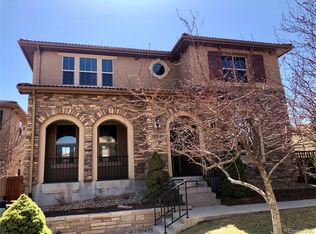
    Discover refined Colorado living, perfectly positioned near Bluffs Regional Park and its expansive trail system. This stunning 4-bedroom, 4-bath home blends refined elegance with meticulous design. A dramatic entryway greets you, where soaring tall ceilings and recently installed hardwood floors enhance the warmth and elegance of the main living spaces. The sun-filled kitchen and family room form the true heart of the home, designed for effortless entertaining and everyday living. The kitchen showcases a spectacular custom island topped with honed white marble, complemented by white quartz countertops, gorgeous tall cabinetry, double ovens, undermount sink, designer arabesque tile backsplash, spacious butler's pantry, and a wide island with seating for four! Just beyond, the private courtyard and garden create a beautiful indoor-outdoor living experience. Professionally landscaped with sandstone pavers and a dining patio, this serene oasis comes alive with flowers and vines in the warmer months. Upstairs, the serene primary suite offers dual walk-in closets and a luxurious ensuite bath. Two additional bedrooms share a Jack-and-Jill bathroom, while many windows capture beautiful views of the Bluffs. A unique feature of the home is the separate upper-level wing with a large loft and half bath, ideal for a home office, media room, or private retreat. Additional highlights include a large laundry and mudroom leading to a finished two-car garage with coated flooring, a new furnace (2024), and thoughtful outdoor improvements including newly planted aspen trees and a new fence. The expansive basement features a finished fourth bedroom and abundant space ready for future expansion. Ideally located near the light rail, the Lone Tree Recreation Center, Arts Center, library, an abundance of shopping and dining, and the gorgeous bluffs trails and parks. This exceptional home offers the perfect blend of luxury, privacy, and convenience—Lone Tree living at its finest.
    87 days
    |
    557
    |
    6
    |

    Zillow last checked:

    Listing updated:

    Listed by:

    Kelly Hudson 720-297-5772 kelly@hhgdenver.com,

    Compass - Denver,

    Hudson Home Group 720-288-0045,

    Compass - Denver

    Source: REcolorado as distributed by MLS GRID,MLS#: 2970547MLS Logo

    Loading...

      Facts & features

      Interior

      Bedrooms & bathrooms
      • Bedrooms: 4
      • Bathrooms: 4
      • Full bathrooms: 2
      • 1/2 bathrooms: 2
      • Main level bathrooms: 1
      Bedroom
      • Description: Serene And Peaceful Owner's Suite Features Coved Ceilings, Dual Walk-In Closets, And Lovely Views Of The Lush Garden And The Bluffs In The Distance
      • Features: Primary Suite
      • Level: Upper
      • Area: 235.47 Square Feet
      • Dimensions: 14.1 x 16.7
      Bedroom
      • Description: Generous Bedroom With Excellent Closet And Access To The Jack N Jill Bath
      • Level: Upper
      • Area: 208.74 Square Feet
      • Dimensions: 14.7 x 14.2
      Bedroom
      • Description: Generous Bedroom With Excellent Closet And Access To The Jack N Jill Bath
      • Level: Upper
      • Area: 212.48 Square Feet
      • Dimensions: 12.8 x 16.6
      Bedroom
      • Description: One Bedroom Has Been Finished In The Lower Level Complete With A Wide Closet And Egress Window
      • Level: Basement
      • Area: 169.98 Square Feet
      • Dimensions: 11.11 x 15.3
      Bathroom
      • Description: Perfect Powder Room For Guests
      • Level: Main
      • Area: 23.46 Square Feet
      • Dimensions: 6.9 x 3.4
      Bathroom
      • Description: Expansive Primary Bath Boasts Dual Sinks, Fabulous Storage And Counter Space, Deep Soaking Tub, Glass Enclosed Shower, And A Private Water Closet.
      • Features: Primary Suite
      • Level: Upper
      • Area: 72.8 Square Feet
      • Dimensions: 7 x 10.4
      Bathroom
      • Description: This Lovely Hall Bath Serves Both Secondary Bedrooms Perfectly With A Separate Sink And Shower Space, Perfect For Sharing With Ease
      • Features: En Suite Bathroom
      • Level: Upper
      • Area: 27.88 Square Feet
      • Dimensions: 6.8 x 4.1
      Bathroom
      • Description: Spacious Powder Room Adjacent To The Lofted Office/ Den
      • Level: Upper
      • Area: 27.59 Square Feet
      • Dimensions: 5.11 x 5.4
      Bonus room
      • Description: The Unfinished Basement Offers Loads Of Potential For Your Future Expansion With Rough In Plumbing For A Bathroom And Currently Offers Excellent Space For Storage And Working Out!
      • Level: Basement
      • Area: 1400.68 Square Feet
      • Dimensions: 36.1 x 38.8
      Dining room
      • Description: Dedicated Dining Room Offers Ample Space For Your Largest Dinner Parties And Connects Beautifully To The Kitchen Through The Butler's Pantry
      • Level: Main
      • Area: 190.72 Square Feet
      • Dimensions: 12.8 x 14.9
      Family room
      • Description: Open Concept To The Kitchen And Drenched In Natural Light, The Family Room Offers A Second Gas Fireplace And Lovely Views And Access To The Meticulously Manicured Patio And Garden
      • Level: Main
      • Area: 325.71 Square Feet
      • Dimensions: 14.1 x 23.1
      Kitchen
      • Description: The True Heart Of The Home, This Eat-In Chef's Kitchen Is A Sight To Behold With Its Quartz Countertops, Tall White Cabinetry, Double Ovens, Undermount Sink, Designer Arabesque Backsplash, Spacious Walk-In Pantry, And A Wide Island With Seating For Four!
      • Level: Main
      • Area: 238.64 Square Feet
      • Dimensions: 15.2 x 15.7
      Laundry
      • Description: Spacious Mudroom/ Laundry Room Adjacent To The Attached Garage With Loads Of Storage And Counter Space
      • Level: Main
      • Area: 121.66 Square Feet
      • Dimensions: 7.7 x 15.8
      Living room
      • Description: Dramatic Tall Ceilings, Gleaming Hardwood Floors, Elegant Gas Fireplace, And Lovely Picture Windows Overlooking The Greenbelt
      • Level: Main
      • Area: 230.79 Square Feet
      • Dimensions: 14.7 x 15.7
      Loft
      • Description: Located In A Separate Wing Of The Home, This Upper Level Retreat Is A Perfect Home Office, Den, Media Room, Or Guest Space
      • Level: Upper
      • Area: 288.91 Square Feet
      • Dimensions: 16.7 x 17.3
      Utility room
      • Level: Basement
      Heating
      • Forced Air, Natural Gas
      Cooling
      • Central Air
      Appliances
      • Included: Cooktop, Dishwasher, Disposal, Double Oven, Dryer, Microwave, Refrigerator, Washer
      • Laundry: In Unit
      Features
      • Built-in Features, Ceiling Fan(s), Eat-in Kitchen, Entrance Foyer, Five Piece Bath, Granite Counters, High Ceilings, Jack & Jill Bathroom, Kitchen Island, Marble Counters, Open Floorplan, Pantry, Primary Suite, Quartz Counters, Smart Thermostat, Walk-In Closet(s)
      • Flooring: Carpet, Wood
      • Windows: Double Pane Windows, Window Coverings
      • Basement: Interior Entry,Partial,Unfinished
      • Number of fireplaces: 2
      • Fireplace features: Family Room, Gas Log, Living Room
      Interior area
      • Total structure area: 4,851
      • Total interior livable area: 4,851 sqft
      • Finished area above ground: 3,440
      • Finished area below ground: 176

      Property

      Parking
      • Total spaces: 2
      • Parking features: Floor Coating
      • Attached garage spaces: 2
      Features
      • Levels: Two
      • Stories: 2
      • Patio & porch: Covered, Front Porch, Patio
      • Exterior features: Garden, Lighting, Private Yard
      • Fencing: Full
      • Has view: Yes
      • View description: Valley
      Lot
      • Size: 4,792 Square Feet
      • Features: Irrigated, Landscaped, Level, Master Planned, Near Public Transit, Sprinklers In Front, Sprinklers In Rear
      Details
      • Parcel number: R0453533
      • Special conditions: Standard

      Construction

      Type & style
      • Home type: SingleFamily
      • Architectural style: Traditional
      • Property subtype: Single Family Residence
      Materials
      • Frame, Stucco
      • Roof: Concrete
      Condition
      • Updated/Remodeled
      • Year built: 2005
      Details
      • Builder name: Toll Brothers

      Utilities & green energy

      • Sewer: Public Sewer
      • Water: Public

      Community & HOA

      Community
      • Security: Carbon Monoxide Detector(s), Smoke Detector(s), Video Doorbell
      • Subdivision: Ridgegate
      HOA
      • Has HOA: Yes
      • Amenities included: Clubhouse, Park, Playground
      • Services included: Internet, Maintenance Grounds, Recycling, Road Maintenance, Snow Removal, Trash
      • HOA fee: $244 monthly
      • HOA name: Ridgegate West Village: MSI
      • HOA phone: 303-420-4433
      Location
      • Region: Lone Tree

      Financial & listing details

      • Price per square foot: $227/sqft
      • Tax assessed value: $1,151,888
      • Annual tax amount: $10,594
      • Date on market: 4/16/2026
      • Listing terms: Cash,Conventional,VA Loan
      • Exclusions: Sellers Personal Property, Chandelier In The Dining Room.
      • Ownership: Individual
      • Road surface type: Paved

        Estimated market value

        Not available

        Estimated sales range

        Not available

        Not available

        Price history

        DateEventPrice
        5/12/2026Price change$1,099,000-2.3%$227/sqft
        Source: REcolorado as distributed by MLS GRID #2970547 Report a problem
        4/16/2026Listed for sale$1,125,000+24.3%$232/sqft
        Source: REcolorado as distributed by MLS GRID #2970547 Report a problem
        4/9/2021Sold$905,000+16.8%$187/sqft
        Source: Public Record Report a problem
        7/6/2020Sold$775,000-1.3%$160/sqft
        Source: Public Record Report a problem
        6/3/2020Pending sale$784,900$162/sqft
        Source: Villa Realty #8761743 Report a problem
        5/29/2020Price change$784,900-0.8%$162/sqft
        Source: Villa Realty #8761743 Report a problem
        5/24/2020Price change$791,000-0.3%$163/sqft
        Source: Villa Realty #8761743 Report a problem
        4/28/2020Price change$793,000-0.9%$163/sqft
        Source: Villa Realty #8761743 Report a problem
        3/23/2020Price change$799,8000%$165/sqft
        Source: Villa Realty #8761743 Report a problem
        3/17/2020Price change$799,9000%$165/sqft
        Source: Villa Realty #8761743 Report a problem
        3/5/2020Price change$800,000-0.7%$165/sqft
        Source: Villa Realty #8761743 Report a problem
        2/16/2020Price change$806,000+0.1%$166/sqft
        Source: Villa Realty #8761743 Report a problem
        2/10/2020Price change$805,000-3%$166/sqft
        Source: Villa Realty #8761743 Report a problem
        1/28/2020Listed for sale$829,900-1.2%$171/sqft
        Source: Villa Realty #8761743 Report a problem
        6/13/2019Listing removed$839,900$173/sqft
        Source: VILLA REALTY #6951557 Report a problem
        5/23/2019Price change$839,900-0.8%$173/sqft
        Source: VILLA REALTY #6951557 Report a problem
        5/10/2019Price change$847,000-0.3%$175/sqft
        Source: VILLA REALTY #6951557 Report a problem
        5/6/2019Price change$849,8000%$175/sqft
        Source: VILLA REALTY #6951557 Report a problem
        5/3/2019Price change$849,9000%$175/sqft
        Source: VILLA REALTY #6951557 Report a problem
        4/26/2019Listed for sale$849,999+17.6%$175/sqft
        Source: VILLA REALTY #6951557 Report a problem
        6/10/2016Sold$723,000-0.3%$149/sqft
        Source: Public Record Report a problem
        5/18/2016Pending sale$725,000$149/sqft
        Source: LIV Sotheby's International Realty #8993669 Report a problem
        5/17/2016Listed for sale$725,000+39.6%$149/sqft
        Source: LIV Sotheby's International Realty #8993669 Report a problem
        8/24/2005Sold$519,246$107/sqft
        Source: Public Record Report a problem

        Public tax history

        YearProperty taxesTax assessment
        2025$10,016 -0.7%$71,990 -6.1%
        2024$10,084 +36.7%$76,650 -1%
        2023$7,379 -3.3%$77,390 +40.5%
        2022$7,627 $55,100 -2.8%
        2021-- $56,700 +3.6%
        2020$7,381 +14.6%$54,720
        2019$6,438 -8%$54,720 +8.9%
        2018$7,000 +7.6%$50,230
        2017$6,508 +2.5%$50,230 +2.4%
        2016$6,347 -1.5%$49,060
        2015$6,445 +9%$49,060 +12.6%
        2014$5,911 $43,580
        2013-- $43,580 +0%
        2012-- $43,570
        2011-- $43,570 -8.1%
        2010-- $47,420 +7.2%
        2009$2,974 $44,250
        2008-- $44,250 +18.1%
        2007-- $37,480
        2006$1,885 $37,480
        Find assessor info on the county website

        Monthly payment

        Est. payment

        Payment breakdown

        Explore the cost of this home by adjusting the details. Changes won't be saved.
        All calculations are estimates and provided by Zillow, Inc. for informational purposes only. Actual amounts may vary.
        HOA fees may include property taxes on listings classified as Co-Ops. Contact the listing agent and/or owner for fee details.
        Mortgage interest rates are dependent on a number of factors, including credit score, down payment, and repayment length. Interest rate data provided by Zillow Group Marketplace, Inc. as of 1/1/1970 from various mortgage lenders with which we have lead or other similar arrangements; the Estimated Payment is an average of those rates.
        See how much you could borrow to make a competitive offer.

        Climate risks

        Neighborhood: 80124

        Getting around

        52 / 100
        Somewhat Walkable
        30 / 100
        Somewhat Bikeable

        Nearby schools

        GreatSchools rating
        Schools provided by the listing agent
        • Elementary: Eagle Ridge
        • Middle: Cresthill
        • High: Highlands Ranch
        • District: Douglas RE-1

        Source: REcolorado as distributed by MLS GRID. This data may not be complete. We recommend contacting the local school district to confirm school assignments for this home.

        A local agent can set up tours, give advice and negotiate with sellers.

        Browse local experts

        Similar homes