Skip main navigation
Off market
  • $1,251,100

    10225 Bluffmont Dr, Lone Tree, CO 80124

    4beds
    4,833sqft
    SingleFamily
    Built in 2005
    4,791 Square Feet Lot
    $1,251,100 Zestimate®
    $259/sqft
    $5,137 Estimated rent

    Home value

    $1,251,100

    $1.19M - $1.31M

    $5,137/mo

    Zestimate® history
    Loading
    Loading...

    Owner options

    List your home for rent

    $5,137/mo

    Rent Zestimate®

    Find your next renter with Zillow Rental Manager. Plus, with online applications, you can quickly screen prospective tenants – for free.

    Learn more

    $5,137/mo

    Rent Zestimate®

    Refinance and save

    $6,166/mo

    Est. payment

    Refinancing to a lower rate could help reduce your monthly payments and save thousands over the life of the loan.

    See today's rates

    $6,166/mo

    Est. payment

    Explore your selling options

    Work with a Zillow partner agent

    Leverage their expertise and Zillow's premium Showcase listings to get your home seen by more buyers.

    Get started

    List with your own agent

    Get your home in front of millions of buyers by listing it on Zillow.

    Learn how to do it

    Sell it yourself

    Take full control of how buyers see your home on Zillow by listing For Sale by Owner (FSBO).

    List your home

    What's special

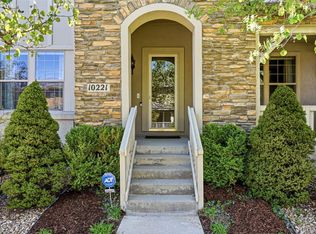
    Tucked at the base of beautiful Bluffs Regional Park in the serene Lone Tree neighborhood of Ridgegate you'll find every detail has been crafted to perfection at this updated patio home, combining the luxury of peaceful seclusion with the convenience of a maintenance-free property. Stroll to the end of the shared courtyard to discover your generous covered front porch, ideal for relaxing with a good book or warm beverage. Step into the bright, open floor plan to explore the study, living room and a dining room spotlighted by a crystal chandelier overlooking the enclosed paver patio. Refinished hardwood floors lead into the remodeled gourmet kitchen offering an oversized quartz island with breakfast bar seating, updated stainless steel appliances, a built-in workstation, step-in pantry and a spacious eat-in space. Style & convenience are at the center of an elegant family room showcased by a linear gas log fireplace, built-ins, and a wet bar with wine cooler. A huge, upper-level primary suite features views of the Bluffs, sitting area and a sumptuous 5-piece bath including a generous walk-in closet with built-ins, jetted tub, beautifully tiled dual-head shower and two granite vanities. Two secondary bedrooms and connecting full bath complete the second floor. Presenting all new carpet, the finished basement provides ample additional living space in an open rec area, exercise room with multiple usage possibilities, plus a bed & 3/4 bath. This community has something to offer everyone whether that means walking the trails of Bluffs Regional Park, taking advantage of close proximity to the Lone Tree Performing Arts Center and Library, or enjoying the many nearby shopping and dining options. Don't miss out on the chance to make this your new home!

    This property is off market, which means it's not currently listed for sale or rent on Zillow. This may be different from what's available on other websites or public sources.
    Facts & features

    Interior

    Bedrooms & bathrooms
    • Bedrooms: 4
    • Bathrooms: 4
    • Full bathrooms: 2
    • 3/4 bathrooms: 1
    • 1/2 bathrooms: 1
    Heating
    • Forced air, Gas
    Cooling
    • Central
    Appliances
    • Included: Dishwasher, Dryer, Garbage disposal, Microwave, Refrigerator, Washer
    • Laundry: Sink
    Features
    • Kitchen Island, Pantry, Central Vacuum, Granite Counters, Breakfast Nook, Eat-in Kitchen, Built-in Features, Open Floorplan, Jack & Jill Bath, Master Suite, Five Piece Bath, Smoke Free
    • Flooring: Carpet, Hardwood
    • Basement: Finished
    • Has fireplace: Yes
    • Fireplace features: Gas, Great Room, Gas Log
    Interior area
    • Total interior livable area: 4,833 sqft
    • Finished area below ground: 1311.00

    Property

    Parking
    • Total spaces: 3
    • Parking features: Garage - Attached
    Features
    • Patio & porch: Patio, Front Porch
    • Exterior features: Stone, Stucco
    • Spa features: Bath
    • Has view: Yes
    • View description: Mountain
    Lot
    • Size: 4,791 Square Feet
    • Features: Corner Lot, Sloped
    Details
    • Parcel number: 223115206028
    • Zoning description: res

    Construction

    Type & style
    • Home type: SingleFamily
    • Architectural style: Contemporary
    Materials
    • Frame
    • Roof: Tile
    Condition
    • Year built: 2005

    Utilities & green energy

    • Sewer: Public Sewer
    • Water: Public

    Community & HOA

    Community
    • Security: Security System
    HOA
    • Has HOA: Yes
    • Services included: Snow Removal, Trash, Maintenance Grounds, Internet, Recycling
    • HOA fee: $230 monthly
    Location
    • Region: Lone Tree

    Financial & listing details

    • Price per square foot: $259/sqft
    • Tax assessed value: $1,268,138
    • Annual tax amount: $11,369
    • Road surface type: Paved

    Price history

    DateEventPrice
    5/18/2022Sold$1,260,000+0.8%$261/sqft
    Source: Public Record Report a problem
    4/18/2022Pending sale$1,250,000$259/sqft
    Source: RE/MAX International #9199248 Report a problem
    4/13/2022Listed for sale$1,250,000+4.5%$259/sqft
    Source: RE/MAX International #9199248 Report a problem
    3/7/2022Sold$1,196,300+45%$248/sqft
    Source: Public Record Report a problem
    3/16/2020Sold$825,000-2.1%$171/sqft
    Source: Public Record Report a problem
    2/7/2020Pending sale$843,000$174/sqft
    Source: Mb Quinn Corp. #6544496 Report a problem
    1/30/2020Price change$843,000-2.5%$174/sqft
    Source: Mb Quinn Corp. #6544496 Report a problem
    1/11/2020Price change$865,000-3.4%$179/sqft
    Source: Mb Quinn Corp. #6544496 Report a problem
    11/22/2019Listed for sale$895,000+22.9%$185/sqft
    Source: MB QUINN CORP. #6544496 Report a problem
    7/1/2016Sold$728,000-4.8%$151/sqft
    Source: Public Record Report a problem
    4/22/2016Listed for sale$765,000+22.8%$158/sqft
    Source: Villa Realty Report a problem
    9/8/2005Sold$622,820$129/sqft
    Source: Public Record Report a problem

    Public tax history

    YearProperty taxesTax assessment
    2025$11,369 -0.7%$79,250 -8.4%
    2024$11,447 +44%$86,500 -1%
    2023$7,951 -3.2%$87,340 +47.1%
    2022$8,216 $59,370 -2.8%
    2021-- $61,080 +0.3%
    2020$8,216 +20.4%$60,910
    2019$6,824 -8%$60,910 +14.4%
    2018$7,419 +7.6%$53,240
    2017$6,898 +8.8%$53,240 +8.6%
    2016$6,342 +97%$49,020
    2015$3,220 +10.9%$49,020 +14.5%
    2014$2,904 $42,820
    2013-- $42,820 -4.9%
    2012-- $45,010
    2011-- $45,010 -5.6%
    2010-- $47,680 +7.7%
    2009$2,976 $44,280
    2008-- $44,280 +17.6%
    2007-- $37,650
    2006$1,977 $37,650
    Find assessor info on the county website

    Neighborhood: 80124

    Nearby schools

    GreatSchools rating
    Schools provided by the listing agent
    • Elementary: Eagle Ridge
    • Middle: Cresthill
    • High: Highlands Ranch
    • District: Douglas RE-1

    Source: The MLS. This data may not be complete. We recommend contacting the local school district to confirm school assignments for this home.

    Get a cash offer in 3 minutes
    Find out how much your home could sell for in as little as 3 minutes with a no-obligation cash offer.
    Estimated market value
    $1,251,100
    Get a cash offer in 3 minutes
    Find out how much your home could sell for in as little as 3 minutes with a no-obligation cash offer.
    Estimated market value
    $1,251,100