Welcome to Las Colinas Ranch – The Hills Ranch, a truly one-of-a-kind turnkey ranch offering 35+/- acres in an amazing location between Singing Hills and Hwy 86, just off CR 13, with easy access to Elizabeth, Parker and Castle Rock. The property features expansive views, approximately 28 acres enclosed with no-climb fencing, multiple cross-fenced pastures and electric fencing. Equestrian amenities include a 4-stall barn with water, electricity and tack room, outside paddocks, plus three 2-stall lean-tos with automatic waterers. A 60x52 heated shop/storage building offers electricity and a loft. Additional improvements include chicken, duck and guineafowl coops. The beautifully remodeled 5-bedroom, 3-bath ranch-style walkout home is exceptional. A massive new wraparound deck features a built-in swim spa, while the new outdoor kitchen overlooks a water feature and fire pit. The main level offers an open floor plan with great room, dining area, gourmet kitchen and walk-in pantry. The oversized primary suite features a naturally lit walk-through closet, large multi-fixture shower, dual vanities and direct access to the deck and swim spa. Two spacious guest bedrooms, full guest bath and large laundry room complete the main level. The impressive walkout basement includes a custom wet bar with kegerator, dishwasher and fridge, a walk-in wine cellar with approximately 440-bottle capacity, bonus living & recreational space, two additional bedrooms, full bath and abundant storage. The home has been remodeled top to bottom with black Marvin windows and doors, custom-stained wood floors, custom cabinetry, quartz countertops and black stainless appliances. Recent upgrades include the wraparound deck, landscaping, outdoor kitchen and swim spa. Homeowner-owned solar provides power to the home and grid, supported by three Tesla batteries in case of a power outage. A remarkable property offering the perfect combination of luxury, equestrian amenities, privacy and convenience.
For sale
$2,099,900
2289 Windmill Circle, Elizabeth, CO 80107
5beds
4,907sqft
Single Family Residence
Built in 2000
35.1 Acres Lot
$-- Zestimate®
$428/sqft
$-- HOA
What's special
- 16 days
- 541
- 46
Zillow last checked:
Listing updated:
Listed by:
Jackie Regnery 720-284-7201 jackiecohomes@gmail.com,
LoKation Real Estate,
Jonathan Coyle 720-635-0441,
LoKation
Source: REcolorado as distributed by MLS GRID,MLS#: 7389927
Facts & features
Interior
Bedrooms & bathrooms
- Bedrooms: 5
- Bathrooms: 3
- Full bathrooms: 2
- 3/4 bathrooms: 1
- Main level bathrooms: 2
- Main level bedrooms: 3
Bedroom
- Description: Views To The South And East. Easy Access To The Swim Spa And Wrap Around Deck. Huge Walk Thru Closet With Natural Light
- Features: Primary Suite
- Level: Main
Bedroom
- Description: Private Guest Bedroom Opposite Wing Of The Primary Suite. Adjacent To Full Guest Bathroom.
- Level: Main
Bedroom
- Description: Large Bedroom Currently Being Used As A Home Office. Amazing Views To The Northeast.
- Level: Main
Bedroom
- Description: Large Guest Bedroom With Large Closet Featuring Storage Cabinets/Shelving
- Level: Basement
Bedroom
- Description: Dual Room Suite. Includes Multiple Sitting Or Play Areas.
- Level: Basement
Bathroom
- Description: Primary Bathroom. Dual Vanity. Multiple Shower Heads. Upgraded Cabinets And Fixtures
- Features: En Suite Bathroom, Primary Suite
- Level: Main
Bathroom
- Description: Guest Bathroom Located In The Guest Wing. Oversized Deep Bathtub/Shower Combo
- Level: Main
Bathroom
- Description: Basement Bathroom- Large In Size. Dual Sink Vanity. Bath/Shower Combo.
- Level: Basement
Bonus room
- Description: Set Up For Home Theater & Game Room. Perfect For Pool. One-Of-A-Kind Bar With Built In Keg Tap, Dishwasher, And Sink. Custom Cabinets And Bar-Tops.
- Level: Basement
Dining room
- Description: Extension Of Kitchen And Great Room. Perfect For Entertaining.
- Level: Main
Great room
- Description: Vaulted Ceilings. Inside/Outside Fireplace. Access To Wraparound Deck (Brand New Composite), Swim Spa, Fire Pit And Outdoor Kitchen
- Level: Main
Kitchen
- Description: Updated Appliances, Quartz Counters, & Hardwood Cabinets. Walk In Pantry. Open To Dining And Great Room
- Level: Main
Laundry
- Description: Washer And Dryer Included. Great Storage Space.
- Level: Main
Utility room
- Description: Storage And Mechanical Room. Access To Keg And Back Of Bar. Water Softner And Whole House Humidifier.
- Level: Basement
Other
- Description: Custom Built Wire Racks.
- Level: Basement
Heating
- Baseboard, Forced Air, Solar
Cooling
- Central Air
Appliances
- Included: Bar Fridge, Cooktop, Dishwasher, Disposal, Dryer, Gas Water Heater, Microwave, Oven, Range Hood, Refrigerator, Trash Compactor, Washer
Features
- Granite Counters, Kitchen Island, Open Floorplan, Pantry, Primary Suite, Walk-In Closet(s)
- Flooring: Carpet, Tile, Wood
- Windows: Window Treatments
- Basement: Finished,Full,Walk-Out Access
- Number of fireplaces: 1
- Fireplace features: Family Room, Gas
Interior area
- Total structure area: 4,907
- Total interior livable area: 4,907 sqft
- Finished area above ground: 2,505
- Finished area below ground: 2,402
Video & virtual tour
Property
Parking
- Total spaces: 3
- Parking features: Dry Walled, Electric Vehicle Charging Station(s), Exterior Access Door, Insulated Garage, Lighted, Storage
- Attached garage spaces: 3
Features
- Levels: One
- Stories: 1
- Patio & porch: Covered, Deck, Front Porch, Wrap Around
- Exterior features: Balcony, Barbecue, Dog Run, Fire Pit, Garden, Gas Grill, Gas Valve, Lighting, Private Yard, Rain Gutters, Water Feature
- Has spa: Yes
- Spa features: Spa/Hot Tub, Heated
- Fencing: Fenced,Full
- Has view: Yes
- View description: Meadow, Plains, Valley
Lot
- Size: 35.1 Acres
- Features: Corner Lot, Cul-De-Sac, Irrigated, Landscaped, Many Trees, Meadow, Rolling Slope, Secluded, Sloped, Sprinklers In Front, Sprinklers In Rear, Suitable For Grazing
- Residential vegetation: Grass Hay, Grassed
Details
- Parcel number: R114973
- Zoning: A
- Special conditions: Standard
- Horses can be raised: Yes
- Horse amenities: Corral(s), Loafing Shed, Paddocks, Pasture, Round Pen, Tack Room, Well Allows For
Construction
Type & style
- Home type: SingleFamily
- Architectural style: Traditional
- Property subtype: Single Family Residence
Materials
- Frame, Stone, Stucco
- Foundation: Concrete Perimeter
- Roof: Composition
Condition
- Updated/Remodeled
- Year built: 2000
Utilities & green energy
- Electric: 220 Volts
- Water: Well
- Utilities for property: Electricity Connected, Natural Gas Connected, Phone Available
Community & HOA
Community
- Subdivision: Idelweiss Farm South
HOA
- Has HOA: No
Location
- Region: Elizabeth
Financial & listing details
- Price per square foot: $428/sqft
- Tax assessed value: $973,518
- Annual tax amount: $5,049
- Date on market: 10/6/2026
- Listing terms: Cash,Conventional,Assumable,VA Loan
- Exclusions: Sellers Personal Property, All Tv's (Not Mounts), Gun Safe, All Speakers, Composters, All Yard Art, Portable Grills/Griddles/Smokers, Outdoor Furniture (Not Attached), Zen Garden Fountain, Wind Chimes, Non-Attached Benches/Shelves In Shop, Wooden Wine Rack (Wine Room),
- Ownership: Individual
- Has irrigation water rights: Yes
- Electric utility on property: Yes
- Road surface type: Gravel
Estimated market value
Not available
Estimated sales range
Not available
Not available
Price history
| Date | Event | Price |
|---|---|---|
| 10/5/2026 | Listed for sale | $2,099,900+31.3%$428/sqft |
Source:  REcolorado as distributed by MLS GRID #7389927 Report a problem | ||
| 12/27/2021 | Sold | $1,599,000$326/sqft |
Source: Public Record Report a problem | ||
| 11/20/2021 | Pending sale | $1,599,000$326/sqft |
Source:  HomeSmart #2002059 Report a problem | ||
| 11/16/2021 | Price change | $1,599,000-5.9%$326/sqft |
Source: HomeSmart #2002059 Report a problem | ||
| 10/30/2021 | Listed for sale | $1,699,000+61.8%$346/sqft |
Source: HomeSmart #9913129 Report a problem | ||
| 1/5/2021 | Sold | $1,050,000-8.7%$214/sqft |
Source: Public Record Report a problem | ||
| 11/25/2020 | Pending sale | $1,150,000$234/sqft |
Source: Price And Company #2262086 Report a problem | ||
| 10/21/2020 | Price change | $1,150,000-2.1%$234/sqft |
Source: Price And Company #2262086 Report a problem | ||
| 9/18/2020 | Listed for sale | $1,175,000+49.7%$239/sqft |
Source: Price And Company #2262086 Report a problem | ||
| 10/7/2013 | Sold | $785,000-1.8%$160/sqft |
Source: Public Record Report a problem | ||
| 7/2/2013 | Price change | $799,000-1.4%$163/sqft |
Source: Your Castle Real Estate #1189145 Report a problem | ||
| 5/22/2013 | Listed for sale | $810,000+2.5%$165/sqft |
Source: Your Castle Real Estate #1189145 Report a problem | ||
| 1/12/2013 | Listing removed | $789,900$161/sqft |
Source: RE/MAX Alliance #1085576 Report a problem | ||
| 10/18/2012 | Price change | $789,900-1.3%$161/sqft |
Source: RE/MAX ALLIANCE #1085576 Report a problem | ||
| 9/6/2012 | Price change | $799,900-1.4%$163/sqft |
Source: RE/MAX ALLIANCE #1085576 Report a problem | ||
| 7/11/2012 | Price change | $810,900-1.7%$165/sqft |
Source: RE/MAX ALLIANCE #1085576 Report a problem | ||
| 4/21/2012 | Listed for sale | $824,900+39.8%$168/sqft |
Source: RE/MAX Alliance #1085576 Report a problem | ||
| 9/29/2004 | Sold | $590,000$120/sqft |
Source: Public Record Report a problem | ||
Public tax history
| Year | Property taxes | Tax assessment |
|---|---|---|
| 2025 | $5,049 +19.6% | $67,250 +8.7% |
| 2024 | $4,223 +26.1% | $61,850 |
| 2023 | $3,349 -17.2% | $61,850 +26.6% |
| 2022 | $4,043 | $48,860 -3.8% |
| 2021 | -- | $50,790 +5.4% |
| 2020 | $3,859 -0.1% | $48,200 |
| 2019 | $3,862 +28.6% | $48,200 +30% |
| 2018 | $3,003 | $37,080 |
| 2017 | $3,003 -0.1% | $37,080 +10.1% |
| 2016 | $3,005 +21.2% | $33,670 |
| 2015 | $2,479 -0.1% | $33,670 +16.1% |
| 2014 | $2,480 | $29,000 |
| 2013 | -- | $29,000 -1.8% |
| 2012 | -- | $29,520 |
| 2011 | -- | $29,520 -2.3% |
| 2010 | -- | $30,220 |
Find assessor info on the county website
Monthly payment
Est. payment
Payment breakdown
Explore the cost of this home by adjusting the details. Changes won't be saved.Climate risks
Neighborhood: 80107
Nearby schools
Schools provided by the listing agent
- Elementary: Running Creek
- Middle: Elizabeth
- High: Elizabeth
- District: Elizabeth C-1
Source: REcolorado as distributed by MLS GRID. This data may not be complete. We recommend contacting the local school district to confirm school assignments for this home.
Similar homes
- $1,875,0006 bd5 ba5.8k sqft40370 County Road 21, Elizabeth, CO 80107For Sale
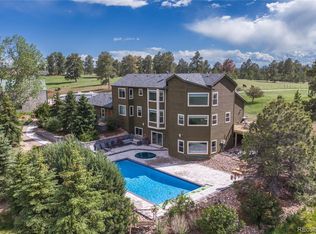
 MLS ID #3525752, John Karger, Serhant Colorado LLC. REcolorado as distributed by MLS GRID
- $1,875,0005 bd5 ba6.2k sqft3525 Palmer Ridge Drive, Parker, CO 80134For Sale
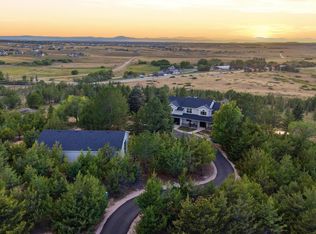 MLS ID #7570813, Kim Jarrett, Compass - Denver. REcolorado as distributed by MLS GRID
- $1,149,0005 bd5 ba5.3k sqft603 Coyote Trail, Elizabeth, CO 80107For Sale
 MLS ID #6127637, AK Riley, Coldwell Banker Realty 24. REcolorado as distributed by MLS GRID
- $1,145,0006 bd5 ba5.2k sqft650 Coyote Trail, Elizabeth, CO 80107For Sale
 MLS ID #6393618, Kevin Fletcher, Compass - Denver. REcolorado as distributed by MLS GRID
- $1,299,0005 bd5 ba5.2k sqft1516 Bluebird Trail, Elizabeth, CO 80107For SaleMLS ID #6633073, Nichole Burson, Worth Clark Realty. REcolorado as distributed by MLS GRID
- $1,400,0003 bd3 ba3.1k sqft11152 E Folsom Point Lane, Franktown, CO 80116For SaleMLS ID #6202622, Elizabeth Reeder, Colorado Homestead Realty. REcolorado as distributed by MLS GRID
- $1,995,0005 bd4 ba4.9k sqft50 Skyhawk Way, Parker, CO 80138For Sale
 MLS ID #1069203, The Bernardi Group, Coldwell Banker Realty-Boulder. IRES as distributed by MLS GRID
- $1,275,0003 bd3 ba4k sqft6276 Kelly Cir, Elizabeth, CO 80107For Sale
 MLS ID #7521029, Dan Menna CDPE CRS GRI , REMAX PROPERTIES. elevateMLS
- $1,855,0005 bd4 ba5.7k sqft2937 Hidden Den Ct, Franktown, CO 80116For SaleMLS ID #3695530, Erin Susser, Compass. elevateMLS
- $1,600,0005 bd3 ba3.8k sqft26846 Richards Circle, Elizabeth, CO 80107For SaleMLS ID #5919247, Cathy M Clayton, Down Home Realty LLC. REcolorado as distributed by MLS GRID
- $1,145,0004 bd3 ba3.8k sqft6957 Black Forest Drive, Elizabeth, CO 80107For SaleMLS ID #8160722, Nichelle Phillips, Lifestyle International Realty. REcolorado as distributed by MLS GRID
- $1,149,0005 bd4 ba3.4k sqft31159 Longhorn Circle, Elizabeth, CO 80107For SaleMLS ID #4781792, Marni Kelce, Compass - Denver. REcolorado as distributed by MLS GRID
- $1,450,0005 bd5 ba4.1k sqft222 High Meadows Loop, Elizabeth, CO 80107For SaleMLS ID #9044876, Janna Vanner, RE/MAX Professionals. REcolorado as distributed by MLS GRID
- $1,995,0005 bd3 ba6k sqft23 Yucca Hills Rd, Castle Rock, CO 80109For SaleMLS ID #3650555, Elaine Susan Stucy, LIV Sotheby's International-Castle Pines. elevateMLS
- $1,895,0004 bd5 ba4.5k sqft9315 E Sand Creek Road, Parker, CO 80138For SaleMLS ID #9649617, Kelly Brink, Brink Real Estate LLC. REcolorado as distributed by MLS GRID
- $1,995,0005 bd6 ba7.2k sqft5969 Colorow Court, Parker, CO 80134For SaleMLS ID #5546237, Phillip Booghier, LIV Sotheby's International Realty. REcolorado as distributed by MLS GRID
- $1,449,0004 bd5 ba4.7k sqft2650 Rustlers Canyon Loop, Elizabeth, CO 80107For SaleMLS ID #4357447, Tamara Courlas GRI , Courlas Realty Inc.. elevateMLS
- $2,398,9005 bd6 ba5.7k sqft11250 Running Kit Place, Franktown, CO 80116For SaleMLS ID #5558461, Carrie Terrones, RE/MAX Professionals. REcolorado as distributed by MLS GRID
- $2,095,0005 bd4 ba6.3k sqft3044 Elk Canyon Circle, Sedalia, CO 80135For SaleMLS ID #2413047, Ford Fountain Team, LIV Sotheby's International Realty. REcolorado as distributed by MLS GRID
- $1,875,0004 bd4 ba4.5k sqft347 Silver Cloud Place, Castle Rock, CO 80108For SaleMLS ID #2198387, Matthew Schlitt, LIV Sotheby's International Realty. REcolorado as distributed by MLS GRID
