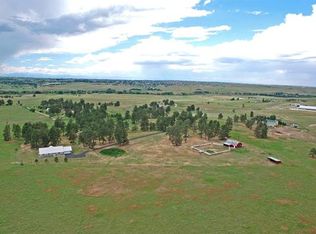
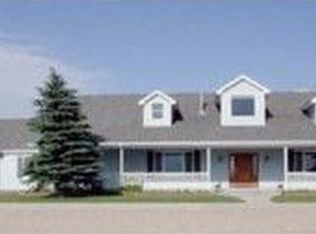
Discover Colorado ranch living at its finest on this beautiful ~40-acre estate! Complete with 6 beds, 5 baths, a pool/hot tub combo, and multiple outbuildings, it's perfect for everyday living, horses, livestock, and/or business. Approximately 22 minutes from Parker and 11 minutes from Elizabeth.
The property offers an attached 3-car garage, a 46x64 heated shop with covered RV parking, a 36x64 barn with horse and livestock stalls, tack room, loft, and heated waterers, a 12x16 greenhouse, four gated pastures with loafing sheds, a dedicated pig yard, a chicken coop with electricity, a poultry yard, and a fully-owned 10KW solar system.
Inside, the gourmet kitchen features a gas cooktop on the center island with bar seating, dual refrigerators, dual sinks, double oven, and quartz countertops, opening to a family room with floor-to-ceiling stone fireplace. The dining room boasts gorgeous bay windows overlooking the pastures. The main floor also includes a private office with French doors, an additional flex room, and laundry room with utility sink. Upstairs, the primary suite has incredible views and an ensuite bath with walk-in shower, dual vanities, and private water closet. Four additional bedrooms with walk-in closets served by two Jack & Jill baths complete the upper level. All three upper bathrooms include radiant heated floors and individual thermostats. The finished walkout basement offers a wet bar, bar seating, garden-level bedroom, and full bathroom, perfect for entertaining.
Outside, enjoy the gorgeous pool and hot tub renovated in 2024 with blasting, tiling, pool heater, and electric safety cover, all surrounded by new concrete pavers, updated landscaping, and sprinkler system. Notable upgrades during the owner's tenure include a full exterior repaint to the home (July 2026), Class 4 impact resistant roof, renovated bathrooms, whole-house water filtration system, radon mitigation system, and a second water heater added. Gated entry. No HOA.
For sale
$1,875,000
40370 County Road 21, Elizabeth, CO 80107
6beds
5,824sqft
Single Family Residence
Built in 1994
39.58 Acres Lot
$-- Zestimate®
$322/sqft
$-- HOA
What's special
- 61 days
- 775
- 62
Zillow last checked:
Listing updated:
Listed by:
John Karger 720-308-7766 Jack@JackKarger.com,
Serhant Colorado LLC
Source: REcolorado as distributed by MLS GRID,MLS#: 3525752
Facts & features
Interior
Bedrooms & bathrooms
- Bedrooms: 6
- Bathrooms: 5
- Full bathrooms: 4
- 1/2 bathrooms: 1
- Main level bathrooms: 1
Bedroom
- Description: Private Master Retreat With Views. Two Closets And Ensuite Bath.
- Features: Primary Suite
- Level: Upper
Bedroom
- Description: Bedroom 2 With Walk-In Closet. Access To Connected Jack & Jill Bathroom.
- Level: Upper
Bedroom
- Description: Bedroom 3 With Walk-In Closet. Access To Connected Jack & Jill Bathroom.
- Level: Upper
Bedroom
- Description: Bedroom 4 With Walk-In Closet. Access To Connected Jack & Jill Bathroom.
- Level: Upper
Bedroom
- Description: Bedroom 5 With Walk-In Closet. Access To Connected Jack & Jill Bathroom.
- Level: Upper
Bedroom
- Description: Large Garden-Level Basement Bedroom With Ensuite Bath.
- Level: Basement
Bathroom
- Description: Master Bath With Radiant-Heated Floors, Frameless Glass Walk-In Shower, Granite Countertop, Dual Vanities, And Private Water Closet.
- Features: En Suite Bathroom, Primary Suite
- Level: Upper
Bathroom
- Description: Jack & Jill Bathroom With Radiant-Heated Floors, Shared By Bedrooms 2 And 3, Featuring Two Separate Vanities And Shower/Tub Combo.
- Level: Upper
Bathroom
- Description: Jack & Jill Bathroom With Radiant-Heated Floors, Shared By Bedrooms 4 And 5, Featuring Dual Vanities And Walk-In Shower.
- Level: Upper
Bathroom
- Description: Main Floor Powder Room
- Level: Main
Bathroom
- Description: Full Bathroom With Access From Both The Basement Bedroom And Basement Hallway. Includes Tub, Shower, And Sink.
- Level: Basement
Bonus room
- Description: Main Floor Flex Room Near The Garage.
- Level: Main
Dining room
- Description: Dining Room With Bay Windows Looking East Over The Pastures.
- Level: Main
Family room
- Description: Family Room Open To Kitchen With Floor-To-Ceiling Stone Fireplace.
- Level: Main
Great room
- Description: Expansive, Open-Layout Walkout Basement Recreation Room With Wet Bar Featuring Sink, Cabinetry, And Bar Seating, Perfect For Entertaining.
- Level: Basement
Kitchen
- Description: Gourmet Kitchen Featuring Gas Cooktop On Center Island With Bar Seating Overhang, Dual Refrigerators, Dual Sinks, Double Oven, Quartz Countertops.
- Level: Main
Office
- Description: Main Floor Office With French Doors.
- Level: Main
Heating
- Forced Air, Propane, Radiant Floor
Cooling
- Central Air
Appliances
- Included: Cooktop, Dishwasher, Disposal, Double Oven, Dryer, Gas Water Heater, Microwave, Refrigerator, Trash Compactor, Washer, Water Purifier, Water Softener
- Laundry: In Unit
Features
- Ceiling Fan(s), Eat-in Kitchen, High Ceilings, Jack & Jill Bathroom, Kitchen Island, Open Floorplan, Pantry, Primary Suite, Quartz Counters, Radon Mitigation System, Smart Thermostat, Smoke Free, Vaulted Ceiling(s), Walk-In Closet(s), Wet Bar
- Flooring: Carpet, Tile, Wood
- Windows: Bay Window(s), Window Coverings
- Basement: Daylight,Exterior Entry,Finished,Full,Interior Entry,Walk-Out Access
- Number of fireplaces: 1
- Fireplace features: Family Room, Gas, Gas Log
Interior area
- Total structure area: 5,824
- Total interior livable area: 5,824 sqft
- Finished area above ground: 3,726
- Finished area below ground: 1,678
Video & virtual tour
Property
Parking
- Total spaces: 4
- Parking features: Dry Walled, Exterior Access Door, Oversized, RV Garage, Storage
- Attached garage spaces: 3
- Details: RV Spaces: 1
Features
- Levels: Two
- Stories: 2
- Patio & porch: Deck, Patio
- Exterior features: Garden, Gas Valve, Private Yard
- Has private pool: Yes
- Pool features: Outdoor Pool, Private
- Has spa: Yes
- Spa features: Spa/Hot Tub, Heated
- Fencing: Fenced,Full
- Has view: Yes
- View description: Meadow, Plains
Lot
- Size: 39.58 Acres
- Features: Landscaped, Rolling Slope, Sprinklers In Front, Sprinklers In Rear, Suitable For Grazing
- Residential vegetation: Grassed, Mixed, Natural State, Partially Wooded
Details
- Parcel number: R105433
- Zoning: A
- Special conditions: Standard
- Horses can be raised: Yes
- Horse amenities: Loafing Shed, Pasture, Tack Room, Well Allows For
Construction
Type & style
- Home type: SingleFamily
- Property subtype: Single Family Residence
Materials
- Frame, Stone, Wood Siding
- Foundation: Slab
Condition
- Updated/Remodeled
- Year built: 1994
Utilities & green energy
- Electric: 220 Volts, 220 Volts in Garage
- Water: Private, Well
- Utilities for property: Electricity Connected, Propane
Green energy
- Energy efficient items: Thermostat
Community & HOA
Community
- Security: Carbon Monoxide Detector(s), Smoke Detector(s)
- Subdivision: Rural
HOA
- Has HOA: No
Location
- Region: Elizabeth
Financial & listing details
- Price per square foot: $322/sqft
- Tax assessed value: $996,760
- Annual tax amount: $5,208
- Date on market: 8/13/2026
- Listing terms: 1031 Exchange,Cash,Conventional,Jumbo,VA Loan
- Exclusions: Seller`s Personal Property, Including But Not Limited To Movable Corrals/Round Pen, Calving Chute, Metal Round Pig-Shed, Panels Around Chicken Coop, Water Troughs, Hay-Feeders, Stall Mats, Hangers/Hooks In Tack Room, Two Free-Standing Horse Stalls In Barn, Workbenches In Barn, Equipment Behind Barn, Dog Run, Kid`s Playset, And Trampoline.
- Ownership: Individual
- Electric utility on property: Yes
- Road surface type: Paved
Estimated market value
Not available
Estimated sales range
Not available
Not available
Price history
| Date | Event | Price |
|---|---|---|
| 8/13/2026 | Listed for sale | $1,875,000$322/sqft |
Source:  REcolorado as distributed by MLS GRID #3525752 Report a problem REcolorado as distributed by MLS GRID #3525752 Report a problem | ||
| 7/21/2026 | Listing removed | $1,875,000$322/sqft |
Source: eXp Realty #3525752 Report a problem | ||
| 6/26/2026 | Pending sale | $1,875,000$322/sqft |
Source: eXp Realty #3525752 Report a problem | ||
| 6/24/2026 | Contingent | $1,875,000$322/sqft |
Source: eXp Realty #3525752 Report a problem | ||
| 6/24/2026 | Pending sale | $1,875,000$322/sqft |
Source: REcolorado as distributed by MLS GRID #3525752 Report a problem | ||
| 6/4/2026 | Listed for sale | $1,875,000+1652.3%$322/sqft |
Source: REcolorado as distributed by MLS GRID #3525752 Report a problem | ||
| 2/17/2018 | Sold | $107,000-91.1%$18/sqft |
Source: Public Record Report a problem | ||
| 1/19/2018 | Pending sale | $1,200,000$206/sqft |
Source: Osgood Team Real Estate #5571185 Report a problem | ||
| 12/21/2017 | Listed for sale | $1,200,000$206/sqft |
Source: Osgood Team Real Estate #5571185 Report a problem | ||
| 12/21/2017 | Pending sale | $1,200,000$206/sqft |
Source: Osgood Team Real Estate #5571185 Report a problem | ||
| 9/26/2017 | Listed for sale | $1,200,000+49.5%$206/sqft |
Source: Osgood Team Real Estate #5571185 Report a problem | ||
| 12/17/2012 | Sold | $802,500+7%$138/sqft |
Source: Public Record Report a problem | ||
| 9/25/2007 | Sold | $750,000$129/sqft |
Source: Public Record Report a problem | ||
Public tax history
| Year | Property taxes | Tax assessment |
|---|---|---|
| 2025 | $5,208 +15.3% | $62,540 +6% |
| 2024 | $4,518 +16.5% | $59,000 |
| 2023 | $3,877 -2.4% | $59,000 +21.6% |
| 2022 | $3,974 | $48,510 -2.8% |
| 2021 | -- | $49,920 +4.3% |
| 2020 | $3,834 -0.1% | $47,880 |
| 2019 | $3,836 +19.9% | $47,880 +21.2% |
| 2018 | $3,200 | $39,510 |
| 2017 | $3,200 -0.1% | $39,510 +20.9% |
| 2016 | $3,202 +20.4% | $32,690 |
| 2015 | $2,660 +24.6% | $32,690 +5% |
| 2014 | $2,135 | $31,120 +24.7% |
| 2013 | -- | $24,960 -1.2% |
| 2012 | -- | $25,260 |
| 2011 | -- | $25,260 -8.9% |
| 2010 | -- | $27,740 |
Find assessor info on the county website
Monthly payment
Est. payment
Payment breakdown
Explore the cost of this home by adjusting the details. Changes won't be saved.Climate risks
Neighborhood: 80107
Nearby schools
Schools provided by the listing agent
- Elementary: Singing Hills
- Middle: Elizabeth
- High: Elizabeth
- District: Elizabeth C-1
Source: REcolorado as distributed by MLS GRID. This data may not be complete. We recommend contacting the local school district to confirm school assignments for this home.

Similar homes
- $2,099,9005 bd3 ba4.9k sqft2289 Windmill Circle, Elizabeth, CO 80107For Sale
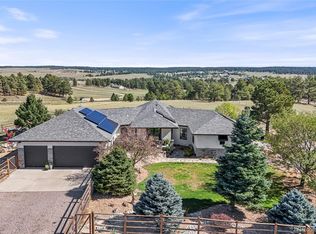
 MLS ID #7389927, Jackie Regnery, LoKation Real Estate. REcolorado as distributed by MLS GRID
 - $1,497,0005 bd4 ba6.1k sqft41865 Muirfield Loop, Elizabeth, CO 80107For Sale
 MLS ID #3600416, Phillip Booghier, LIV Sotheby's International Realty. REcolorado as distributed by MLS GRID
 - $1,875,0005 bd5 ba6.2k sqft3525 Palmer Ridge Drive, Parker, CO 80134For Sale
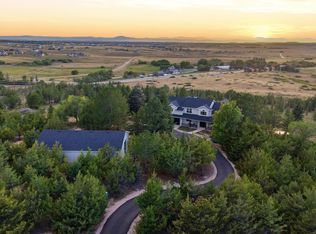 MLS ID #7570813, Kim Jarrett, Compass - Denver. REcolorado as distributed by MLS GRID
 - $1,650,0004 bd4 ba3.1k sqft35187 County Road 17, Elizabeth, CO 80107For Sale
 MLS ID #6168455, Suzy Sweitzer, RE/MAX Alliance. REcolorado as distributed by MLS GRID
 - $1,600,0005 bd3 ba3.8k sqft26846 Richards Circle, Elizabeth, CO 80107For SaleMLS ID #5919247, Cathy M Clayton, Down Home Realty LLC. REcolorado as distributed by MLS GRID
- $950,0007 bd7 ba6.1k sqft42003 Westchester Circle, Elizabeth, CO 80107For SaleMLS ID #9452629, Afton Hartmann, Redfin Corporation. REcolorado as distributed by MLS GRID
- $1,149,0005 bd5 ba5.3k sqft603 Coyote Trail, Elizabeth, CO 80107For SaleMLS ID #6127637, AK Riley, Coldwell Banker Realty 24. REcolorado as distributed by MLS GRID
- $1,275,0003 bd3 ba4k sqft6276 Kelly Cir, Elizabeth, CO 80107For Sale
 MLS ID #7521029, Dan Menna CDPE CRS GRI , REMAX PROPERTIES. elevateMLS
 - $1,995,0005 bd4 ba4.9k sqft50 Skyhawk Way, Parker, CO 80138For Sale
 MLS ID #1069203, The Bernardi Group, Coldwell Banker Realty-Boulder. IRES as distributed by MLS GRID
 - $1,145,0004 bd3 ba3.8k sqft6957 Black Forest Drive, Elizabeth, CO 80107For SaleMLS ID #8160722, Nichelle Phillips, Lifestyle International Realty. REcolorado as distributed by MLS GRID
- $1,299,0005 bd5 ba5.2k sqft1516 Bluebird Trail, Elizabeth, CO 80107For SaleMLS ID #6633073, Nichole Burson, Worth Clark Realty. REcolorado as distributed by MLS GRID
- $1,850,0005 bd6 ba6.4k sqft8926 Ridgepoint Way, Castle Pines, CO 80108For SaleMLS ID #5908056, Anne Dresser Kocur, LIV Sotheby's International Realty. REcolorado as distributed by MLS GRID
- $948,9005 bd3 ba3k sqft1750 Pawnee Parkway, Elizabeth, CO 80107For SaleMLS ID #2202034, Jeremiah Turco, RE/MAX Alliance. REcolorado as distributed by MLS GRID
- $1,450,0005 bd5 ba4.1k sqft222 High Meadows Loop, Elizabeth, CO 80107For SaleMLS ID #9044876, Janna Vanner, RE/MAX Professionals. REcolorado as distributed by MLS GRID
- $1,995,0005 bd6 ba7.2k sqft5969 Colorow Court, Parker, CO 80134For SaleMLS ID #5546237, Phillip Booghier, LIV Sotheby's International Realty. REcolorado as distributed by MLS GRID
- $1,449,0004 bd5 ba4.7k sqft2650 Rustlers Canyon Loop, Elizabeth, CO 80107For SaleMLS ID #4357447, Tamara Courlas GRI , Courlas Realty Inc.. elevateMLS
- $997,0004 bd3 ba5.2k sqft625 Coyote Trail, Elizabeth, CO 80107For SaleMLS ID #7815301, Angela Hernandez, LPT Realty. REcolorado as distributed by MLS GRID
- $1,149,0005 bd4 ba3.4k sqft31159 Longhorn Circle, Elizabeth, CO 80107For SaleMLS ID #4781792, Marni Kelce, Compass - Denver. REcolorado as distributed by MLS GRID
- $985,0004 bd4 ba3.6k sqft34422 Cherokee Trail, Elizabeth, CO 80107For SaleMLS ID #1812024, Douglas Whittaker, Keller Williams DTC. REcolorado as distributed by MLS GRID
- $1,575,0005 bd5 ba6k sqft3443 Antelope Ridge Trail, Parker, CO 80138For SaleMLS ID #6667382, Vicki Zeeb, The Agency - Denver. REcolorado as distributed by MLS GRID
