Experience breathtaking views from this spectacular custom home, built by Sheffield and situated on a 1-acre lot that backs onto beautiful open space. Enjoy daily visits from wildlife and farm animals. As you approach, the inviting front courtyard is perfect for sipping your morning coffee. This wonderful property features a warm and welcoming open floor plan that includes a main floor office with cabinets, a 3/4 guest bath, a formal living room, a dining room, a laundry area, and a mudroom. Enter through the expansive foyer, which showcases a stunning curved staircase. The gourmet kitchen is a chef’s dream, equipped with an expanded island, custom cabinetry, ample counter space topped with slab granite, a stainless steel appliance package, a double oven, a key drop, and a large walk-in pantry—all complemented by a charming dining nook. The family room is ideal for gatherings, highlighted by a cozy gas fireplace for those chilly nights. A convenient dual staircase leads to the upper floor, where you’ll find the primary suite featuring a 5-piece primary bath and a spacious walk-in closet. This level also offers additional loft/flex space, three generous bedrooms, and two full baths, one of which is a Jack & Jill. Recent updates include a newer roof and gutters, fresh interior paint, wood beams in the dining room, updated stair railings, an open basement staircase, and newer carpet. Surround sound and speakers on the back porch. For car enthusiasts, there's an oversized 3-car garage. Step out onto the covered back patios to enjoy spectacular sunsets and panoramic views of Pikes Peak and the valley for miles. Don’t miss out on this fantastic home!
Sold for $1,200,000
$1,200,000
2543 Eastview Drive, Castle Rock, CO 80104
4beds
5,761sqft
Single Family Residence
Built in 2009
0.98 Acres Lot
$1,172,600 Zestimate®
$208/sqft
$5,102 Estimated rent
Home value
$1,172,600
$1.11M - $1.24M
$5,102/mo
Zestimate® history
Owner options
List your home for rent
$5,102/mo
Rent Zestimate®
Find your next renter with Zillow Rental Manager. Plus, with online applications, you can quickly screen prospective tenants – for free.
$5,102/mo
Rent Zestimate®
Refinance and save
$7,184/mo
Est. payment
Refinancing to a lower rate could help reduce your monthly payments and save thousands over the life of the loan.
$7,184/mo
Est. payment
Explore your selling options
Work with a Zillow partner agent
Leverage their expertise and Zillow's premium Showcase listings to get your home seen by more buyers.
Get startedList with your own agent
Get your home in front of millions of buyers by listing it on Zillow.
Learn how to do itSell it yourself
Take full control of how buyers see your home on Zillow by listing For Sale by Owner (FSBO).
List your homeWhat's special
Zillow last checked:
Listing updated:
Listed by:
Julie Mostek 303-913-9234 jamostek@gmail.com,
BTT Real Estate,
BTT Group 720-291-1111,
BTT Real Estate
Bought with:
Paige Janulewicz, 100091290
Coldwell Banker Realty 56
Source: REcolorado as distributed by MLS GRID,MLS#: 9014539
Facts & features
Interior
Bedrooms & bathrooms
- Bedrooms: 4
- Bathrooms: 4
- Full bathrooms: 3
- 3/4 bathrooms: 1
- Main level bathrooms: 1
Primary bedroom
- Description: Primary Bedroom Suite
- Level: Upper
Bedroom
- Description: Secondary Bedroom
- Level: Upper
Bedroom
- Description: Secondary Bedroom
- Level: Upper
Bedroom
- Description: Secondary Bedroom
- Level: Upper
Primary bathroom
- Description: 5 Piece Bath
- Level: Upper
Bathroom
- Description: Jack And Jill Bath
- Level: Upper
Bathroom
- Description: Full Bath
- Level: Upper
Bathroom
- Description: Great For Guests
- Level: Main
Dining room
- Description: Wood Beams
- Level: Main
Family room
- Description: Gas Fireplace
- Level: Main
Kitchen
- Description: Gourmet Kitchen With Large Island
- Level: Main
Laundry
- Description: Cabinets
- Level: Main
Living room
- Description: Living Room
- Level: Main
Loft
- Description: Great Flex Space
- Level: Upper
Office
- Description: Cabinets
- Level: Main
Heating
- Forced Air, Natural Gas
Cooling
- Central Air
Appliances
- Included: Cooktop, Dishwasher, Disposal, Double Oven, Gas Water Heater, Microwave, Range, Refrigerator, Self Cleaning Oven, Wine Cooler
Features
- Ceiling Fan(s), Corian Counters, Entrance Foyer, Five Piece Bath, Granite Counters, High Ceilings, Jack & Jill Bathroom, Kitchen Island, Laminate Counters, Open Floorplan, Pantry, Primary Suite, Smoke Free, Sound System, Vaulted Ceiling(s), Walk-In Closet(s)
- Flooring: Carpet, Tile, Wood
- Windows: Window Coverings, Window Treatments
- Basement: Bath/Stubbed,Full,Unfinished
- Number of fireplaces: 1
- Fireplace features: Family Room
Interior area
- Total structure area: 5,761
- Total interior livable area: 5,761 sqft
- Finished area above ground: 3,978
- Finished area below ground: 0
Property
Parking
- Total spaces: 3
- Parking features: Concrete
- Attached garage spaces: 3
Features
- Levels: Two
- Stories: 2
- Patio & porch: Covered, Front Porch, Patio
- Fencing: Full
Lot
- Size: 0.98 Acres
- Features: Open Space, Sprinklers In Front, Sprinklers In Rear
Details
- Parcel number: R0435569
- Zoning: A1
- Special conditions: Standard
Construction
Type & style
- Home type: SingleFamily
- Architectural style: Contemporary
- Property subtype: Single Family Residence
Materials
- Frame, Stone, Stucco
- Foundation: Slab
- Roof: Composition
Condition
- Year built: 2009
Details
- Builder name: Sheffield Homes
Utilities & green energy
- Electric: 220 Volts in Garage
- Sewer: Public Sewer
- Water: Public
Community & HOA
Community
- Security: Carbon Monoxide Detector(s), Smoke Detector(s)
- Subdivision: Castlewood Ranch
HOA
- Has HOA: Yes
- Amenities included: Park, Playground, Trail(s)
- Services included: Maintenance Grounds, Trash
- HOA fee: $76 monthly
- HOA name: Castlewood Ranch
- HOA phone: 303-541-1592
Location
- Region: Castle Rock
Financial & listing details
- Price per square foot: $208/sqft
- Tax assessed value: $1,115,367
- Annual tax amount: $7,971
- Date on market: 1/14/2025
- Listing terms: Cash,Conventional,Jumbo,VA Loan
- Exclusions: Washer, Dryer, Garage Refrigerator, Primary Bedroom Rods And Drapes, Window Frame Art And Sconces In Foyer, Hot Tub.
- Ownership: Individual
Price history
| Date | Event | Price |
|---|---|---|
| 2/21/2025 | Sold | $1,200,000+9.1%$208/sqft |
Source:  REcolorado as distributed by MLS GRID #9014539 Report a problem REcolorado as distributed by MLS GRID #9014539 Report a problem | ||
| 1/16/2025 | Pending sale | $1,100,000$191/sqft |
Source: REcolorado as distributed by MLS GRID #9014539 Report a problem | ||
| 1/14/2025 | Listed for sale | $1,100,000+35.8%$191/sqft |
Source: REcolorado as distributed by MLS GRID #9014539 Report a problem | ||
| 1/30/2019 | Sold | $810,000-1.2%$141/sqft |
Source: Public Record Report a problem | ||
| 12/18/2018 | Pending sale | $819,900$142/sqft |
Source: RE/MAX Professionals #5058039 Report a problem | ||
| 8/18/2018 | Listed for sale | $819,900$142/sqft |
Source: RE/MAX Professionals #5058039 Report a problem | ||
| 7/15/2018 | Pending sale | $819,900$142/sqft |
Source: RE/MAX Professionals #5058039 Report a problem | ||
| 7/10/2018 | Listed for sale | $819,900+1949.7%$142/sqft |
Source: RE/MAX Professionals #5058039 Report a problem | ||
| 12/4/2013 | Sold | $40,000-94.3%$7/sqft |
Source: Public Record Report a problem | ||
| 10/1/2009 | Sold | $698,543+323.4%$121/sqft |
Source: Public Record Report a problem | ||
| 6/26/2006 | Sold | $165,000$29/sqft |
Source: Public Record Report a problem | ||
Public tax history
| Year | Property taxes | Tax assessment |
|---|---|---|
| 2025 | $7,894 -1% | $69,710 -16% |
| 2024 | $7,971 +38% | $83,020 -1% |
| 2023 | $5,777 -3.7% | $83,830 +55.5% |
| 2022 | $5,997 | $53,920 -2.8% |
| 2021 | -- | $55,480 -3.2% |
| 2020 | $6,226 +10.2% | $57,330 |
| 2019 | $5,650 0% | $57,330 +12.3% |
| 2018 | $5,650 +5.7% | $51,040 |
| 2017 | $5,345 +1.1% | $51,040 +2.8% |
| 2016 | $5,287 -1.7% | $49,660 |
| 2015 | $5,380 -6.7% | $49,660 +2.9% |
| 2014 | $5,763 | $48,240 |
| 2013 | -- | $48,240 -6.9% |
| 2012 | -- | $51,800 |
| 2011 | -- | $51,800 +136.4% |
| 2006 | $2,230 +92.8% | $21,910 +139.5% |
| 2004 | $1,157 +2.1% | $9,150 |
| 2003 | $1,133 | $9,150 +91400% |
| 2002 | -- | $10 |
Find assessor info on the county website
Neighborhood: 80104
Nearby homes
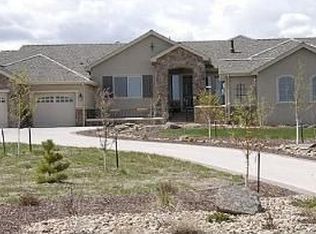
- $1,433,5006 bd6 ba6.6k sqft2547 Eastview Dr, Castle Rock, CO 80104Off Market
- $998,4003 bd3 ba3k sqft2541 Eastview Dr, Castle Rock, CO 80104Off Market
- $589,0001.07 Acres2532 Eastview Dr, Castle Rock, CO 80104Lot/Land
- $2,600,0007 bd6 ba7.1k sqft2526 Eastview Dr, Castle Rock, CO 80104For Sale

- $1,158,9002 bd2 ba2.2k sqft2551 Eastview Dr, Castle Rock, CO 80104Off Market
- $1,103,7003 bd3 ba5.1k sqft2540 Eastview Dr, Castle Rock, CO 80104Off Market
- $1,381,5005 bd7 ba6.4k sqft2505 Eastview Dr, Castle Rock, CO 80104Off Market
- $1,344,3004 bd5 ba4.5k sqft2555 Eastview Dr, Castle Rock, CO 80104Off Market
Nearby schools
GreatSchools rating
- 8/10Flagstone Elementary SchoolGrades: PK-6Distance: 1.5 mi
- 5/10Mesa Middle SchoolGrades: 6-8Distance: 1.8 mi
- 7/10Douglas County High SchoolGrades: 9-12Distance: 4.1 mi
Schools provided by the listing agent
- Elementary: Flagstone
- Middle: Mesa
- High: Douglas County
- District: Douglas RE-1
Source: REcolorado as distributed by MLS GRID. This data may not be complete. We recommend contacting the local school district to confirm school assignments for this home.
Get a cash offer in 3 minutes
Find out how much your home could sell for in as little as 3 minutes with a no-obligation cash offer.
Estimated market value
$1,172,600
Get a cash offer in 3 minutes
Find out how much your home could sell for in as little as 3 minutes with a no-obligation cash offer.
Estimated market value
$1,172,600
- Colorado
- Douglas County
- Castle Rock
- 80104
- 2543 Eastview Drive
Nearby cities
Nearby neighborhoods
Nearby zip codes
Other Castle Rock Topics
