Beautiful mountain view property and home. Very seculded w/Oaks & Pines. Has been mitigated for fires. Security gate at entrance. Home has been well maintaintained with lovely landscaping. Asphalt drway to both main hm & carriage house {built in 2010} with numerous rock walls. Waterfall & pond in yard, lge dog run, flower& fenced vegetable gardens. The main home has oversized 3 car garage, with built in storage. Mountian views. Back deck has gas grill, hot tub, sound system & fireplace to enjoy. Features lovely dining turret off ktichen. Kitchen: granite counters, sit at bar, upgraded kitch appliances w/Bosch & Viking gas stovetop. There is large double sink & vegetable sink. Cabinetry is real hickory wood & walk in pantry. Work in main floor office w/built-in shelves, French doors, & fiber internet. The primary bdrm on main floor has a 5 pc bath includes a jetted tub, mountain views & walk-in closet. There are 2 addtional bedrooms on main floor with adjoining full bath & large closets. The open floorplan great room w/vaulted ceiling, raised hearth gas log fireplace, art niches, surround sound, is large enough for all to gather in. Formal dining room is right off great room. The open lower level has plenty of space for entertaining. Warm up winter nights w/the rock gas log fireplace, grab a bottle of wine out of the beautiful wine room featuring stained glass, custom rod iron doors, stone floors and amazing tile mural. Room for a pool table, while others watch tv from the granite wetbar that has a fridge, sink, dishwasher, microwave and plenty of cabinetry of real wood. The 1/2 bath has a custom vessel sink and enclosed toilet for your guests. The second primary bedroom is just steps away. If it's movie time there is a home theater to enjoy. Just a skip and a hop from the main home is the carriage house with 2 car garage/studio with full kitchen w/pantry & murphy queen bed and 3/4 bath. Don't forget KR has 16 miles of hourse/hiking trails.
For sale
Price cut: $50K (8/7)
$1,749,000
2941 Castle Butte Drive, Castle Rock, CO 80109
4beds
5,263sqft
Single Family Residence
Built in 2002
5.02 Acres Lot
$1,695,600 Zestimate®
$332/sqft
$46/mo HOA
What's special
- 128 days
- 401
- 11
Zillow last checked:
Listing updated:
Listed by:
Diane Baldridge 720-218-3530 DIANEKBALDRIDGE@GMAIL.COM,
Diane Baldridge
Source: REcolorado as distributed by MLS GRID,MLS#: 5748884
Facts & features
Interior
Bedrooms & bathrooms
- Bedrooms: 4
- Bathrooms: 5
- Full bathrooms: 2
- 3/4 bathrooms: 1
- 1/2 bathrooms: 2
- Main level bathrooms: 3
- Main level bedrooms: 3
Bedroom
- Description: French Doors, Mtn Views, 5 Pc Bath, Walk In Closets, Jetted Tub
- Features: Primary Suite
- Level: Main
- Area: 272 Square Feet
- Dimensions: 16 x 17
Bedroom
- Description: Walk In Closet, Shared Full Bath
- Features: Primary Suite
- Level: Main
- Area: 143 Square Feet
- Dimensions: 11 x 13
Bedroom
- Description: Walk In Closet With Shared Full 4 Pc Bath
- Features: Primary Suite
- Level: Main
- Area: 143 Square Feet
- Dimensions: 11 x 13
Bedroom
- Description: French Doors, En Suite Bath
- Features: Primary Suite
- Level: Basement
- Area: 272 Square Feet
- Dimensions: 16 x 17
Bathroom
- Description: Jetted Tub, Walk In Shower, Double Sinks Toilet
- Level: Main
Bathroom
- Description: Walk In Shower, Double Sinks, Toilet Walk In Closet
- Level: Basement
Bathroom
- Description: Main Level 1/2 Bath
- Features: En Suite Bathroom, Primary Suite
- Level: Main
Bathroom
- Description: Basement 1/2 Bath With Custom Vessel Sink And Linen Closet
- Features: En Suite Bathroom, Primary Suite
- Level: Basement
Bathroom
- Description: Connected To 2 Bedrooms
- Features: Primary Suite
- Level: Main
Dining room
- Description: Archway With Coffered Ceiling
- Level: Main
- Area: 169 Square Feet
- Dimensions: 13 x 13
Great room
- Description: Raised Hearth See Thu To Deck Gas Log Fp Mtn Views Art Niches
- Level: Main
- Area: 625 Square Feet
- Dimensions: 25 x 25
Great room
- Description: Entertainers Bar W/Sink/Fridge/Dishwasher/Microwave
- Level: Basement
Kitchen
- Description: Open To Grt Rm, Turret, Mtn Views, Uggraded Appliances
- Level: Main
- Area: 210 Square Feet
- Dimensions: 10 x 21
Laundry
- Description: Upright Washer/Dryer, Sink,Entry Closet/Cabs
- Level: Main
Media room
- Description: Movie Theater
- Level: Basement
- Area: 204 Square Feet
- Dimensions: 12 x 17
Office
- Description: French Doors Built In Shelving And Wainscot
- Level: Main
- Area: 132 Square Feet
- Dimensions: 11 x 12
Other
- Description: Stone Floors, Tile Mural Rod Iron Entry Stained Glass
- Level: Basement
- Area: 112 Square Feet
- Dimensions: 8 x 14
Heating
- Forced Air
Cooling
- Central Air
Appliances
- Included: Bar Fridge, Convection Oven, Cooktop, Dishwasher, Disposal, Double Oven, Down Draft, Dryer, Gas Water Heater, Microwave, Oven, Self Cleaning Oven, Washer, Water Softener
Features
- Audio/Video Controls, Built-in Features, Ceiling Fan(s), Five Piece Bath, Granite Counters, High Ceilings, High Speed Internet, Kitchen Island, Open Floorplan, Pantry, Primary Suite, Sound System, Vaulted Ceiling(s), Walk-In Closet(s), Wet Bar
- Flooring: Carpet, Stone, Tile, Wood
- Windows: Bay Window(s), Double Pane Windows, Window Coverings, Window Treatments
- Basement: Exterior Entry,Walk-Out Access
- Number of fireplaces: 2
- Fireplace features: Family Room, Gas Log, Great Room
Interior area
- Total structure area: 5,263
- Total interior livable area: 5,263 sqft
- Finished area above ground: 2,634
- Finished area below ground: 1,700
Property
Parking
- Total spaces: 5
- Parking features: Asphalt, Concrete, Dry Walled, Exterior Access Door, Floor Coating, Guest, Heated Garage, Lighted, Oversized, Storage
- Attached garage spaces: 5
Features
- Levels: One
- Stories: 1
- Patio & porch: Covered, Deck, Front Porch
- Exterior features: Dog Run, Garden, Gas Grill, Private Yard, Rain Gutters, Water Feature
- Has spa: Yes
- Spa features: Spa/Hot Tub, Heated
- Has view: Yes
- View description: Mountain(s)
Lot
- Size: 5.02 Acres
- Features: Fire Mitigation, Many Trees, Open Space, Sprinklers In Front, Sprinklers In Rear
- Residential vegetation: Mixed
Details
- Parcel number: 250530005028
- Zoning: PDNU
- Special conditions: Standard
- Other equipment: Home Theater
- Horse amenities: Well Allows For
Construction
Type & style
- Home type: SingleFamily
- Architectural style: Mountain Contemporary
- Property subtype: Single Family Residence
Materials
- Rock, Wood Siding
- Foundation: Concrete Perimeter
- Roof: Composition
Condition
- Year built: 2002
Utilities & green energy
- Electric: 110V, 220 Volts
- Water: Well
- Utilities for property: Cable Available, Electricity Connected, Internet Access (Wired), Natural Gas Connected, Phone Connected
Community & HOA
Community
- Security: Carbon Monoxide Detector(s), Smoke Detector(s)
- Subdivision: Keene Ranch
HOA
- Has HOA: Yes
- Amenities included: Trail(s)
- Services included: Reserve Fund
- HOA fee: $550 annually
- HOA name: Keene Ranch HOA
- HOA phone: 303-221-1117
Location
- Region: Castle Rock
Financial & listing details
- Price per square foot: $332/sqft
- Tax assessed value: $1,342,611
- Annual tax amount: $7,657
- Date on market: 6/19/2026
- Listing terms: Cash,Conventional
- Exclusions: All Personal Property Inside And Out Not Included In Inclusions. Large Flower Pots, Arbor/Gate In Front, Bench In Back. Refrigerator In Garage Main House, Pool Table Is Negotiable, Theater. Chairs, Work Area Cabinets In Carriage House Garage, Table And Chair In Carriage House Garage. Pool Table Light (To Be Replaced By Sellers Choice). Detached Wine Shelf In Sm Storage Room. Tvs In Primary Bed And Main Flr Great Room.
- Ownership: Agent Owner
- Has irrigation water rights: Yes
- Electric utility on property: Yes
- Road surface type: Paved
Estimated market value
$1,695,600
$1.61M - $1.78M
$5,267/mo
Price history
| Date | Event | Price |
|---|---|---|
| 8/7/2026 | Price change | $1,749,000-2.8%$332/sqft |
Source:  REcolorado as distributed by MLS GRID #5748884 Report a problem REcolorado as distributed by MLS GRID #5748884 Report a problem | ||
| 7/13/2026 | Price change | $1,799,000-1.4%$342/sqft |
Source: REcolorado as distributed by MLS GRID #5748884 Report a problem | ||
| 6/19/2026 | Listed for sale | $1,825,000+223%$347/sqft |
Source: REcolorado as distributed by MLS GRID #5748884 Report a problem | ||
| 1/9/2003 | Sold | $565,000+303.6%$107/sqft |
Source: Public Record Report a problem | ||
| 4/18/2002 | Sold | $140,000$27/sqft |
Source: Public Record Report a problem | ||
Public tax history
| Year | Property taxes | Tax assessment |
|---|---|---|
| 2025 | $7,093 -1.1% | $83,910 -10.7% |
| 2024 | $7,174 +47.8% | $93,960 -1% |
| 2023 | $4,854 -3.9% | $94,880 +43.4% |
| 2022 | $5,053 | $66,160 -2.8% |
| 2021 | -- | $68,060 +12% |
| 2020 | $5,069 +14.1% | $60,780 |
| 2019 | $4,442 0% | $60,780 +16.8% |
| 2018 | $4,442 +13.2% | $52,050 |
| 2017 | $3,925 -6.8% | $52,050 -4.8% |
| 2016 | $4,209 -2.4% | $54,690 |
| 2015 | $4,313 +11.8% | $54,690 +20.1% |
| 2014 | $3,856 | $45,530 |
| 2013 | -- | $45,530 -2.9% |
| 2012 | -- | $46,880 |
| 2011 | -- | $46,880 -22.6% |
| 2010 | -- | $60,540 +5.1% |
| 2009 | $2,378 | $57,620 |
| 2008 | -- | $57,620 -2% |
| 2007 | -- | $58,790 |
| 2006 | $4,809 +19.8% | $58,790 +8.9% |
| 2004 | $4,015 +172.8% | $53,990 +334% |
| 2003 | $1,472 | $12,440 |
Find assessor info on the county website
Monthly payment
Est. payment
Payment breakdown
Explore the cost of this home by adjusting the details. Changes won't be saved.Climate risks
Neighborhood: 80109
Nearby schools
Schools provided by the listing agent
- Elementary: Clear Sky
- Middle: Castle Rock
- High: Castle View
- District: Douglas RE-1
Source: REcolorado as distributed by MLS GRID. This data may not be complete. We recommend contacting the local school district to confirm school assignments for this home.
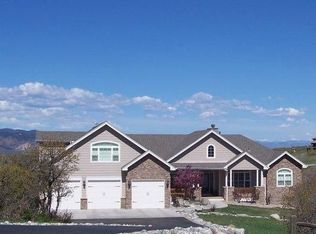
- $1,426,1004 bd3 ba3.4k sqft1755 Creedmoor Ct, Castle Rock, CO 80109Off Market
- $1,621,8002 bd3 ba3.3k sqft3154 Castle Butte Dr, Castle Rock, CO 80109Off Market
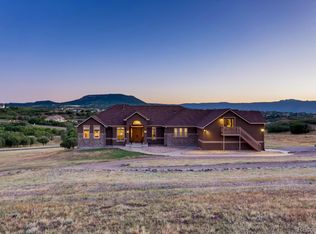
- $1,600,6004 bd3 ba6.4k sqft3142 Castle Butte Dr, Castle Rock, CO 80109Off Market
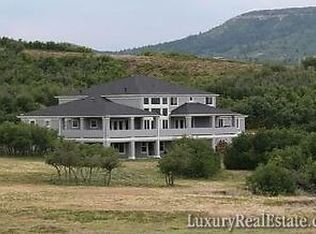
- $1,331,1006 bd4 ba4.3k sqft3167 Castle Butte Dr, Castle Rock, CO 80109Off Market
Similar homes
- $1,850,0004 bd4 ba6.4k sqft8061 Sugarloaf Road, Larkspur, CO 80118For Sale

 MLS ID #7151957, Ford Fountain Team, LIV Sotheby's International Realty. REcolorado as distributed by MLS GRID
 - $1,499,9004 bd4 ba5.6k sqft6127 Maroon Peak Pl, Castle Rock, CO 80108For Sale

 MLS ID #1070592, Jessica Northrop, Compass-Denver. IRES as distributed by MLS GRID
 - $1,950,0005 bd5 ba4.4k sqft2221 Big Bear Drive, Sedalia, CO 80135For Sale
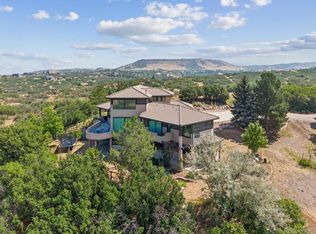 MLS ID #7479407, Roy Kenny, The Denver 100 LLC. REcolorado as distributed by MLS GRID
 - $1,250,0004 bd4 ba4.3k sqft4367 Tallyrand Circle, Castle Rock, CO 80104For Sale
 MLS ID #3940674, Kristine Stirling, Coldwell Banker Realty 24. REcolorado as distributed by MLS GRID
 - $1,999,0005 bd4 ba4.7k sqft5351 Tall Horse Trail, Sedalia, CO 80135For SaleMLS ID #3632803, Corey Popejoy, Price & Co. Real Estate. REcolorado as distributed by MLS GRID
- $2,000,0005 bd4 ba6.3k sqft3044 Elk Canyon Circle, Sedalia, CO 80135For SaleMLS ID #2413047, Ford Fountain Team, LIV Sotheby's International Realty. REcolorado as distributed by MLS GRID
- $1,099,0004 bd5 ba6.7k sqft2068 Avery Way, Castle Rock, CO 80109For SaleMLS ID #5097096, Nadine Kirk, RE/MAX Alliance. REcolorado as distributed by MLS GRID
- $965,0004 bd4 ba4.2k sqft3205 Coyote Hills Court, Castle Rock, CO 80109For SaleMLS ID #5016807, Charla Kelly, Keller Williams DTC. REcolorado as distributed by MLS GRID
- $1,250,0004 bd3 ba3.4k sqft3491 Bear Canyon Circle, Sedalia, CO 80135For SaleMLS ID #5353928, Kevin Capra, Compass - Denver. REcolorado as distributed by MLS GRID
- $1,599,0003 bd4 ba5.6k sqft5112 Pine River Trail, Castle Rock, CO 80108For SaleMLS ID #2990689, Doreen Sanford, HomeSmart. REcolorado as distributed by MLS GRID
- $1,749,9905 bd4 ba4.7k sqft1030 Timbercrest Drive, Castle Rock, CO 80108For SaleMLS ID #6133993, Rachel Quisenberry, Rachel Quisenberry, Broker. REcolorado as distributed by MLS GRID
- $1,449,0004 bd5 ba6.2k sqft4730 Tierra Alta Drive, Castle Rock, CO 80104For SaleMLS ID #8944811, Tara Jones, Opendoor Brokerage LLC. REcolorado as distributed by MLS GRID
- $1,475,0005 bd5 ba6.1k sqft6411 Sand Rose Court, Castle Rock, CO 80108For SaleMLS ID #2634858, Todd Bliek, Sweetman Realty. REcolorado as distributed by MLS GRID
- $1,749,9004 bd4 ba3.9k sqft7190 Nautique Circle, Larkspur, CO 80118For SaleMLS ID #5941504, Deborah Ullom, Lifetime Properties. REcolorado as distributed by MLS GRID
- $1,714,9004 bd5 ba5.4k sqft7854 Merryvale Trail, Parker, CO 80138For SaleMLS ID #8890501, Derek O'Neill, Keller Williams DTC. REcolorado as distributed by MLS GRID
- $899,9004 bd3 ba5.6k sqft3572 Elk Run Drive, Castle Rock, CO 80109For SaleMLS ID #9732559, Chris Jackson, Madison & Company Properties. REcolorado as distributed by MLS GRID
- $1,239,5005 bd6 ba7.2k sqft2073 Avery Way, Castle Rock, CO 80109For SaleMLS ID #2692131, Marjorie Engle, eXp Realty, LLC. REcolorado as distributed by MLS GRID
- $1,500,0006 bd5 ba5.7k sqft14375 Timber Trl, Larkspur, CO 80118For Sale
 MLS ID #8212795, Danielle Frisbie CRS EPRO GRI MRP PSA , The Cutting Edge. elevateMLS
 - $1,775,0007 bd6 ba5.6k sqft19410 Bright Wing Trl, Colorado Springs, CO 80908For SaleMLS ID #6091505, Al Palmonari MRP , Venterra Real Estate LLC. elevateMLS
- $895,0005 bd4 ba5.1k sqft3037 Mashie Circle, Castle Rock, CO 80109For SaleMLS ID #4697109, Meg Bente, Windermere DTC. REcolorado as distributed by MLS GRID
