Wow! A Meticulously maintained custom walkout ranch offers serene privacy & stunning mountain views from its cul-de-sac location*5 minutes from the newly coming I-25 exchange w Costco & Trader Joes commercial area with new Keene Ranch access! Main level- a spacious primary suite w/vaulted ceilings & luxurious bath with no-threshold shower, dual shower heads, & pebble flooring*Surrounded by windows, the Great Room w/ its vaulted ceiling, wood beams & hardwood floors envelopes you within the panoramic views*A corner gas fireplace adds both ambiance & warmth*Dream Kitchen features solid wood cabinets, a 5-burner gas range, double ovens, expansive island with bar fridge, drawer microwave, & walk-in pantry*The dining room, with it's wall of built in's & wine storage, fully encompasses the lovely views*Step outside to an expansive covered deck set against the backdrop of breathtaking vistas*Laundry/mudroom is well-appointed w/ full-size sink, custom cabinets & granite countertops*Lower level w/ kitchenette, perfect for entertaining, room for billiard & TV area* 3 bedrooms w walk-in closets, 1 ensuite,(secondary primary suite) 2 w Jack n Jill bath *Oversized sliding doors open to the covered patio, extending the living space outdoors*Unfinished area provides storage, secondary washer/dryer hook-ups & fully encased concrete safe room*Above-the-garage bonus area serves as ideal space for home office/guests/older children/nanny, complete with dry bar, bathroom & separate entrance*Attached 4-car garage offers ample space for vehicles & storage.*An impressive 30x50 ft heated outbuilding includes RV/trailer bay w/ 30-Amp plug, generously sized workshop, electric & access to water*Behind the outbuilding find the private, year-round pond, ready to fish in summer or ice skate in winter* Property is fully mitigated for fire; full perimeter buried invisible pet fence; pre-plumbed gas line for fire pit*Paved roads, abundant wildlife, 16 miles of trails, Quiet-High Speed Fiber, & more
Sold for $1,750,000
$1,750,000
1721 Creedmoor Court, Castle Rock, CO 80109
5beds
5,449sqft
Single Family Residence
Built in 2017
5.76 Acres Lot
$1,790,100 Zestimate®
$321/sqft
$6,466 Estimated rent
Home value
$1,790,100
$1.68M - $1.90M
$6,466/mo
Zestimate® history
Owner options
List your home for rent
$6,466/mo
Rent Zestimate®
Find your next renter with Zillow Rental Manager. Plus, with online applications, you can quickly screen prospective tenants – for free.
$6,466/mo
Rent Zestimate®
Refinance and save
$10,661/mo
Est. payment
Refinancing to a lower rate could help reduce your monthly payments and save thousands over the life of the loan.
$10,661/mo
Est. payment
Explore your selling options
Work with a Zillow partner agent
Leverage their expertise and Zillow's premium Showcase listings to get your home seen by more buyers.
Get startedList with your own agent
Get your home in front of millions of buyers by listing it on Zillow.
Learn how to do itSell it yourself
Take full control of how buyers see your home on Zillow by listing For Sale by Owner (FSBO).
List your homeWhat's special
Zillow last checked:
Listing updated:
Listed by:
Lesli Fritts 303-263-0558 LESLI@FRITTSTEAM.COM,
HomeSmart
Bought with:
Cara Grenko, 100067393
Equity Colorado Real Estate
Source: REcolorado as distributed by MLS GRID,MLS#: 5917855
Facts & features
Interior
Bedrooms & bathrooms
- Bedrooms: 5
- Bathrooms: 6
- Full bathrooms: 3
- 3/4 bathrooms: 1
- 1/2 bathrooms: 2
- Main level bathrooms: 2
- Main level bedrooms: 1
Primary bedroom
- Level: Main
Bedroom
- Level: Basement
Bedroom
- Level: Basement
Bedroom
- Level: Basement
Bedroom
- Level: Upper
Primary bathroom
- Level: Main
Bathroom
- Level: Main
Bathroom
- Level: Basement
Bathroom
- Level: Basement
Bathroom
- Level: Upper
Bathroom
- Level: Basement
Bonus room
- Level: Upper
Family room
- Level: Basement
Great room
- Level: Main
Kitchen
- Level: Main
Kitchen
- Level: Basement
Laundry
- Level: Main
Utility room
- Level: Basement
Heating
- Forced Air, Natural Gas
Cooling
- Central Air
Appliances
- Included: Bar Fridge, Cooktop, Dishwasher, Disposal, Double Oven, Gas Water Heater, Microwave, Range Hood, Refrigerator, Self Cleaning Oven, Water Purifier, Wine Cooler
Features
- Built-in Features, Ceiling Fan(s), Eat-in Kitchen, Entrance Foyer, Five Piece Bath, Granite Counters, High Ceilings, High Speed Internet, Jack & Jill Bathroom, Kitchen Island, Open Floorplan, Pantry, Primary Suite, Smart Thermostat, Smoke Free, Solid Surface Counters, Vaulted Ceiling(s), Walk-In Closet(s), Wet Bar
- Flooring: Carpet, Laminate, Tile, Wood
- Windows: Window Coverings, Window Treatments
- Basement: Walk-Out Access
- Number of fireplaces: 2
- Fireplace features: Family Room, Gas Log, Great Room
Interior area
- Total structure area: 5,449
- Total interior livable area: 5,449 sqft
- Finished area above ground: 3,016
- Finished area below ground: 2,093
Property
Parking
- Total spaces: 8
- Parking features: Concrete, Dry Walled, Insulated Garage
- Attached garage spaces: 8
Features
- Levels: Two
- Stories: 2
- Patio & porch: Covered, Deck, Front Porch, Patio, Wrap Around
- Exterior features: Balcony, Rain Gutters
- Fencing: Partial
- Has view: Yes
- View description: Mountain(s)
Lot
- Size: 5.76 Acres
- Features: Cul-De-Sac, Fire Mitigation, Foothills, Master Planned, Meadow, Secluded
- Residential vegetation: Grassed, Mixed, Natural State, Wooded
Details
- Parcel number: R0400242
- Zoning: PDNU
- Special conditions: Standard,Third Party Approval
- Horses can be raised: Yes
- Horse amenities: Well Allows For
Construction
Type & style
- Home type: SingleFamily
- Architectural style: Mountain Contemporary
- Property subtype: Single Family Residence
Materials
- Cement Siding, Frame, Rock
- Foundation: Concrete Perimeter, Slab
- Roof: Composition
Condition
- Updated/Remodeled
- Year built: 2017
Utilities & green energy
- Water: Well
- Utilities for property: Electricity Connected, Natural Gas Connected
Community & HOA
Community
- Security: Carbon Monoxide Detector(s), Smart Locks, Smoke Detector(s), Video Doorbell
- Subdivision: Keene Ranch
HOA
- Has HOA: Yes
- Amenities included: Trail(s)
- Services included: Reserve Fund
- HOA fee: $295 annually
- HOA name: Keene Ranch
- HOA phone: 303-221-1117
Location
- Region: Castle Rock
Financial & listing details
- Price per square foot: $321/sqft
- Tax assessed value: $1,583,390
- Annual tax amount: $6,503
- Date on market: 4/16/2024
- Listing terms: Cash,Conventional
- Exclusions: Washer And Dryer, The Sellers Personal Possessions
- Ownership: Individual
- Has irrigation water rights: Yes
- Electric utility on property: Yes
- Road surface type: Paved
Price history
| Date | Event | Price |
|---|---|---|
| 11/27/2024 | Sold | $1,750,000-3.8%$321/sqft |
Source:  REcolorado as distributed by MLS GRID #5917855 Report a problem REcolorado as distributed by MLS GRID #5917855 Report a problem | ||
| 10/11/2024 | Contingent | $1,819,000$334/sqft |
Source:  HomeSmart #5917855 Report a problem HomeSmart #5917855 Report a problem | ||
| 10/10/2024 | Pending sale | $1,819,000$334/sqft |
Source: REcolorado as distributed by MLS GRID #5917855 Report a problem | ||
| 8/26/2024 | Listed for sale | $1,819,000$334/sqft |
Source: REcolorado as distributed by MLS GRID #5917855 Report a problem | ||
| 8/16/2024 | Contingent | $1,819,000$334/sqft |
Source: HomeSmart #5917855 Report a problem | ||
| 8/16/2024 | Pending sale | $1,819,000$334/sqft |
Source: REcolorado as distributed by MLS GRID #5917855 Report a problem | ||
| 7/24/2024 | Price change | $1,819,000-0.3%$334/sqft |
Source: REcolorado as distributed by MLS GRID #5917855 Report a problem | ||
| 7/16/2024 | Price change | $1,824,000-0.1%$335/sqft |
Source: REcolorado as distributed by MLS GRID #5917855 Report a problem | ||
| 6/7/2024 | Price change | $1,825,000-3.7%$335/sqft |
Source: REcolorado as distributed by MLS GRID #5917855 Report a problem | ||
| 5/31/2024 | Price change | $1,895,000-1.6%$348/sqft |
Source: REcolorado as distributed by MLS GRID #5917855 Report a problem | ||
| 5/13/2024 | Price change | $1,925,000-1.3%$353/sqft |
Source: REcolorado as distributed by MLS GRID #5917855 Report a problem | ||
| 5/3/2024 | Price change | $1,950,000-2.5%$358/sqft |
Source: REcolorado as distributed by MLS GRID #5917855 Report a problem | ||
| 4/16/2024 | Listed for sale | $2,000,000+101.7%$367/sqft |
Source: REcolorado as distributed by MLS GRID #5917855 Report a problem | ||
| 11/1/2017 | Sold | $991,348$182/sqft |
Source: Public Record Report a problem | ||
Public tax history
| Year | Property taxes | Tax assessment |
|---|---|---|
| 2025 | $9,533 -1.1% | $98,960 -14.6% |
| 2024 | $9,641 +48.2% | $115,880 -1% |
| 2023 | $6,503 -3.9% | $117,010 +47.7% |
| 2022 | $6,770 | $79,210 -2.8% |
| 2021 | -- | $81,490 +9.9% |
| 2020 | $6,193 +5.6% | $74,140 |
| 2019 | $5,865 0% | $74,140 +8.1% |
| 2018 | $5,865 +40.1% | $68,610 +23.8% |
| 2017 | $4,185 +278.7% | $55,400 +286.6% |
| 2016 | $1,105 +95.2% | $14,330 |
| 2015 | $566 | $14,330 |
Find assessor info on the county website
Neighborhood: 80109
Nearby homes
- $2,060,0004 bd4 ba6.4k sqft1701 Creedmoor Ct, Castle Rock, CO 80109Sold

- $1,451,5004 bd3 ba3.4k sqft1755 Creedmoor Ct, Castle Rock, CO 80109Off Market
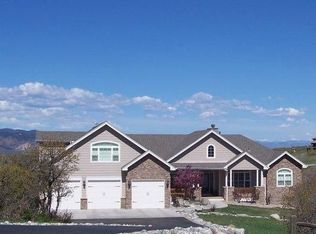
- $1,648,0002 bd3 ba3.3k sqft3154 Castle Butte Dr, Castle Rock, CO 80109Off Market
- $1,799,0004 bd5 ba5.2k sqft2941 Castle Butte Dr, Castle Rock, CO 80109For Sale

- $1,610,0004 bd4 ba3.8k sqft1708 Creedmoor Ct, Castle Rock, CO 80109Sold
- $1,591,2004 bd5 ba5.8k sqft3258 Castle Butte Dr, Castle Rock, CO 80109Off Market
- $4,000,0008.2 Acres1669 Creedmoor Ct, Castle Rock, CO 80109Off Market
- $1,623,1004 bd3 ba6.4k sqft3142 Castle Butte Dr, Castle Rock, CO 80109Off Market
Nearby schools
GreatSchools rating
- 6/10Clear Sky Elementary SchoolGrades: PK-6Distance: 3.6 mi
- 5/10Castle Rock Middle SchoolGrades: 7-8Distance: 5.6 mi
- 8/10Castle View High SchoolGrades: 9-12Distance: 5.8 mi
Schools provided by the listing agent
- Elementary: Clear Sky
- Middle: Castle Rock
- High: Castle View
- District: Douglas RE-1
Source: REcolorado as distributed by MLS GRID. This data may not be complete. We recommend contacting the local school district to confirm school assignments for this home.
Get a cash offer in 3 minutes
Find out how much your home could sell for in as little as 3 minutes with a no-obligation cash offer.
Estimated market value
$1,790,100
Get a cash offer in 3 minutes
Find out how much your home could sell for in as little as 3 minutes with a no-obligation cash offer.
Estimated market value
$1,790,100
- Colorado
- Douglas County
- Castle Rock
- 80109
- 1721 Creedmoor Court
Nearby cities
Nearby neighborhoods
Nearby zip codes
Other Castle Rock Topics
