Leaving the hustle of the city behind, discover a place where nature and architecture beautifully converge. Sleek modern elegance with flawless wood floors and soaring 18-foot ceilings elevate the home’s design elegance. Situated on a quiet cul-de-sac, with views of Dawson Butte and the sweeping Front Range—all the better viewed from the expansive deck. The property spans 5 acres with meticulously landscaped grounds and lush greenery. The great room's large glass sliding doors and windows not only showcase the majestic mountain views but also open to a west-facing deck, ideal for evening gatherings or peaceful solitude. The exceptional kitchen is equipped with Thermador and Sub-Zero appliances, light-colored quartz countertops, and sophisticated dark maple cabinets. A 10-foot center island encourages social interaction, while a walk-in pantry and separate butler's pantry enhance functionality by simplifying meal preparation and storage. The primary suite offers a spacious layout with a sitting area and a luxurious ensuite bathroom complete with a freestanding bathtub and dual-headed shower. Nearby, a well-appointed office serves as a productivity hub. The lower level features a versatile recreation room with a wet bar and multiple sitting areas, leading out to a covered patio that extends the living space outdoors to the flat, grassy lawn. An expansive indoor workshop provides ample room for various projects, equipped with heavy-duty epoxy flooring. Keene Ranch's tranquil setting, close to Castle Rock and within driving distance to Denver and Colorado Springs, combines ideal seclusion with convenient accessibility, epitomizing Colorado living at its finest.
Sold for $2,060,000
$2,060,000
1701 Creedmoor Ct, Castle Rock, CO 80109
4beds
6,464sqft
Single Family Residence
Built in 2017
5.32 Acres Lot
$2,055,100 Zestimate®
$319/sqft
$5,959 Estimated rent
Home value
$2,055,100
$1.95M - $2.16M
$5,959/mo
Zestimate® history
Owner options
List your home for rent
$5,959/mo
Rent Zestimate®
Find your next renter with Zillow Rental Manager. Plus, with online applications, you can quickly screen prospective tenants – for free.
$5,959/mo
Rent Zestimate®
Refinance and save
$10,153/mo
Est. payment
Refinancing to a lower rate could help reduce your monthly payments and save thousands over the life of the loan.
$10,153/mo
Est. payment
Explore your selling options
Work with a Zillow partner agent
Leverage their expertise and Zillow's premium Showcase listings to get your home seen by more buyers.
Get startedList with your own agent
Get your home in front of millions of buyers by listing it on Zillow.
Learn how to do itSell it yourself
Take full control of how buyers see your home on Zillow by listing For Sale by Owner (FSBO).
List your homeWhat's special
Meticulously landscaped groundsSophisticated dark maple cabinetsFlat grassy lawnExpansive indoor workshopExpansive deckWalk-in pantryLuxurious ensuite bathroom
Zillow last checked:
Listing updated:
Listed by:
Elaine Susan Stucy 303-475-3379,
LIV Sotheby's International Realty Castle Rock
Bought with:
Karina Stevens
LIV Sotheby's International Realty Castle Rock
Source: elevateMLS,MLS#: 7353186
Facts & features
Interior
Bedrooms & bathrooms
- Bedrooms: 4
- Bathrooms: 4
- Full bathrooms: 2
- 3/4 bathrooms: 1
- 1/2 bathrooms: 1
Primary bedroom
- Level: Main
Heating
- Forced Air, Natural Gas
Cooling
- Ceiling Fan(s), Central Air
Appliances
- Included: Dishwasher, Disposal, Double Oven, Gas in Kitchen, Exhaust Fan, Microwave, Range, Refrigerator
- Laundry: Main Level
Features
- 5-Pc Bath, 9Ft + Ceilings, Beamed Ceilings, Great Room, Breakfast Bar, Pantry, Wet Bar
- Flooring: Carpet, Tile, Wood
- Basement: Partially Finished
- Number of fireplaces: 2
- Fireplace features: Basement, Gas, Two
Interior area
- Total structure area: 6,464
- Total interior livable area: 6,464 sqft
- Finished area above ground: 3,246
- Finished area below ground: 3,218
Property
Parking
- Total spaces: 3
- Parking features: Attached, Even with Main Level, Garage Door Opener, Oversized, Paved Driveway
- Attached garage spaces: 3
Features
- Patio & porch: Composite, Covered
- Has view: Yes
- View description: Mountain(s)
Lot
- Size: 5.32 Acres
- Features: Cul-De-Sac, Level, HOA Required $, Horses (Zoned), Landscaped
Details
- Additional structures: Workshop
- Parcel number: 250529003012
Construction
Type & style
- Home type: SingleFamily
- Architectural style: Ranch
- Property subtype: Single Family Residence
Materials
- Stone, Stucco, Framed on Lot
- Foundation: Walk Out
- Roof: Composite Shingle
Condition
- Existing Home
- New construction: No
- Year built: 2017
Details
- Builder name: Adamo Homes
Utilities & green energy
- Electric: 220 Volts in Garage
- Water: Well
- Utilities for property: Electricity Connected, Natural Gas Connected
Community & HOA
HOA
- Has HOA: Yes
- Services included: Snow Removal, Trash Removal
- HOA fee: $380 annually
Location
- Region: Castle Rock
Financial & listing details
- Price per square foot: $319/sqft
- Tax assessed value: $1,768,538
- Annual tax amount: $10,101
- Date on market: 5/6/2025
- Listing terms: Cash,Conventional
- Electric utility on property: Yes
Price history
| Date | Event | Price |
|---|---|---|
| 9/18/2025 | Sold | $2,060,000-6.4%$319/sqft |
Source:  elevateMLS #7353186 Report a problem elevateMLS #7353186 Report a problem | ||
| 6/2/2025 | Contingent | $2,200,000$340/sqft |
Source: elevateMLS #7353186 Report a problem | ||
| 5/31/2025 | Pending sale | $2,200,000$340/sqft |
Source:  REcolorado as distributed by MLS GRID #9268792 Report a problem REcolorado as distributed by MLS GRID #9268792 Report a problem | ||
| 5/5/2025 | Listed for sale | $2,200,000$340/sqft |
Source: REcolorado as distributed by MLS GRID #9268792 Report a problem | ||
| 2/4/2025 | Listing removed | $2,200,000$340/sqft |
Source: elevateMLS #7353186 Report a problem | ||
| 1/24/2025 | Pending sale | $2,200,000$340/sqft |
Source: REcolorado as distributed by MLS GRID #9268792 Report a problem | ||
| 1/24/2025 | Contingent | $2,200,000$340/sqft |
Source: elevateMLS #7353186 Report a problem | ||
| 1/13/2025 | Listed for sale | $2,200,000+81.8%$340/sqft |
Source: elevateMLS #7353186 Report a problem | ||
| 12/21/2017 | Sold | $1,209,797+250.7%$187/sqft |
Source: Public Record Report a problem | ||
| 8/4/2016 | Listing removed | $345,000$53/sqft |
Source: LIV Sotheby's International Realty #7962114 Report a problem | ||
| 5/26/2016 | Pending sale | $345,000$53/sqft |
Source: LIV Sotheby's International Realty #7962114 Report a problem | ||
| 5/2/2016 | Listed for sale | $345,000$53/sqft |
Source: LIV Sotheby's International Realty #7962114 Report a problem | ||
Public tax history
| Year | Property taxes | Tax assessment |
|---|---|---|
| 2025 | $9,792 -1.1% | $110,540 -7.1% |
| 2024 | $9,903 +37.7% | $118,930 -0.9% |
| 2023 | $7,193 -3.9% | $120,070 +37.1% |
| 2022 | $7,488 | $87,610 -2.8% |
| 2021 | -- | $90,130 +5.7% |
| 2020 | $7,119 +1.2% | $85,230 |
| 2019 | $7,032 0% | $85,230 +3.6% |
| 2018 | $7,032 +74.3% | $82,260 +54% |
| 2017 | $4,034 +265% | $53,400 +272.6% |
| 2016 | $1,105 +95.2% | $14,330 |
| 2015 | $566 | $14,330 |
Find assessor info on the county website
Neighborhood: 80109
Nearby homes
- $1,750,0005 bd6 ba5.4k sqft1721 Creedmoor Ct, Castle Rock, CO 80109Sold

- $4,000,0008.2 Acres1669 Creedmoor Ct, Castle Rock, CO 80109Off Market
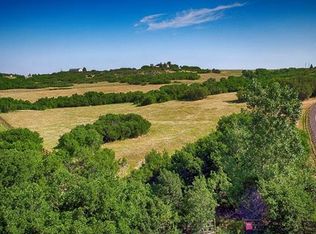
- $1,648,0002 bd3 ba3.3k sqft3154 Castle Butte Dr, Castle Rock, CO 80109Off Market
- $1,610,0004 bd4 ba3.8k sqft1708 Creedmoor Ct, Castle Rock, CO 80109Sold
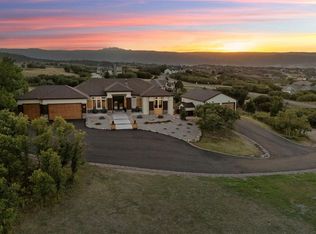
- $1,442,1004 bd3 ba3.4k sqft1755 Creedmoor Ct, Castle Rock, CO 80109Off Market
- $2,965,5005 bd8 ba9.2k sqft1605 Creedmoor Ct, Castle Rock, CO 80109Off Market
- $1,799,0004 bd5 ba5.2k sqft2941 Castle Butte Dr, Castle Rock, CO 80109For Sale
- $1,591,2004 bd5 ba5.8k sqft3258 Castle Butte Dr, Castle Rock, CO 80109Off Market
Nearby schools
GreatSchools rating
- 6/10Clear Sky Elementary SchoolGrades: PK-6Distance: 3.6 mi
- 5/10Castle Rock Middle SchoolGrades: 7-8Distance: 5.6 mi
- 8/10Castle View High SchoolGrades: 9-12Distance: 5.8 mi
Schools provided by the listing agent
- Elementary: Clear Sky
- Middle: Castle Rock
- High: Castle View
- District: Douglas RE1
Source: elevateMLS. This data may not be complete. We recommend contacting the local school district to confirm school assignments for this home.
Get a cash offer in 3 minutes
Find out how much your home could sell for in as little as 3 minutes with a no-obligation cash offer.
Estimated market value
$2,055,100
Get a cash offer in 3 minutes
Find out how much your home could sell for in as little as 3 minutes with a no-obligation cash offer.
Estimated market value
$2,055,100
- Colorado
- Douglas County
- Castle Rock
- 80109
- 1701 Creedmoor Ct
Nearby cities
Nearby neighborhoods
Nearby zip codes
Other Castle Rock Topics
