Skip main navigation
Off market
  • $2,951,500

    1605 Creedmoor Ct, Castle Rock, CO 80109

    5beds
    9,269sqft
    SingleFamily
    Built in 2002
    11.5 Acres Lot
    $2,951,500 Zestimate®
    $318/sqft
    $3,907 Estimated rent

    Home value

    $2,951,500

    $2.69M - $3.31M

    $3,907/mo

    Zestimate® history
    Loading
    Loading...

    Owner options

    List your home for rent

    $3,907/mo

    Rent Zestimate®

    Find your next renter with Zillow Rental Manager. Plus, with online applications, you can quickly screen prospective tenants – for free.

    Learn more

    $3,907/mo

    Rent Zestimate®

    Refinance and save

    $18,291/mo

    Est. payment

    Refinancing to a lower rate could help reduce your monthly payments and save thousands over the life of the loan.

    See today's rates

    $18,291/mo

    Est. payment

    Explore your selling options

    Work with a Zillow partner agent

    Leverage their expertise and Zillow's premium Showcase listings to get your home seen by more buyers.

    Get started

    List with your own agent

    Get your home in front of millions of buyers by listing it on Zillow.

    Learn how to do it

    Sell it yourself

    Take full control of how buyers see your home on Zillow by listing For Sale by Owner (FSBO).

    List your home

    What's special

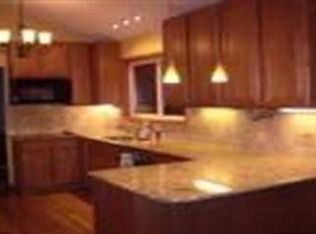
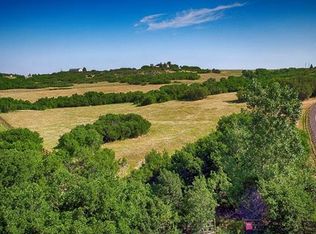
    Mountain views dazzle in the sunset displaying pink and orange hues over snow-capped peaks. At the crown of the cul-de-sac, this recently modernized Keene Ranch estate is approached by a winding circular driveway, grand entrance, magnificent yet comfortable living areas, and two master suites, one on the main level. The home features new wood floors, carpet, hardware and lighting throughout, and fresh paint. With its own gate on a fabulous hilltop setting with 11.5 acres, enjoy mountain and Dawson Butte views, wildlife, opulent grounds, an indoor pool, pergola and fire pit, plus a RV barn. 4-car attached garage with separate laundry and bath helps keep the mess outside. The grand foyer is highlighted by a 21' ceiling, substantial double-sided stone fireplace, and a curving staircase. The open floor plan overlooks stunning views from wall-to-wall windows. The gourmet kitchen features a Wolf® gas range, double ovens, and Sub-Zero® wine cooler and fridge. Eight-foot doors, imported Italian railings, rich millwork, and six fireplaces are features that make this home desirable. Enjoy the choice of two master bedrooms, both equally extravagant. The main-floor master offers the option to be an incredible office space with a wet bar, fridge, and microwave. The lower level is the recreation destination! A home theater seats 20 with stadium seating and a raised wooden stage, while you grab your concessions from the wet bar. Make a splash no matter the weather from the indoor pool! Sliding doors open this space inside and out. Patios hug the exterior of the home and a newly installed pergola with unobstructed mountain views and a built-in fire pit invites you to sit for a while. RV barn features loft storage, a workshop, and a 1/2 bath. Easily convert to a 4-stall horse barn. Explore new terrain from the miles of trails rolling through the community. Cherish the solitude and enjoy the convenience of the location, just minutes from downtown Castle Rock. The estate has it all!

    This property is off market, which means it's not currently listed for sale or rent on Zillow. This may be different from what's available on other websites or public sources.

    Facts & features

    Interior

    Bedrooms & bathrooms
    • Bedrooms: 5
    • Bathrooms: 8
    • Full bathrooms: 5
    • 3/4 bathrooms: 2
    • 1/2 bathrooms: 1
    Heating
    • Forced air, Gas
    Cooling
    • Central
    Appliances
    • Included: Dishwasher, Dryer, Microwave, Refrigerator, Washer
    • Laundry: Sink
    Features
    • Wet Bar, Kitchen Island, Pantry, Walk-In Closet(s), Granite Counters, Breakfast Nook, Eat-in Kitchen, Smart Thermostat, Entrance Foyer, Open Floorplan, Master Suite, Five Piece Bath, Smoke Free
    • Flooring: Tile, Carpet, Hardwood
    • Windows: Window Coverings, Window Treatments
    • Basement: Finished
    • Has fireplace: Yes
    • Fireplace features: Gas, Insert, Living Room, Great Room, Master Bedroom, Basement, Outside, Bedroom
    Interior area
    • Total interior livable area: 9,269 sqft
    • Finished area below ground: 2913.00

    Property

    Parking
    • Total spaces: 4
    • Parking features: Garage - Attached
    Features
    • Patio & porch: Patio, Wrap Around, Front Porch
    • Exterior features: Stucco
    • Pool features: Indoor, Private
    • Has spa: Yes
    • Spa features: Bath
    • Fencing: Full
    • Has view: Yes
    • View description: Mountain
    Lot
    • Size: 11.5 Acres
    • Features: Cul-de-Sac, Landscaped, Sprinklers In Front, Sprinklers In Rear
    Details
    • Parcel number: 250529201001
    • Zoning description: PDNU
    • Other equipment: Home Theater
    • Horse amenities: Well Allows For

    Construction

    Type & style
    • Home type: SingleFamily
    • Architectural style: Traditional
    Materials
    • Frame
    • Roof: Tile
    Condition
    • Year built: 2002

    Utilities & green energy

    • Sewer: Septic Tank
    • Water: Well

    Community & HOA

    Community
    • Security: Security System
    HOA
    • Has HOA: Yes
    • Amenities included: Trail(s)
    • HOA fee: $24 monthly
    Location
    • Region: Castle Rock

    Financial & listing details

    • Price per square foot: $318/sqft
    • Tax assessed value: $2,813,813
    • Annual tax amount: $15,626
    • Road surface type: Paved

    Price history

    DateEventPrice
    2/5/2021Sold$2,250,000$243/sqft
    Source: Public Record Report a problem
    12/23/2020Pending sale$2,250,000$243/sqft
    Source: Liv Sotheby's International Realty #9249997 Report a problem
    12/19/2020Listed for sale$2,250,000+82.2%$243/sqft
    Source: Liv Sotheby's International Realty #9249997 Report a problem
    5/4/2016Sold$1,235,000-1.2%$133/sqft
    Source: Public Record Report a problem
    3/24/2016Pending sale$1,250,000$135/sqft
    Source: LIV Sotheby's International Realty #3938853 Report a problem
    3/16/2016Listed for sale$1,250,000$135/sqft
    Source: LIV Sotheby's International Realty #3938853 Report a problem
    12/24/2015Listing removed$1,250,000$135/sqft
    Source: Brokers Guild #6913390 Report a problem
    12/5/2015Listed for sale$1,250,000-37.5%$135/sqft
    Source: Brokers Guild #6913390 Report a problem
    4/9/2015Listing removed$2,000,000$216/sqft
    Source: Stucy Realty Company Incorporated #4041063 Report a problem
    4/2/2015Listed for sale$2,000,000$216/sqft
    Source: Stucy Realty Company Incorporated #4041063 Report a problem
    12/30/2014Listing removed$2,000,000$216/sqft
    Source: Stucy Realty Company Incorporated #4041063 Report a problem
    6/5/2014Listed for sale$2,000,000$216/sqft
    Source: Stucy Realty Company Incorporated #4041063 Report a problem
    4/16/2014Listing removed$2,000,000$216/sqft
    Source: Kentwood Real Estate #1164588 Report a problem
    4/6/2014Listed for sale$2,000,000+33.3%$216/sqft
    Source: Kentwood Real Estate #1164588 Report a problem
    12/24/2013Listing removed$1,500,000$162/sqft
    Source: Kentwood Real Estate #1164588 Report a problem
    10/18/2013Price change$1,500,000-25%$162/sqft
    Source: Kentwood Real Estate #1164588 Report a problem
    9/21/2013Price change$2,000,000+33.3%$216/sqft
    Source: Kentwood Real Estate #1164588 Report a problem
    9/8/2013Price change$1,500,000-25%$162/sqft
    Source: Kentwood Real Estate #1164588 Report a problem
    5/17/2013Price change$2,000,000+33.3%$216/sqft
    Source: Kentwood Companies #1186787 Report a problem
    3/3/2013Listed for sale$1,500,000$162/sqft
    Source: Kentwood Companies #1164588 Report a problem
    12/18/2012Listing removed$1,500,000$162/sqft
    Source: Kentwood Companies #1084171 Report a problem
    4/19/2012Listed for sale$1,500,000-25%$162/sqft
    Source: Active Website #1084171 Report a problem
    4/17/2009Listing removed$2,000,000$216/sqft
    Source: Active Website #658189 Report a problem
    9/25/2008Listed for sale$2,000,000+1741.3%$216/sqft
    Source: Active Website #658189 Report a problem
    3/1/2000Sold$108,618$12/sqft
    Source: Public Record Report a problem

    Public tax history

    YearProperty taxesTax assessment
    2025$15,626 -1.1%$175,860 -6.3%
    2024$15,804 +53.6%$187,600 -1%
    2023$10,288 -3.9%$189,420 +51.2%
    2022$10,709 $125,300 -2.8%
    2021-- $128,900 +10.7%
    2020$9,728 +7.7%$116,460
    2019$9,029 0%$116,460 +10.3%
    2018$9,029 +13.2%$105,620
    2017$7,980 +22.6%$105,620 +14.3%
    2016$6,510 +95.2%$92,370
    2015$3,335 +8%$92,370 +14.5%
    2014$3,087 $80,700
    2013-- $80,700 -30.1%
    2012-- $115,420
    2011-- $115,420 -14.3%
    2010-- $134,690 +7.5%
    2009$5,179 $125,350
    2008-- $125,350 -4%
    2007-- $130,630
    2006$10,731 +6.8%$130,630 +6.9%
    2004$10,047 +82.3%$122,180 +163.8%
    2003$5,510 $46,310
    2002-- --
    Find assessor info on the county website

    Neighborhood: 80109

    Nearby schools

    GreatSchools rating
    Schools provided by the listing agent
    • Elementary: Clear Sky
    • Middle: Castle Rock
    • High: Castle View
    • District: Douglas RE-1

    Source: The MLS. This data may not be complete. We recommend contacting the local school district to confirm school assignments for this home.

    Get a cash offer in 3 minutes
    Find out how much your home could sell for in as little as 3 minutes with a no-obligation cash offer.
    Estimated market value
    $2,951,500
    Get a cash offer in 3 minutes
    Find out how much your home could sell for in as little as 3 minutes with a no-obligation cash offer.
    Estimated market value
    $2,951,500