Skip main navigation
Off market
  • $1,884,200

    1640 Creedmoor Ct, Castle Rock, CO 80109

    4beds
    6,602sqft
    SingleFamily
    Built in 2003
    5.26 Acres Lot
    $1,884,200 Zestimate®
    $285/sqft
    $5,995 Estimated rent

    Home value

    $1,884,200

    $1.71M - $2.09M

    $5,995/mo

    Zestimate® history
    Loading
    Loading...

    Owner options

    List your home for rent

    $5,995/mo

    Rent Zestimate®

    Find your next renter with Zillow Rental Manager. Plus, with online applications, you can quickly screen prospective tenants – for free.

    Learn more

    $5,995/mo

    Rent Zestimate®

    Refinance and save

    $11,685/mo

    Est. payment

    Refinancing to a lower rate could help reduce your monthly payments and save thousands over the life of the loan.

    See today's rates

    $11,685/mo

    Est. payment

    Explore your selling options

    Work with a Zillow partner agent

    Leverage their expertise and Zillow's premium Showcase listings to get your home seen by more buyers.

    Get started

    List with your own agent

    Get your home in front of millions of buyers by listing it on Zillow.

    Learn how to do it

    Sell it yourself

    Take full control of how buyers see your home on Zillow by listing For Sale by Owner (FSBO).

    List your home

    What's special

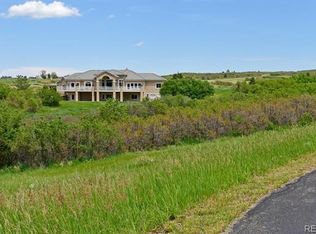
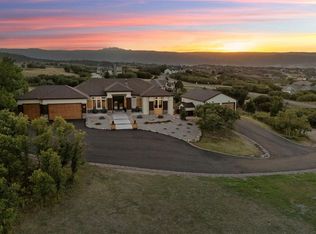
    Craftsmanship at its finest! This once in a lifetime purchase opportunity with amazing peak to peak mountain views is now available to own! This 5.2 acre gated estate encompasses a custom stone and stucco home with 6500 square feet of some the finest finishes available. Located at the highest point in the Keene Ranch subdivision the new homeowner will enjoy beautiful sunrises and amazing sunsets. The moment you walk in the front door you will notice the extensive use of stone tile and wood. The walls faux plaster finish using the finest paints. Floor moldings show that the builder wanted only the best for this custom home. The carpet used in the great room is the finest sculptured wool available. There is extensive recessed lighting and the home features four double sided fireplaces throughout including the master bedroom, dinning room and kitchen. The chefs kitchen has high end stainless appliances and is open to the family room with low height windows to allow the most amazing mountain views from every angle! The master retreat also with mountain views and the master bath boast top of the line tile and mosaic designs. This home features a large workout room in the lower level perfect for a home gym or lower master bedroom retreat with spa steam shower. The home also has very high end lighting and hardware throughout.The oversized 30x40 RV garage features 50 amp service its own toilet, waste dump for the RV and an abundance of built in storage closets.

    This property is off market, which means it's not currently listed for sale or rent on Zillow. This may be different from what's available on other websites or public sources.

    Facts & features

    Interior

    Bedrooms & bathrooms
    • Bedrooms: 4
    • Bathrooms: 5
    • Full bathrooms: 2
    • 3/4 bathrooms: 2
    • 1/2 bathrooms: 1
    Heating
    • Forced air, Gas
    Cooling
    • Central
    Appliances
    • Included: Dishwasher, Dryer, Garbage disposal, Microwave, Range / Oven
    • Laundry: Sink
    Features
    • Ceiling Fan(s), Wet Bar, Kitchen Island, Central Vacuum, Walk-In Closet(s), Vaulted Ceiling(s), Granite Counters, Breakfast Nook, Eat-in Kitchen, Built-in Features, Open Floorplan, Master Suite, Five Piece Bath, Smoke Free
    • Flooring: Tile, Carpet, Hardwood
    • Windows: Window Coverings, Window Treatments
    • Basement: Finished
    • Has fireplace: Yes
    • Fireplace features: Family Room, Basement, Gas Log, Bedroom, Kitchen, Dining Room, Recreation Room
    Interior area
    • Total interior livable area: 6,602 sqft
    • Finished area below ground: 0.00

    Property

    Parking
    • Total spaces: 10
    • Parking features: Garage - Attached
    Features
    • Patio & porch: Covered
    • Exterior features: Stone, Stucco
    • Spa features: Steam Room
    • Has view: Yes
    • View description: Mountain
    Lot
    • Size: 5.26 Acres
    • Features: Meadow, Sloped, Mountainous, Master Planned
    Details
    • Parcel number: 250529003008

    Construction

    Type & style
    • Home type: SingleFamily
    • Architectural style: Contemporary
    Materials
    • Frame
    • Roof: Composition
    Condition
    • Year built: 2003

    Utilities & green energy

    • Water: Public

    Community & HOA

    HOA
    • Has HOA: Yes
    • HOA fee: $24 monthly
    Location
    • Region: Castle Rock

    Financial & listing details

    • Price per square foot: $285/sqft
    • Tax assessed value: $1,760,666
    • Annual tax amount: $10,788
    • Road surface type: Paved

    Price history

    DateEventPrice
    4/14/2020Sold$1,140,000-11.6%$173/sqft
    Source: Public Record Report a problem
    2/13/2020Pending sale$1,290,000$195/sqft
    Source: The Devonshire Company #6598905 Report a problem
    1/14/2020Listed for sale$1,290,000-4.4%$195/sqft
    Source: The Devonshire Company #6598905 Report a problem
    10/15/2019Listing removed$1,350,000$204/sqft
    Source: Keller Williams Action Realty #2978604 Report a problem
    4/5/2018Listed for sale$1,350,000+22.2%$204/sqft
    Source: Keller Williams Action Realty LLC #2978604 Report a problem
    2/25/2014Sold$1,105,000-3.9%$167/sqft
    Source: Public Record Report a problem
    9/6/2013Listed for sale$1,150,000+1163.7%$174/sqft
    Source: Cornerstone Investments Internatioal #1224381 Report a problem
    6/23/1998Sold$91,000$14/sqft
    Source: Public Record Report a problem

    Public tax history

    YearProperty taxesTax assessment
    2025$10,788 -1.1%$110,040 -15.8%
    2024$10,910 +63.4%$130,650 -1%
    2023$6,677 -3.9%$131,920 +62.2%
    2022$6,949 $81,320 -2.8%
    2021-- $83,650 -6.9%
    2020$7,502 +11.7%$89,820
    2019$6,719 $89,820 +14.3%
    2018$6,719 +13.2%$78,590
    2017$5,937 +108.8%$78,590 +6.6%
    2016$2,844 -51.2%$73,750
    2015$5,828 +112.1%$73,750 +13.9%
    2014$2,747 $64,740
    2013-- $64,740 -9.5%
    2012-- $71,560
    2011-- $71,560 -17.6%
    2010-- $86,890 +5.8%
    2009$6,784 $82,090
    2008-- $82,090 -0.4%
    2007-- $82,410
    2006$6,770 +191.3%$82,410 +0.8%
    2004$2,324 -69%$81,740 +246.2%
    2003$7,491 $23,610
    2002-- --
    Find assessor info on the county website

    Neighborhood: 80109

    Nearby schools

    GreatSchools rating
    Schools provided by the listing agent
    • Elementary: SkyView Academy
    • Middle: Castle Rock
    • High: Castle View
    • District: Douglas RE-1

    Source: The MLS. This data may not be complete. We recommend contacting the local school district to confirm school assignments for this home.

    Get a cash offer in 3 minutes
    Find out how much your home could sell for in as little as 3 minutes with a no-obligation cash offer.
    Estimated market value
    $1,884,200
    Get a cash offer in 3 minutes
    Find out how much your home could sell for in as little as 3 minutes with a no-obligation cash offer.
    Estimated market value
    $1,884,200