Skip main navigation
For sale
  • $1,250,000

    2073 Avery Way, Castle Rock, CO 80109

    5beds
    7,295sqft
    : 
    Loading
    Get pre-qualified
    Single Family Residence
    Built in 2008
    7,667 Square Feet Lot
    $1,215,100 Zestimate®
    $171/sqft
    $91/mo HOA

    What's special

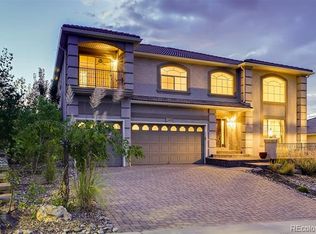
    Welcome to this exceptional luxury home in Castle Rock located in the highly sought-after The Meadows, offering just under 7,000 square feet of beautifully designed living space, 5 bedrooms, and 6 bathrooms, all backing to open space with incredible mountain views. If you’ve been searching for homes for sale in Castle Rock that truly stands out, this property delivers on every level. From the moment you walk in, you’re greeted with a spacious, open layout designed for both everyday living and entertaining. The gourmet kitchen features a gas cooktop, large island, and seamless flow into the dining and living areas. The main level also includes a formal dining room. Upstairs, you’ll find a large loft area with stunning mountain views, ideal for a second living space, office, or flex area. The primary suite is a true retreat, featuring its own private mountain views and a 5-piece bath. The fully finished walkout basement adds even more versatility with a dedicated theater room, expansive additional living space, and plenty of storage. Whether you’re looking for the perfect entertainment setup, game room, guest retreat, or a multi-generational living option, this lower level offers endless possibilities with direct walkout access to the backyard and hot tub. Step outside to one of the home’s most impressive features, an incredible outdoor living space complete with a new expansive deck, unobstructed mountain views, and direct access to open space behind the home, offering added privacy and a true Colorado lifestyle feel. Major system updates including a new AC and furnace. Located in one of the most desirable communities in Douglas County, The Meadows offers convenient access to trails, parks, schools, shopping, dining while enjoying the lifestyle Castle Rock is known for. If you’re looking for a luxury home in Castle Rock, Colorado with space, views, a walkout basement, backing to open space, and true indoor-outdoor living, this is one you don’t want to miss.
    69 days
    |
    259
    |
    5
    |

    Zillow last checked:

    Listing updated:

    Listed by:

    Marjorie Engle marjorie@englehomesgroup.com,

    eXp Realty, LLC

    Source: REcolorado as distributed by MLS GRID,MLS#: 2797212MLS Logo

    Loading...

      Facts & features

      Interior

      Bedrooms & bathrooms
      • Bedrooms: 5
      • Bathrooms: 6
      • Full bathrooms: 5
      • 1/4 bathrooms: 1
      • Main level bathrooms: 2
      Bedroom
      • Features: Primary Suite
      • Level: Upper
      • Area: 360 Square Feet
      • Dimensions: 18 x 20
      Bedroom
      • Level: Upper
      • Area: 140 Square Feet
      • Dimensions: 10 x 14
      Bedroom
      • Level: Upper
      • Area: 126 Square Feet
      • Dimensions: 9 x 14
      Bedroom
      • Level: Upper
      • Area: 156 Square Feet
      • Dimensions: 12 x 13
      Bedroom
      • Level: Basement
      • Area: 285 Square Feet
      • Dimensions: 15 x 19
      Bathroom
      • Level: Upper
      Bathroom
      • Level: Upper
      Bathroom
      • Level: Upper
      Bathroom
      • Level: Main
      Bathroom
      • Level: Main
      Bathroom
      • Level: Basement
      Bonus room
      • Level: Basement
      • Area: 594 Square Feet
      • Dimensions: 18 x 33
      Dining room
      • Level: Main
      • Area: 224 Square Feet
      • Dimensions: 14 x 16
      Family room
      • Level: Main
      • Area: 594 Square Feet
      • Dimensions: 18 x 33
      Kitchen
      • Level: Main
      • Area: 304 Square Feet
      • Dimensions: 16 x 19
      Living room
      • Level: Main
      • Area: 280 Square Feet
      • Dimensions: 14 x 20
      Loft
      • Level: Upper
      • Area: 432 Square Feet
      • Dimensions: 18 x 24
      Media room
      • Level: Basement
      • Area: 768 Square Feet
      • Dimensions: 24 x 32
      Office
      • Level: Main
      • Area: 143 Square Feet
      • Dimensions: 11 x 13
      Heating
      • Forced Air, Natural Gas
      Cooling
      • Central Air
      Features
      • Central Vacuum, Eat-in Kitchen, Five Piece Bath, Jack & Jill Bathroom, Kitchen Island, Open Floorplan, Primary Suite, Sound System, Vaulted Ceiling(s), Walk-In Closet(s)
      • Flooring: Carpet, Wood
      • Windows: Double Pane Windows
      • Basement: Finished,Full,Walk-Out Access
      • Number of fireplaces: 1
      • Fireplace features: Gas, Gas Log, Living Room
      Interior area
      • Total structure area: 7,295
      • Total interior livable area: 7,295 sqft
      • Finished area above ground: 4,946
      • Finished area below ground: 1,859
      Video & virtual tour

      Property

      Parking
      • Total spaces: 3
      • Parking features: Garage - Attached
      • Attached garage spaces: 3
      Features
      • Levels: Two
      • Stories: 2
      • Patio & porch: Covered, Deck, Front Porch
      • Exterior features: Balcony, Lighting
      • Has view: Yes
      • View description: Mountain(s)
      Lot
      • Size: 7,667 Square Feet
      • Features: Cul-De-Sac, Greenbelt, Landscaped, Sprinklers In Front
      Details
      • Parcel number: R0458685
      • Special conditions: Standard

      Construction

      Type & style
      • Home type: SingleFamily
      • Architectural style: Contemporary
      • Property subtype: Single Family Residence
      Materials
      • Frame, Rock, Stucco
      • Foundation: Slab
      • Roof: Concrete
      Condition
      • Year built: 2008

      Utilities & green energy

      • Sewer: Public Sewer
      • Water: Public

      Community & HOA

      Community
      • Subdivision: The Meadows
      HOA
      • Has HOA: Yes
      • Amenities included: Clubhouse, Fitness Center, Pool, Trail(s)
      • Services included: Recycling, Trash
      • HOA fee: $274 quarterly
      • HOA name: MSI
      • HOA phone: 303-420-4433
      Location
      • Region: Castle Rock

      Financial & listing details

      • Price per square foot: $171/sqft
      • Tax assessed value: $1,168,795
      • Annual tax amount: $8,085
      • Date on market: 5/7/2026
      • Listing terms: Cash,Conventional,FHA,VA Loan
      • Exclusions: Sellers Personal Property
      • Ownership: Individual
      • Road surface type: Paved

        Estimated market value

        $1,215,100

        $1.15M - $1.28M

        $4,503/mo

        Price history

        DateEventPrice
        5/7/2026Listed for sale$1,250,000+80.8%$171/sqft
        Source: REcolorado as distributed by MLS GRID #2797212 Report a problem
        10/26/2016Sold$691,500+100%$95/sqft
        Source: Public Record Report a problem
        9/23/2016Sold$345,750$47/sqft
        Source: EXIT Realty solds #5932568610985919170 Report a problem

        Public tax history

        YearProperty taxesTax assessment
        2025$7,650 -5.2%$73,050 -5.2%
        2024$8,073 +51.7%$77,050 -16%
        2023$5,320 -5.9%$91,780 +75.3%
        2022$5,656 $52,350 -5%
        2021-- $55,120 +7.8%
        2020$5,271 -0.6%$51,120 -3.5%
        2019$5,303 $52,990 +5.1%
        2018$5,303 +6%$50,400 -3.3%
        2017$5,003 -2.5%$52,110 +2.6%
        2016$5,129 -1.8%$50,790
        2015$5,225 -5.1%$50,790 +0.5%
        2014$5,508 $50,550
        2013-- $50,550 +1.2%
        2012-- $49,950
        2011-- $49,950 -12.8%
        2010-- $57,310 +421%
        2006$180 $11,000
        Find assessor info on the county website

        Monthly payment

        Est. payment

        Payment breakdown

        Explore the cost of this home by adjusting the details. Changes won't be saved.
        All calculations are estimates and provided by Zillow, Inc. for informational purposes only. Actual amounts may vary.
        HOA fees may include property taxes on listings classified as Co-Ops. Contact the listing agent and/or owner for fee details.
        Mortgage interest rates are dependent on a number of factors, including credit score, down payment, and repayment length. Interest rate data provided by Zillow Group Marketplace, Inc. as of 1/1/1970 from various mortgage lenders with which we have lead or other similar arrangements; the Estimated Payment is an average of those rates.
        See how much you could borrow to make a competitive offer.

        Climate risks

        Neighborhood: The Meadows

        Getting around

        2 / 100
        Car-Dependent
        29 / 100
        Somewhat Bikeable

        Nearby schools

        GreatSchools rating
        Schools provided by the listing agent
        • Elementary: Clear Sky
        • Middle: Castle Rock
        • High: Castle View
        • District: Douglas RE-1

        Source: REcolorado as distributed by MLS GRID. This data may not be complete. We recommend contacting the local school district to confirm school assignments for this home.

        A local agent can set up tours, give advice and negotiate with sellers.

        Browse local experts

        Similar homes